Space, Privacy, and Spectacular Sunsets! Set on approximately 1.5 acres in unincorporated Lemont, this attractive brick and wood-sided Forester split-level offers approximately 2,446 square feet, a versatile floor plan, and beautiful western views with spectacular sunsets. Built in 1979, this home combines spacious living areas with expansive grounds and plenty of potential to make it your own. The spacious Living and Dining Rooms feature vaulted ceilings, hardwood floors refinished in 2023, and ample room for gatherings of all sizes. The eat-in Kitchen offers a comfortable dining area and lovely views of the grounds. Just a few steps away, the inviting Family Room features paneled walls, a wood-burning fireplace, new carpeting in 2023, and easy access to the backyard and concrete patio-perfect for relaxing, watching the game, or enjoying a cozy evening at home. A welcoming front porch leads to the Foyer, with convenient access to the attached garage. A first-floor Mud Room and Powder Room add everyday convenience. Upstairs, the Primary Bedroom features an ensuite bath, accompanied by three additional bedrooms and a full hall bath. All four bedrooms received new carpeting in 2023, while the hardwood floors in the Living Room, Dining Room, Kitchen, and staircase to the second floor were refinished the same year. The unfinished lower level and sub-basement offer abundant storage and potential for additional living space, whether you envision a recreation room, home office, fitness area, or hobby space. The oversized attached garage features a new concrete pad and floor (2023), and the wide driveway provides ample parking for 6+ cars. The property also includes a barn and separate shed, providing additional space for equipment, lawn care essentials, and other storage needs. Notable improvements include a new furnace in 2025 and central air conditioning in 2024, water softener and radon mitigation system in 2023, washer and dryer in 2023, hot water heater in 2020 and south exterior painted in 2026. The roof is less than 10 years old. Enjoy the privacy and open setting while remaining just minutes from downtown Lemont, shopping, restaurants, fitness trails, and I-355. With its flexible living space, outdoor possibilities, and memorable western sunsets, this property offers a unique opportunity to enjoy country-like surroundings with everyday conveniences nearby.
Active
$599,000
16724 W 127th St, Lemont, IL 60439
4beds
2,446sqft
Single Family Residence
Built in 1979
1.53 Acres Lot
$-- Zestimate®
$245/sqft
$-- HOA
What's special
Wood-burning fireplaceFirst-floor mud roomMemorable western sunsetsFlexible living spaceInviting family roomOversized attached garageEat-in kitchen
- --
- 1,616
- views
- 97
- saves
Likely to sell faster than
Zillow last checked:
Listing updated:
Listed by:
Helen Lalonde, ABR,CSC,PSA,RENE,SRES,SRS 708-207-8374,
@properties Christie's International Real Estate
Source: MRED as distributed by MLS GRID,MLS#: 12789506
Facts & features
Interior
Bedrooms & bathrooms
- Bedrooms: 4
- Bathrooms: 3
- Full bathrooms: 2
- 1/2 bathrooms: 1
Rooms
- Room types: Eating Area, Foyer, Mud Room
Primary bedroom
- Features: Flooring (Carpet), Bathroom (Full)
- Area: 210 Square Feet
- Dimensions: 15X14
Bedroom 2
- Features: Flooring (Carpet)
- Area: 144 Square Feet
- Dimensions: 12X12
Bedroom 3
- Features: Flooring (Carpet)
- Area: 180 Square Feet
- Dimensions: 15X12
Bedroom 4
- Features: Flooring (Carpet)
- Area: 108 Square Feet
- Dimensions: 12X9
Dining room
- Features: Flooring (Hardwood)
- Level: Main
- Area: 190 Square Feet
- Dimensions: 19X10
Eating area
- Features: Flooring (Hardwood)
- Level: Main
- Area: 130 Square Feet
- Dimensions: 10X13
Family room
- Features: Flooring (Carpet)
- Level: Main
- Area: 442 Square Feet
- Dimensions: 26X17
Foyer
- Level: Main
- Area: 120 Square Feet
- Dimensions: 8X15
Kitchen
- Features: Kitchen (Eating Area-Table Space), Flooring (Hardwood)
- Level: Main
- Area: 120 Square Feet
- Dimensions: 10X12
Living room
- Features: Flooring (Hardwood)
- Level: Main
- Area: 247 Square Feet
- Dimensions: 19X13
Mud room
- Features: Flooring (Laminate)
- Level: Main
- Area: 63 Square Feet
- Dimensions: 9X7
Heating
- Forced Air
Cooling
- Central Air
Appliances
- Included: Refrigerator, Washer, Dryer, Electric Cooktop
Features
- Vaulted Ceiling(s), Built-in Features
- Flooring: Hardwood, Carpet
- Basement: Unfinished,Full
- Number of fireplaces: 1
- Fireplace features: Wood Burning, Family Room
Interior area
- Total structure area: 0
- Total interior livable area: 2,446 sqft
Property
Parking
- Total spaces: 8
- Parking features: Garage Door Opener, Yes, Garage Owned, Attached, Owned, Garage
- Attached garage spaces: 2
- Has uncovered spaces: Yes
Accessibility
- Accessibility features: No Disability Access
Features
- Patio & porch: Patio
Lot
- Size: 1.53 Acres
- Dimensions: 222x300
Details
- Additional structures: Barn(s), Shed(s)
- Parcel number: 22311000210000
- Special conditions: None
Construction
Type & style
- Home type: SingleFamily
- Property subtype: Single Family Residence
Materials
- Brick, Frame
Condition
- New construction: No
- Year built: 1979
Utilities & green energy
- Sewer: Septic Tank
- Water: Well
Community & HOA
HOA
- Services included: None
Location
- Region: Lemont
Financial & listing details
- Price per square foot: $245/sqft
- Annual tax amount: $10,538
- Date on market: 10/20/2026
- Ownership: Fee Simple
Estimated market value
Not available
Estimated sales range
Not available
Not available
Price history
| Date | Event | Price |
|---|---|---|
| 6/30/2023 | Sold | $500,000+1.8%$204/sqft |
Source:  MRED as distributed by MLS GRID #11796462 Report a problem | ||
| 6/11/2023 | Contingent | $491,000$201/sqft |
Source: MRED as distributed by MLS GRID #11796462 Report a problem | ||
| 6/10/2023 | Price change | $491,000-10.7%$201/sqft |
Source: MRED as distributed by MLS GRID #11796462 Report a problem | ||
| 6/1/2023 | Listed for sale | $550,000$225/sqft |
Source: MRED as distributed by MLS GRID #11796462 Report a problem | ||
Public tax history
Tax history is unavailable.
Monthly payment
Est. payment
Payment breakdown
Explore the cost of this home by adjusting the details. Changes won't be saved.Climate risks
Neighborhood: 60439
Nearby schools
Schools provided by the listing agent
- Elementary: River Valley Elementary School
- Middle: Old Quarry Middle School
- High: Lemont Twp High School
- District: 113A
Source: MRED as distributed by MLS GRID. This data may not be complete. We recommend contacting the local school district to confirm school assignments for this home.
Similar homes
- $574,9004 bd4 ba2.3k sqft14 Timberline Ct, Lemont, IL 60439Active
 MLS ID #12792420, Christina Barbaro, Keller Williams Preferred Rlty. MRED as distributed by MLS GRID
- $625,0004 bd3 ba2.6k sqft23W321 Woodcrest Ct E, Naperville, IL 60540New
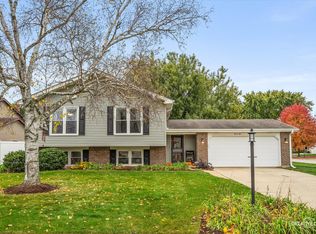 MLS ID #12793896, Elyse Moore, Keller Williams Infinity. MRED as distributed by MLS GRID
- $524,9004 bd4 ba1.9k sqft307 Cass St, Lemont, IL 60439Active
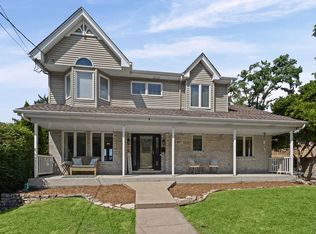 MLS ID #12749039, Katie Mac, @properties Christie's International Real Estate. MRED as distributed by MLS GRID
- $595,0004 bd3 ba2.5k sqft921 Clyde Ave, Downers Grove, IL 60516Active
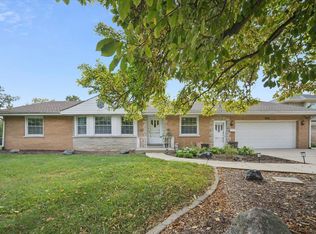 MLS ID #12791427, Ieva Bruzaite, KOMAR. MRED as distributed by MLS GRID
