Not your typical ranch! Situated on nearly half an acre, this spacious home offers 2,593 square feet of main-level living space, four bedrooms, and an partially finished basement. The main floor features a generous living room, formal dining room, and a kitchen with a large window overlooking a backyard that brings in natural light. All four bedrooms are conveniently located on the main level, along with an additional bonus room with a window that can be used as a home office, exercise room, or hobby space. The oversized master bathroom deserves special attention, featuring a jetted tub, separate glass-enclosed shower, double vanity, and extensive built-in cabinetry. Downstairs, the partially finished basement provides plenty of additional space for recreation, storage, or future improvements. Outside, the approximately 0.48-acre lot offers room to enjoy the outdoors. The home retains much of its original finishes and is ready for someone to enjoy as it is or personalize over time. Conveniently located near parks, shopping, and dining, with downtown Downers Grove and the Main Street Metra station a short drive away. A solid combination of single-level living, generous square footage, and a substantial lot in an established desirable location.
Active
$595,000
921 Clyde Ave, Downers Grove, IL 60516
4beds
2,593sqft
Single Family Residence
Built in 1956
0.48 Acres Lot
$587,300 Zestimate®
$229/sqft
$-- HOA
What's special
Partially finished basementOversized master bathroomSpacious homeNatural lightFormal dining roomFour bedroomsDouble vanity
- --
- 1,253
- views
- 81
- saves
Likely to sell faster than
Zillow last checked:
Listing updated:
Listed by:
Ieva Bruzaite 609-271-7987,
KOMAR
Source: MRED as distributed by MLS GRID,MLS#: 12791427
Facts & features
Interior
Bedrooms & bathrooms
- Bedrooms: 4
- Bathrooms: 3
- Full bathrooms: 3
Rooms
- Room types: Office, Recreation Room
Primary bedroom
- Features: Flooring (Hardwood), Bathroom (Full, Double Sink, Whirlpool & Sep Shwr)
- Level: Main
- Area: 408 Square Feet
- Dimensions: 17X24
Bedroom 2
- Features: Flooring (Hardwood)
- Level: Main
- Area: 156 Square Feet
- Dimensions: 13X12
Bedroom 3
- Features: Flooring (Hardwood)
- Level: Main
- Area: 132 Square Feet
- Dimensions: 12X11
Bedroom 4
- Features: Flooring (Hardwood)
- Level: Main
- Area: 154 Square Feet
- Dimensions: 11X14
Dining room
- Features: Flooring (Hardwood)
- Level: Main
- Area: 140 Square Feet
- Dimensions: 10X14
Kitchen
- Features: Kitchen (Pantry-Closet), Flooring (Linoleum)
- Level: Main
- Area: 224 Square Feet
- Dimensions: 14X16
Living room
- Features: Flooring (Hardwood)
- Level: Main
- Area: 340 Square Feet
- Dimensions: 20X17
Office
- Features: Flooring (Hardwood)
- Level: Main
- Area: 117 Square Feet
- Dimensions: 13X9
Recreation room
- Level: Basement
- Area: 816 Square Feet
- Dimensions: 48X17
Heating
- Has Heating (Unspecified Type)
Cooling
- Central Air
Appliances
- Included: Double Oven, Microwave, Dishwasher, Washer, Dryer, Gas Cooktop
Features
- Separate Dining Room, Pantry
- Flooring: Hardwood
- Basement: Partially Finished,Partial
- Number of fireplaces: 2
- Fireplace features: Wood Burning, Gas Starter, Living Room, Basement
Interior area
- Total structure area: 4,182
- Total interior livable area: 2,593 sqft
- Finished area below ground: 792
Property
Parking
- Total spaces: 2
- Parking features: Concrete, Yes, Garage Owned, Attached, Garage
- Attached garage spaces: 2
Accessibility
- Accessibility features: No Disability Access
Features
- Stories: 1
- Patio & porch: Deck
Lot
- Size: 0.48 Acres
Details
- Parcel number: 0917312004
- Special conditions: None
- Other equipment: Ceiling Fan(s), Sump Pump
Construction
Type & style
- Home type: SingleFamily
- Architectural style: Ranch
- Property subtype: Single Family Residence
Materials
- Brick
- Foundation: Concrete Perimeter
- Roof: Asphalt
Condition
- New construction: No
- Year built: 1956
Utilities & green energy
- Sewer: Public Sewer
- Water: Lake Michigan, Public
Community & HOA
Community
- Features: Park
- Subdivision: Clyde Estates
HOA
- Services included: None
Location
- Region: Downers Grove
Financial & listing details
- Price per square foot: $229/sqft
- Tax assessed value: $262,599
- Annual tax amount: $14,423
- Date on market: 10/30/2026
- Ownership: Fee Simple
Estimated market value
$587,300
$558,000 - $617,000
$3,676/mo
Price history
| Date | Event | Price |
|---|---|---|
| 4/29/1994 | Sold | $219,000$84/sqft |
Source: Public Record Report a problem | ||
Public tax history
| Year | Property taxes | Tax assessment |
|---|---|---|
| 2025 | $14,423 +7% | $262,599 +7.9% |
| 2024 | $13,475 +5.1% | $243,373 +8.8% |
| 2023 | $12,824 +16.3% | $223,730 +15.7% |
| 2022 | $11,027 +6.8% | $193,360 +1.2% |
| 2021 | $10,322 +1.9% | $191,160 +2% |
| 2020 | $10,133 +3.2% | $187,380 |
| 2019 | $9,816 +9.1% | -- |
| 2018 | $8,999 +3.3% | $163,450 +3.9% |
| 2017 | $8,715 +2% | $157,280 +4.8% |
| 2016 | $8,546 +1.1% | $150,100 +6.3% |
| 2015 | $8,457 -2.6% | $141,210 +0.3% |
| 2014 | $8,686 +2.1% | $140,750 +0.5% |
| 2013 | $8,510 +3.2% | $140,090 -4.3% |
| 2012 | $8,246 +1.7% | $146,400 -6.1% |
| 2011 | $8,110 +4.1% | $155,910 -3.4% |
| 2010 | $7,790 +1.4% | $161,450 -5.8% |
| 2009 | $7,682 +6.9% | $171,370 +2.9% |
| 2008 | $7,186 +4.2% | $166,550 +5.9% |
| 2007 | $6,895 +0.4% | $157,270 +2.4% |
| 2006 | $6,869 +4.4% | $153,510 +7.7% |
| 2005 | $6,580 +12.5% | $142,540 +16.5% |
| 2004 | $5,848 +4.3% | $122,340 +10% |
| 2003 | $5,607 +2.5% | $111,220 +6% |
| 2002 | $5,470 +3.5% | $104,900 +6.8% |
| 2001 | $5,284 +2.1% | $98,250 +3.5% |
| 2000 | $5,177 | $94,930 |
Find assessor info on the county website
Monthly payment
Est. payment
Payment breakdown
Explore the cost of this home by adjusting the details. Changes won't be saved.Climate risks
Neighborhood: 60516
Nearby schools
Schools provided by the listing agent
- Elementary: Fairmount Elementary School
- Middle: O Neill Middle School
- High: South High School
- District: 58
Source: MRED as distributed by MLS GRID. This data may not be complete. We recommend contacting the local school district to confirm school assignments for this home.

Similar homes
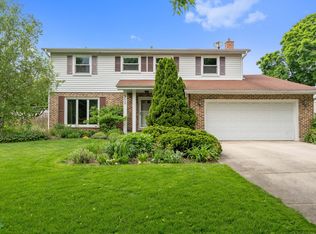
- $425,0003 bd2 ba1.6k sqft2019 Oxnard Dr, Downers Grove, IL 60516New
 MLS ID #12798914, Sam Karas, CSC, Keller Williams Experience. MRED as distributed by MLS GRID
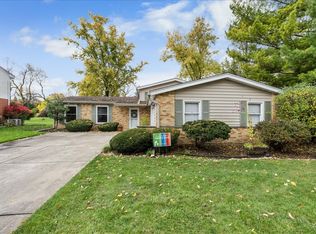
- $749,9994 bd3 ba2.8k sqft8681 Washington St, Downers Grove, IL 60516Active
 MLS ID #12728310, Jennifer Oukrust, Compass. MRED as distributed by MLS GRID
- $559,0003 bd3 ba1.8k sqft1804 71st St, Downers Grove, IL 60516Active
 MLS ID #12768391, Nayibe Garces, Prello Realty. MRED as distributed by MLS GRID
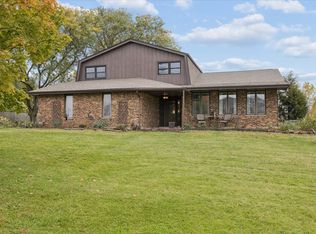
- $599,0004 bd3 ba2.4k sqft16724 W 127th St, Lemont, IL 60439Active
 MLS ID #12789506, Helen Lalonde, ABR,CSC,PSA,RENE,SRES,SRS, @properties Christie's International Real Estate. MRED as distributed by MLS GRID
