This split-level home sits on just over half an acre in Lisle. It has three bedrooms, two full bathrooms, and 2,030 square feet. The main level has a living room, dining room, and kitchen with an adjoining eating area. Hardwood floors run through the living room, kitchen, and all three upstairs bedrooms. The lower level has a 20x12 family room and a laundry room. A mud room with tile flooring is off the main level. Appliances include a double oven, dishwasher, and refrigerator, and the home has central air and gas forced-air heat. A two-car attached garage and horseshoe driveway provide parking. The home is in the Lisle CUSD 202, including Lisle Elementary, Lisle Junior High, and Lisle High School. The Lisle Metra station (BNSF line) is nearby, with I-88 and I-355 close for drivers. The Morton Arboretum, downtown Lisle, and Naperville's shops and restaurants are all in the area.
New
$449,900
918 South Rd, Lisle, IL 60532
3beds
2,030sqft
Single Family Residence
Built in 1971
0.58 Acres Lot
$-- Zestimate®
$222/sqft
$-- HOA
What's special
Two-car attached garageHorseshoe drivewayDouble ovenLaundry roomDining roomThree bedroomsCentral air
- 4 days
- 568
- 39
Likely to sell faster than
Zillow last checked:
Listing updated:
Listed by:
Tania Diaz 773-524-0224,
Realty ONE Group Karmma
Source: MRED as distributed by MLS GRID,MLS#: 12795555
Facts & features
Interior
Bedrooms & bathrooms
- Bedrooms: 3
- Bathrooms: 2
- Full bathrooms: 2
Rooms
- Room types: Mud Room, Eating Area
Primary bedroom
- Features: Flooring (Hardwood)
- Level: Second
- Area: 156 Square Feet
- Dimensions: 13X12
Bedroom 2
- Features: Flooring (Hardwood)
- Level: Second
- Area: 130 Square Feet
- Dimensions: 13X10
Bedroom 3
- Features: Flooring (Hardwood)
- Level: Second
- Area: 90 Square Feet
- Dimensions: 10X9
Dining room
- Features: Flooring (Carpet)
- Level: Main
- Area: 156 Square Feet
- Dimensions: 13X12
Eating area
- Features: Flooring (Hardwood)
- Level: Main
- Area: 90 Square Feet
- Dimensions: 10X9
Family room
- Features: Flooring (Carpet)
- Level: Lower
- Area: 240 Square Feet
- Dimensions: 20X12
Kitchen
- Features: Flooring (Hardwood)
- Level: Main
- Area: 130 Square Feet
- Dimensions: 13X10
Laundry
- Features: Flooring (Other)
- Level: Lower
- Area: 110 Square Feet
- Dimensions: 11X10
Living room
- Features: Flooring (Hardwood)
- Level: Main
- Area: 192 Square Feet
- Dimensions: 16X12
Mud room
- Features: Flooring (Ceramic Tile)
- Level: Main
- Area: 91 Square Feet
- Dimensions: 13X7
Heating
- Forced Air
Cooling
- Central Air
Appliances
- Included: Double Oven, Dishwasher, Refrigerator
Features
- Basement: Crawl Space
Interior area
- Total structure area: 0
- Total interior livable area: 2,030 sqft
Property
Parking
- Total spaces: 2
- Parking features: Yes, Garage Owned, Attached, Garage
- Attached garage spaces: 2
Accessibility
- Accessibility features: No Disability Access
Lot
- Size: 0.58 Acres
Details
- Parcel number: 0814110013
- Special conditions: None
Construction
Type & style
- Home type: SingleFamily
- Property subtype: Single Family Residence
Materials
- Vinyl Siding, Brick
Condition
- New construction: No
- Year built: 1971
Utilities & green energy
- Sewer: Public Sewer
- Water: Public
Community & HOA
HOA
- Services included: None
Location
- Region: Lisle
Financial & listing details
- Price per square foot: $222/sqft
- Tax assessed value: $151,298
- Annual tax amount: $9,488
- Date on market: 11/4/2026
- Ownership: Fee Simple
Estimated market value
Not available
Estimated sales range
Not available
Not available
Price history
| Date | Event | Price |
|---|---|---|
| 10/6/2022 | Sold | $373,000+2.2%$184/sqft |
Source:  MRED as distributed by MLS GRID #11613720 Report a problem | ||
| 9/7/2022 | Contingent | $364,900$180/sqft |
Source: MRED as distributed by MLS GRID #11613720 Report a problem | ||
| 8/31/2022 | Price change | $364,900-1.4%$180/sqft |
Source: MRED as distributed by MLS GRID #11613720 Report a problem | ||
| 8/25/2022 | Listed for sale | $369,900+29.8%$182/sqft |
Source: MRED as distributed by MLS GRID #11613720 Report a problem | ||
| 8/17/2022 | Sold | $285,000$140/sqft |
Source: Public Record Report a problem | ||
Public tax history
| Year | Property taxes | Tax assessment |
|---|---|---|
| 2025 | $9,488 +4.2% | $151,298 +8.5% |
| 2024 | $9,104 +5.1% | $139,406 +9.6% |
| 2023 | $8,665 +5.3% | $127,230 +5% |
| 2022 | $8,233 +3.5% | $121,170 +3.9% |
| 2021 | $7,956 +4.6% | $116,590 +1.8% |
| 2020 | $7,608 +1.7% | $114,490 +4.5% |
| 2019 | $7,479 -3.9% | $109,540 -4% |
| 2018 | $7,785 +0.9% | $114,100 +3.5% |
| 2017 | $7,713 +2.4% | $110,250 +3.7% |
| 2016 | $7,531 +1.2% | $106,270 +6.2% |
| 2015 | $7,439 -0.8% | $100,080 |
| 2014 | $7,502 +2% | $100,080 -0.2% |
| 2013 | $7,358 +3.8% | $100,320 -3.7% |
| 2012 | $7,090 +2.2% | $104,220 -5.9% |
| 2011 | $6,938 +1.4% | $110,810 -5.2% |
| 2010 | $6,839 +3.4% | $116,900 -5% |
| 2009 | $6,611 +2.9% | $123,040 +1.4% |
| 2008 | $6,424 +4.6% | $121,340 +5.9% |
| 2007 | $6,145 +18.7% | $114,580 +19.5% |
| 2006 | $5,179 +4.7% | $95,920 +6.7% |
| 2005 | $4,948 +5.2% | $89,900 +5.9% |
| 2004 | $4,702 +5.3% | $84,890 +8.4% |
| 2003 | $4,467 +13.9% | $78,310 +6.3% |
| 2002 | $3,923 +4.8% | $73,640 +7.5% |
| 2001 | $3,742 +2.8% | $68,510 +5.9% |
| 2000 | $3,639 | $64,690 |
Find assessor info on the county website
Monthly payment
Est. payment
Payment breakdown
Explore the cost of this home by adjusting the details. Changes won't be saved.Climate risks
Neighborhood: 60532
Nearby schools
Schools provided by the listing agent
- District: 202
Source: MRED as distributed by MLS GRID. This data may not be complete. We recommend contacting the local school district to confirm school assignments for this home.
Similar homes
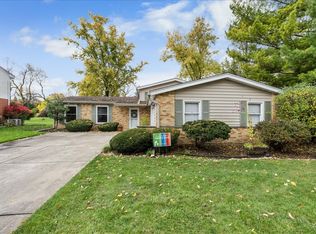
- $425,0003 bd2 ba1.6k sqft2019 Oxnard Dr, Downers Grove, IL 60516New
 MLS ID #12798914, Sam Karas, CSC, Keller Williams Experience. MRED as distributed by MLS GRID
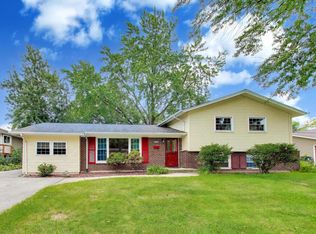
- $450,0004 bd3 ba2.3k sqft2805 Kincaid Dr, Woodridge, IL 60517New
 MLS ID #12802077, Jen Goodale, Compass. MRED as distributed by MLS GRID
- $549,9004 bd3 ba2.2k sqft4431 Waubansie Ln, Lisle, IL 60532Price Change
 MLS ID #12775806, Debbie Pawlowicz, DPG Real Estate Agency. MRED as distributed by MLS GRID
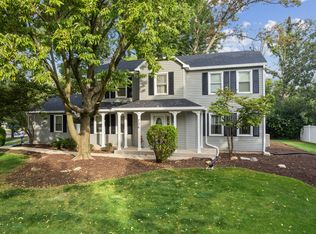
- $459,0004 bd4 ba2.3k sqft726 Dorchester Dr, Bolingbrook, IL 60440Active
 MLS ID #12750456, Heidii Smith-Bond, Baird & Warner. MRED as distributed by MLS GRID
