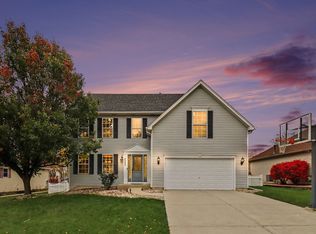
Beautiful 5-Bedroom Home in Oakhurst North | Finished Basement | Resort-Style Community Amenities! Welcome to this beautifully maintained, move-in-ready 5-bedroom, 2.5-bath home in the desirable Oakhurst North community of Aurora! This exceptional property offers a wonderful combination of modern upgrades, spacious living areas, outdoor enjoyment, and outstanding neighborhood amenities. Major Home Upgrades: Enjoy a newer roof, new air conditioning and heating system, and new water heater. The kitchen and bathrooms feature beautiful, high-quality granite countertops, while LED lighting throughout the first floor creates a bright and welcoming atmosphere. Spacious and Flexible Living: The home features five bedrooms, including a convenient first-floor bedroom that can also serve as a guest room or home office. The beautifully finished basement includes a wet bar, offering additional space for entertaining, recreation, and relaxation. Beautiful Backyard: Enjoy a large, spacious backyard with plenty of room for outdoor gatherings, gardening, and relaxation. Fantastic Community Amenities: Experience the benefits of living in Oakhurst North, featuring a community clubhouse, swimming pool, tennis and pickleball courts, volleyball court, and basketball court. These amenities offer wonderful recreational opportunities close to home. Excellent Location: Conveniently located near Nancy Young Elementary School, with easy access to the Metra train station, I-88, shopping, restaurants, parks, and everyday conveniences. Solar-Equipped Home. Additional Information: Washer is not included in the sale. Don't miss this opportunity to own a beautifully upgraded home with a finished entertainment basement,
New
$650,000
2568 Crestview Dr, Aurora, IL 60502
5beds
2,420sqft
Single Family Residence
Built in 1998
-- sqft lot
$-- Zestimate®
$269/sqft
$98/mo HOA
What's special
Newer roofNew water heaterSolar-equipped home
- --
- 83
- views
- 0
- saves
Zillow last checked:
Listing updated:
Listed by:
Ryan Cherney (630)862-5181,
Circle One Realty
Source: MRED as distributed by MLS GRID,MLS#: 12811612
Facts & features
Interior
Bedrooms & bathrooms
- Bedrooms: 5
- Bathrooms: 3
- Full bathrooms: 2
- 1/2 bathrooms: 1
Rooms
- Room types: Bedroom 5
Primary bedroom
- Features: Flooring (Hardwood), Window Treatments (Blinds), Bathroom (Full)
- Level: Second
- Area: 204 Square Feet
- Dimensions: 17X12
Bedroom 2
- Features: Flooring (Hardwood), Window Treatments (Blinds)
- Level: Second
- Area: 156 Square Feet
- Dimensions: 13X12
Bedroom 3
- Features: Flooring (Hardwood), Window Treatments (Blinds)
- Level: Second
- Area: 144 Square Feet
- Dimensions: 12X12
Bedroom 4
- Features: Flooring (Hardwood), Window Treatments (Blinds)
- Level: Second
- Area: 132 Square Feet
- Dimensions: 12X11
Bedroom 5
- Features: Flooring (Hardwood), Window Treatments (Blinds)
- Level: Main
- Area: 120 Square Feet
- Dimensions: 12X10
Dining room
- Features: Flooring (Hardwood), Window Treatments (Blinds)
- Level: Main
- Area: 156 Square Feet
- Dimensions: 13X12
Family room
- Features: Flooring (Hardwood)
- Level: Main
- Area: 240 Square Feet
- Dimensions: 16X15
Kitchen
- Features: Kitchen (Eating Area-Breakfast Bar, Eating Area-Table Space, Island, Pantry-Butler, Pantry-Closet), Flooring (Hardwood), Window Treatments (Blinds)
- Level: Main
- Area: 299 Square Feet
- Dimensions: 23X13
Laundry
- Features: Flooring (Hardwood)
- Level: Main
- Area: 48 Square Feet
- Dimensions: 8X6
Living room
- Features: Flooring (Hardwood), Window Treatments (Blinds)
- Level: Main
- Area: 180 Square Feet
- Dimensions: 15X12
Heating
- Has Heating (Unspecified Type)
Cooling
- Central Air
Appliances
- Included: Range, Microwave, Dishwasher, Refrigerator, High End Refrigerator, Freezer, Dryer, Disposal, Stainless Steel Appliance(s), Humidifier
- Laundry: Main Level
Features
- Wet Bar, 1st Floor Bedroom
- Flooring: Hardwood
- Basement: Finished,Crawl Space,Full
- Attic: Unfinished
- Number of fireplaces: 1
- Fireplace features: Gas Starter, Living Room
Interior area
- Total structure area: 0
- Total interior livable area: 2,420 sqft
Property
Parking
- Total spaces: 2
- Parking features: Asphalt, Garage Door Opener, Yes, Garage Owned, Attached, Garage
- Attached garage spaces: 2
- Has uncovered spaces: Yes
Accessibility
- Accessibility features: No Disability Access
Features
- Stories: 2
- Patio & porch: Patio
Lot
- Dimensions: 142x130x55x175x48
- Features: Cul-De-Sac
Details
- Parcel number: 0718411024
- Special conditions: None
- Other equipment: Ceiling Fan(s), Fan-Whole House, Sump Pump, Backup Sump Pump;, Radon Mitigation System
Construction
Type & style
- Home type: SingleFamily
- Architectural style: Traditional
- Property subtype: Single Family Residence
Materials
- Vinyl Siding
- Foundation: Concrete Perimeter
- Roof: Asphalt
Condition
- New construction: No
- Year built: 1998
Utilities & green energy
- Electric: Circuit Breakers
- Sewer: Public Sewer
- Water: Public
Community & HOA
Community
- Features: Clubhouse, Park, Pool, Tennis Court(s), Lake, Curbs, Sidewalks, Street Lights, Street Paved
- Security: Carbon Monoxide Detector(s)
- Subdivision: Oakhurst North
HOA
- Has HOA: Yes
- Services included: Other
- HOA fee: $295 quarterly
Location
- Region: Aurora
Financial & listing details
- Price per square foot: $269/sqft
- Tax assessed value: $188,753
- Annual tax amount: $16,000
- Date on market: 11/18/2026
- Ownership: Fee Simple w/ HO Assn.
Estimated market value
Not available
Estimated sales range
Not available
Not available
Price history
| Date | Event | Price |
|---|---|---|
| 11/18/2026 | Listed for sale | $650,000+79.1%$269/sqft |
Source:  MRED as distributed by MLS GRID #12811612 Report a problem | ||
| 10/28/2026 | Listing removed | $4,510$2/sqft |
Source: Zillow Rentals Report a problem | ||
| 9/29/2026 | Listed for rent | $4,510$2/sqft |
Source: Zillow Rentals Report a problem | ||
| 6/21/2017 | Sold | $363,000+0.8%$150/sqft |
Source: MRED as distributed by MLS GRID #09585181 Report a problem | ||
| 4/7/2017 | Pending sale | $360,000$149/sqft |
Source: Keller Williams - Naperville #09585181 Report a problem | ||
| 4/5/2017 | Listed for sale | $360,000+5.9%$149/sqft |
Source: Keller Williams Infinity #09585181 Report a problem | ||
| 6/26/2009 | Sold | $340,000-5.3%$140/sqft |
Source: MRED as distributed by MLS GRID #07192090 Report a problem | ||
| 4/26/2009 | Listed for sale | $359,000+5.7%$148/sqft |
Source: Homes.com #07192090 Report a problem | ||
| 7/30/2004 | Sold | $339,500+14.3%$140/sqft |
Source: Public Record Report a problem | ||
| 3/11/2002 | Sold | $297,000+33.5%$123/sqft |
Source: Public Record Report a problem | ||
| 6/23/1998 | Sold | $222,500$92/sqft |
Source: Public Record Report a problem | ||
Public tax history
| Year | Property taxes | Tax assessment |
|---|---|---|
| 2025 | $13,168 +5.5% | $188,753 +9.7% |
| 2024 | $12,478 +4.7% | $172,110 +11.3% |
| 2023 | $11,918 +5.8% | $154,650 +10.2% |
| 2022 | $11,262 +2.7% | $140,300 +3.7% |
| 2021 | $10,968 -1.2% | $135,290 |
| 2020 | $11,102 +3.6% | $135,290 +5.1% |
| 2019 | $10,716 +1.3% | $128,670 +2.3% |
| 2018 | $10,576 +1.7% | $125,740 +3.5% |
| 2017 | $10,404 +1.8% | $121,470 +4.2% |
| 2016 | $10,224 +1% | $116,570 +5.3% |
| 2015 | $10,126 +7.8% | $110,680 +10.4% |
| 2014 | $9,393 +1.1% | $100,270 -0.7% |
| 2013 | $9,295 +3.1% | $100,960 -2% |
| 2012 | $9,013 +2.5% | $103,050 -6.4% |
| 2011 | $8,792 -0.3% | $110,130 -5.7% |
| 2010 | $8,819 +3.1% | $116,730 -4% |
| 2009 | $8,554 +3% | $121,590 +1.8% |
| 2008 | $8,301 +4.4% | $119,440 +5.8% |
| 2007 | $7,948 -0.3% | $112,890 +2.1% |
| 2006 | $7,971 +2.8% | $110,580 +5.7% |
| 2005 | $7,754 +9.6% | $104,630 +9% |
| 2004 | $7,078 +3.4% | $95,990 +6.8% |
| 2003 | $6,843 +6.2% | $89,880 +5.6% |
| 2002 | $6,441 +8.7% | $85,120 +8.9% |
| 2001 | $5,927 +5.6% | $78,180 +4.4% |
| 2000 | $5,611 | $74,890 |
Find assessor info on the county website
Monthly payment
Est. payment
Payment breakdown
Explore the cost of this home by adjusting the details. Changes won't be saved.Climate risks
Neighborhood: Fox Valley
Nearby schools
Schools provided by the listing agent
- Elementary: Young Elementary School
- Middle: Granger Middle School
- High: Metea Valley High School
- District: 204
Source: MRED as distributed by MLS GRID. This data may not be complete. We recommend contacting the local school district to confirm school assignments for this home.


Similar homes
- $580,0004 bd3 ba2.8k sqft(Undisclosed Address), Naperville, IL 60564New
 MLS ID #12811951, Rohit Bamzai, ABR, RE/MAX Professionals Select. MRED as distributed by MLS GRID
- $635,0005 bd5 ba3k sqft363 Andover Dr, Oswego, IL 60543New
 MLS ID #12810200, Cheryl Adams, Coldwell Banker Real Estate Group. MRED as distributed by MLS GRID
- $519,0004 bd3 ba2.4k sqft2223 Keim Dr, Aurora, IL 60503Active
 MLS ID #12807085, Venkateshwar Regulapati, Vernon Realty Inc.. MRED as distributed by MLS GRID
- $799,9994 bd4 ba2.9k sqft1319 Cranbrook Cir, Aurora, IL 60502Active
 MLS ID #12723936, Michelle Callaway, HomeSmart Connect LLC. MRED as distributed by MLS GRID
