Stunning custom DJK Homes "Alpine" floor plan nestled in the highly sought-after Kings Bridge Estates subdivision of North Plainfield. This exceptional 5-bedroom, 3-bathroom home offers 3,083 square feet of above-grade living space, blending rustic mountain charm with modern Midwest living. From the moment you arrive, the massive covered front porch sets the tone for the quality and character found throughout. Step inside to a bright, open-concept floor plan bathed in natural light, featuring soaring ceilings, a dramatic brick fireplace, and a stunning 2nd floor loft overlooking the family room. The chef's kitchen is a true showpiece - furniture-grade cabinetry, granite countertops, a huge center island, hidden walk-in pantry, double ovens, cooktop with stainless hood, and premium stainless steel appliances throughout. The main floor features a flexible bedroom perfect as a home office or guest suite. Upstairs you'll find spacious bedrooms with generous closet space. The basement features a fully finished private bedroom - complete with closet, carpet, drywall, lighting, and dedicated heat - perfect as a home office, guest room, or hobby space. The remaining unfinished basement, with rough-in bathroom plumbing, offers a blank canvas to customize exactly how you want it. Step outside to your private backyard oasis featuring a brand new black aluminum fence enclosing the yard - perfect for kids, pets, and entertaining - all with peaceful water views and no rear neighbors. Additional highlights: * 3-car garage with 2-door configuration - rare and highly sought after at this price point * Professionally landscaped grounds with upgraded curb appeal * Award-winning DJK Custom Homes construction known for superior quality * Oswego East High School district - rated 8/10 * Grande Park Elementary and Murphy Junior High * Minutes from Route 59, I-55, downtown Plainfield, shopping and dining
Price change
Price cut: $1K (8/11)
$717,900
12415 Kilkenny Dr, Plainfield, IL 60585
5beds
3,300sqft
:
Get pre-qualified$5,098/mo
Single Family Residence
Built in 2017
10,800 Square Feet Lot
$-- Zestimate®
$218/sqft
$50/mo HOA
What's special
Dramatic brick fireplaceSoaring ceilingsHuge center islandPeaceful water viewsDouble ovensPrivate backyard oasisMassive covered front porch
- 81 days |
- 1,291 |
- 75 |
Zillow last checked:
Listing updated:
Listed by:
Ryan Cherney (630)862-5181,
Circle One Realty
Source: MRED as distributed by MLS GRID,MLS#: 12654630
Facts & features
Interior
Bedrooms & bathrooms
- Bedrooms: 5
- Bathrooms: 3
- Full bathrooms: 3
Rooms
- Room types: Bedroom 5
Primary bedroom
- Features: Flooring (Carpet), Window Treatments (Blinds), Bathroom (Full)
- Level: Second
- Area: 306 Square Feet
- Dimensions: 18X17
Bedroom 2
- Features: Flooring (Carpet), Window Treatments (Blinds)
- Level: Second
- Area: 168 Square Feet
- Dimensions: 12X14
Bedroom 3
- Features: Flooring (Carpet), Window Treatments (Blinds)
- Level: Second
- Area: 168 Square Feet
- Dimensions: 12X14
Bedroom 4
- Features: Flooring (Carpet)
- Level: Main
- Area: 156 Square Feet
- Dimensions: 13X12
Bedroom 5
- Features: Flooring (Carpet)
- Level: Basement
- Area: 300 Square Feet
- Dimensions: 20X15
Dining room
- Features: Flooring (Carpet), Window Treatments (Blinds)
- Level: Main
- Area: 182 Square Feet
- Dimensions: 14X13
Family room
- Features: Flooring (Carpet), Window Treatments (Blinds)
- Level: Main
- Area: 380 Square Feet
- Dimensions: 19X20
Kitchen
- Features: Kitchen (Eating Area-Breakfast Bar, Island, Pantry-Butler, Pantry-Walk-in), Flooring (Hardwood)
- Level: Main
- Area: 208 Square Feet
- Dimensions: 13X16
Heating
- Natural Gas
Cooling
- Central Air
Appliances
- Included: Double Oven, Range, Microwave, Dishwasher, Refrigerator, Freezer, Washer, Dryer, Disposal, Stainless Steel Appliance(s), Cooktop, Oven, Range Hood
- Laundry: Main Level
Features
- Vaulted Ceiling(s), Wet Bar, 1st Floor Bedroom, 1st Floor Full Bath
- Flooring: Hardwood
- Windows: Skylight(s)
- Basement: Partially Finished,Full
- Attic: Unfinished
- Number of fireplaces: 1
- Fireplace features: Gas Log, Family Room
Interior area
- Total structure area: 0
- Total interior livable area: 3,300 sqft
Property
Parking
- Total spaces: 3
- Parking features: Asphalt, Garage Door Opener, Yes, Garage Owned, Attached, Garage
- Attached garage spaces: 3
- Has uncovered spaces: Yes
Accessibility
- Accessibility features: No Disability Access
Features
- Stories: 2
- Patio & porch: Porch
- Exterior features: Balcony
- Fencing: Fenced
- Has view: Yes
- View description: Water, Back of Property
- Has water view: Yes
- Water view: Water,Back of Property
- Waterfront features: Pond
Lot
- Size: 10,800 Square Feet
- Dimensions: 90x120
- Features: Landscaped, Water Rights
Details
- Parcel number: 0701304050030000
- Special conditions: None
- Other equipment: Ceiling Fan(s), Sump Pump, Backup Sump Pump;
Construction
Type & style
- Home type: SingleFamily
- Architectural style: Traditional
- Property subtype: Single Family Residence
Materials
- Vinyl Siding, Brick
- Foundation: Concrete Perimeter
- Roof: Asphalt
Condition
- New construction: No
- Year built: 2017
Details
- Builder model: Alpine
Utilities & green energy
- Electric: Circuit Breakers
- Sewer: Public Sewer
- Water: Public
Community & HOA
Community
- Features: Lake, Water Rights, Sidewalks, Street Lights, Street Paved
- Subdivision: Kings Bridge
HOA
- Has HOA: Yes
- Services included: None
- HOA fee: $600 annually
Location
- Region: Plainfield
Financial & listing details
- Price per square foot: $218/sqft
- Annual tax amount: $13,921
- Date on market: 5/22/2026
- Ownership: Fee Simple w/ HO Assn.
- Has irrigation water rights: Yes
Estimated market value
Not available
Estimated sales range
Not available
Not available
Price history
| Date | Event | Price |
|---|---|---|
| 8/11/2026 | Price change | $717,900-0.1%$218/sqft |
Source:  MRED as distributed by MLS GRID #12654630 Report a problem MRED as distributed by MLS GRID #12654630 Report a problem | ||
| 8/2/2026 | Price change | $718,900-0.1%$218/sqft |
Source: MRED as distributed by MLS GRID #12654630 Report a problem | ||
| 7/15/2026 | Price change | $719,900-0.7%$218/sqft |
Source: MRED as distributed by MLS GRID #12654630 Report a problem | ||
| 6/12/2026 | Price change | $724,900-0.7%$220/sqft |
Source: MRED as distributed by MLS GRID #12654630 Report a problem | ||
| 6/4/2026 | Price change | $729,900-0.7%$221/sqft |
Source: MRED as distributed by MLS GRID #12654630 Report a problem | ||
| 5/22/2026 | Listed for sale | $734,900+15.7%$223/sqft |
Source: MRED as distributed by MLS GRID #12654630 Report a problem | ||
| 2/18/2025 | Sold | $635,000-2.3%$192/sqft |
Source: MRED as distributed by MLS GRID #12253846 Report a problem | ||
| 12/11/2024 | Listed for sale | $649,900-1.5%$197/sqft |
Source: MRED as distributed by MLS GRID #12253846 Report a problem | ||
| 11/22/2024 | Listing removed | $659,900$200/sqft |
Source: MRED as distributed by MLS GRID #12145662 Report a problem | ||
| 9/20/2024 | Price change | $659,900-1.5%$200/sqft |
Source: MRED as distributed by MLS GRID #12145662 Report a problem | ||
| 8/9/2024 | Listed for sale | $669,900$203/sqft |
Source: MRED as distributed by MLS GRID #12015697 Report a problem | ||
| 7/27/2024 | Contingent | $669,900$203/sqft |
Source: MRED as distributed by MLS GRID #12015697 Report a problem | ||
| 7/13/2024 | Price change | $669,900-1.5%$203/sqft |
Source: MRED as distributed by MLS GRID #12015697 Report a problem | ||
| 6/7/2024 | Price change | $679,900-2.9%$206/sqft |
Source: MRED as distributed by MLS GRID #12015697 Report a problem | ||
| 4/7/2024 | Listed for sale | $699,900$212/sqft |
Source: MRED as distributed by MLS GRID #12015697 Report a problem | ||
| 4/7/2024 | Contingent | $699,900$212/sqft |
Source: MRED as distributed by MLS GRID #12015697 Report a problem | ||
| 4/4/2024 | Listed for sale | $699,900$212/sqft |
Source: MRED as distributed by MLS GRID #12015697 Report a problem | ||
Public tax history
Tax history is unavailable.
Monthly payment
Est. payment
Payment breakdown
Explore the cost of this home by adjusting the details. Changes won't be saved.Climate risks
Neighborhood: 60585
Nearby schools
GreatSchools rating
- 8/10Grande Park Elementary SchoolGrades: K-5Distance: 1.8 mi
- 7/10Murphy Junior High SchoolGrades: 6-8Distance: 1.8 mi
- 9/10Oswego East High SchoolGrades: 9-12Distance: 3.5 mi
Schools provided by the listing agent
- Elementary: Grande Park Elementary School
- Middle: Murphy Junior High School
- High: Oswego East High School
- District: 308
Source: MRED as distributed by MLS GRID. This data may not be complete. We recommend contacting the local school district to confirm school assignments for this home.
- $635,0005 bd3 ba3.3k sqft12415 S Kilkenny Dr, Plainfield, IL 60585Sold
- $504,0003 bd3 ba2.1k sqft12419 S Kilkenny Dr, Plainfield, IL 60585Off Market
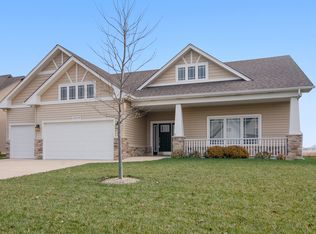
- $540,7003 bd3 ba2.1k sqft12419 Kilkenny Dr, Plainfield, IL 60585Off Market

- $697,2004 bd4 ba3.6k sqft12411 S Kilkenny Dr, Plainfield, IL 60585Off Market

- $537,2004 bd2 ba2.7k sqft12421 Kilkenny Dr, Plainfield, IL 60585Off Market
- $601,3004 bd3 ba2.7k sqft12421 S Kilkenny Dr, Plainfield, IL 60585Off Market
- $646,3004 bd4 ba3.7k sqft12407 Kilkenny Dr, Plainfield, IL 60585Off Market
- $650,0005 bd5 ba4.3k sqft12436 Limerick Ln, Plainfield, IL 60585Sold
A local agent can set up tours, give advice and negotiate with sellers.
A local lender can help you make sure your offer is ready when you are.
Similar homes
- $655,0005 bd4 ba3.3k sqft13332 Morning Mist Pl, Plainfield, IL 60585Active
 MLS ID #12721495, Connie Valencia, Infinity Real Estate. MRED as distributed by MLS GRID
 - $699,0006 bd5 ba3.5k sqft13500 Arborview Cir, Plainfield, IL 60585Active
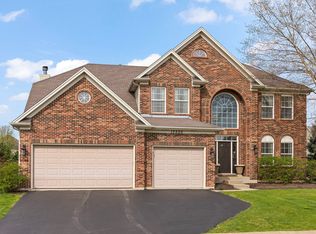 MLS ID #12610616, Michael Knecht, Compass. MRED as distributed by MLS GRID
 - $550,0004 bd4 ba2.9k sqft26428 Rustling Birch Way, Plainfield, IL 60585New
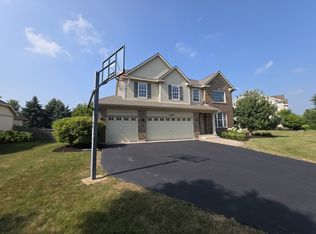 MLS ID #12729761, Marta Bocska, ABR,CNC,CSC,RENE,SFR,SRES, Keller Williams Inspire - Geneva. MRED as distributed by MLS GRID
 - $650,0006 bd4 ba4.2k sqft26208 W Milestone Dr, Plainfield, IL 60585Active
 MLS ID #12703215, Margie Marasco, Coldwell Banker Real Estate Group. MRED as distributed by MLS GRID
 - $760,0006 bd6 ba4.4k sqft12814 Hawks Bill Ln, Plainfield, IL 60585ActiveMLS ID #12708137, Melissa Garcia, Legacy Properties, A Sarah Leonard Company, LLC. MRED as distributed by MLS GRID
- $625,0005 bd6 ba3.6k sqft12814 Grande Poplar Cir, Plainfield, IL 60585ActiveMLS ID #12656589, Fabio Brancati, @properties Christies International Real Estate. MRED as distributed by MLS GRID
- $900,0005 bd5 ba3.1k sqft26009 W Stewart Ridge Dr, Plainfield, IL 60585Price ChangeMLS ID #12694520, Steve Hasselbeck, Coldwell Banker Realty. MRED as distributed by MLS GRID
- $519,9004 bd3 ba2.4k sqft25409 W Pastoral Dr, Plainfield, IL 60585ActiveMLS ID #12653193, Sara Macak, Real Broker, LLC. MRED as distributed by MLS GRID
- $659,9005 bd4 ba3k sqft15913 S Selfridge Cir, Plainfield, IL 60586ActiveMLS ID #12717066, Amy Smith, ABR,PSA, RE/MAX Ultimate Professionals. MRED as distributed by MLS GRID
- $725,0005 bd5 ba3.2k sqft385 Andover Dr, Oswego, IL 60543ActiveMLS ID #12663342, Nayibe Garces, Prello Realty. MRED as distributed by MLS GRID
- $950,0005 bd4 ba4.7k sqft13452 Skyline Dr, Plainfield, IL 60585ActiveMLS ID #12706092, Fabio Brancati, @properties Christies International Real Estate. MRED as distributed by MLS GRID
- $550,0004 bd3 ba2.3k sqft25543 W Gateway Cir, Plainfield, IL 60585ActiveMLS ID #12638269, Kevin Dahm, Baird & Warner. MRED as distributed by MLS GRID
- $675,0004 bd4 ba2.5k sqft4311 Fraser Cir, Naperville, IL 60564ActiveMLS ID #12718431, Penny O'Brien, CSC,PSA,RENE,SFR,SRS, Baird & Warner. MRED as distributed by MLS GRID
- $709,0004 bd4 ba3.5k sqft338 Emily Ct, Yorkville, IL 60560ActiveMLS ID #12715667, Natalie Brummel, ABR, Kettley & Co. Inc. - Yorkville. MRED as distributed by MLS GRID
- $494,9004 bd3 ba2.4k sqft25450 W Ryan Ln, Plainfield, IL 60586NewMLS ID #12712474, Greg Mucha, ABR,RSPS,SFR, Coldwell Banker Real Estate Group. MRED as distributed by MLS GRID
- $645,0004 bd5 ba3.3k sqft506 Simsbury Ct, Oswego, IL 60543ActiveMLS ID #12701838, Rich Ayers, ABR,CRB,CRS,GRI, Ayers Realty Group. MRED as distributed by MLS GRID
- $761,0004 bd4 ba3k sqft483 Deerfield Dr, Oswego, IL 60543ActiveMLS ID #12655786, Kristen Jungles, CNC, LPT Realty. MRED as distributed by MLS GRID
- $819,9005 bd4 ba3.5k sqft3531 Stackinghay Dr, Naperville, IL 60564ActiveMLS ID #12717943, Michele Morris, Michele Morris Realty. MRED as distributed by MLS GRID
- $879,9004 bd3 ba2.8k sqft2780 Freeland Cir, Naperville, IL 60564ActiveMLS ID #12721247, Joe Rozanski, Rozanski Realty. MRED as distributed by MLS GRID
- $635,0004 bd4 ba3.3k sqft16418 Mueller Cir, Plainfield, IL 60586ActiveMLS ID #12701506, Debra Brisolara, Re/Max Ultimate Professionals. MRED as distributed by MLS GRID
