Beautiful NEW model home in Deerpath Trails. Stop by to tour a fabulous NEW design that includes everything you are looking for in a proposed custom home. Before you even step foot in this beautiful home, enjoy a fantastic wrap around porch (accessible from both the front door and sliding glass doors off the dining room!). Study (or possibly a first floor guest bedroom with full bath) with custom details right off the foyer. Dining room with beautiful trim features connected to kitchen with spacious butler pantry. Kitchen includes Brakur custom cabinetry, large island and updated appliances. Kitchen opens to a two story family room with fireplace. Upstairs is a large master suite (stand alone tub, dual vanities, tiled shower and spacious walk in closet), bedrooms two and three with a jack & jill bath, bedroom four near to a full hallway bathroom and a second floor laundry. Three car tandem garage, siding, landscaping/sod and a concrete patio complete the exterior. Pricing is subject to change based on current cost estimates. This is a model home and and other lots are available for a new build. This is a custom-built home - all details, upgrades, room dimensions, and allowances noted in the listing are estimates. Please refer to the builder marketing folder for current new construction pricing. The builder contract will include final pricing and specifications for the custom build. Pictures and architectural drawings included in the listing are from previously built homes.
Active
$761,000
483 Deerfield Dr, Oswego, IL 60543
4beds
3,000sqft
:
Get pre-qualified$5,386/mo
Single Family Residence
Built in 2021
0.25 Acres Lot
$-- Zestimate®
$254/sqft
$15/mo HOA
What's special
Large islandBrakur custom cabinetrySecond floor laundryThree car tandem garageUpdated appliancesJack and jill bath
- --
- on Zillow |
- 402
- views |
- 16
- saves |
Zillow last checked:
Listing updated:
Listed by:
Kristen Jungles, CNC (630)816-6841,
LPT Realty
Source: MRED as distributed by MLS GRID,MLS#: 12655786
Facts & features
Interior
Bedrooms & bathrooms
- Bedrooms: 4
- Bathrooms: 4
- Full bathrooms: 4
Rooms
- Room types: Study, Mud Room
Primary bedroom
- Features: Flooring (Carpet), Bathroom (Full)
- Level: Second
- Area: 238 Square Feet
- Dimensions: 14X17
Bedroom 2
- Features: Flooring (Carpet)
- Level: Second
- Area: 156 Square Feet
- Dimensions: 12X13
Bedroom 3
- Features: Flooring (Carpet)
- Level: Second
- Area: 156 Square Feet
- Dimensions: 12X13
Bedroom 4
- Features: Flooring (Carpet)
- Level: Second
- Area: 144 Square Feet
- Dimensions: 12X12
Dining room
- Features: Flooring (Hardwood)
- Level: Main
- Area: 144 Square Feet
- Dimensions: 12X12
Family room
- Features: Flooring (Hardwood)
- Level: Main
- Area: 342 Square Feet
- Dimensions: 19X18
Kitchen
- Features: Kitchen (Eating Area-Table Space, Island, Pantry-Walk-in), Flooring (Hardwood)
- Level: Main
- Area: 364 Square Feet
- Dimensions: 26X14
Laundry
- Features: Flooring (Ceramic Tile)
- Level: Second
- Area: 63 Square Feet
- Dimensions: 7X9
Mud room
- Features: Flooring (Ceramic Tile)
- Level: Main
- Area: 36 Square Feet
- Dimensions: 6X6
Study
- Features: Flooring (Hardwood)
- Level: Main
- Area: 156 Square Feet
- Dimensions: 12X13
Heating
- Natural Gas, Forced Air
Cooling
- Central Air
Appliances
- Included: Range, Microwave, Dishwasher, Disposal, Humidifier
- Laundry: Upper Level, In Unit, Sink
Features
- Cathedral Ceiling(s), 1st Floor Full Bath, Built-in Features
- Flooring: Hardwood
- Windows: Screens, Skylight(s)
- Basement: Unfinished,Full
- Number of fireplaces: 1
- Fireplace features: Gas Log, Family Room
Interior area
- Total structure area: 0
- Total interior livable area: 3,000 sqft
Property
Parking
- Total spaces: 3
- Parking features: Garage Door Opener, Yes, Garage Owned, Attached, Garage
- Attached garage spaces: 3
- Has uncovered spaces: Yes
Accessibility
- Accessibility features: No Disability Access
Features
- Stories: 2
- Patio & porch: Deck, Patio
Lot
- Size: 0.25 Acres
- Dimensions: 90 X 126
- Features: Landscaped
Details
- Parcel number: 0329201015
- Special conditions: None
- Other equipment: Sump Pump
Construction
Type & style
- Home type: SingleFamily
- Property subtype: Single Family Residence
Materials
- Stone, Concrete
Condition
- New construction: No
- Year built: 2021
Details
- Builder model: JACE JEFFERY
Utilities & green energy
- Sewer: Public Sewer
- Water: Shared Well
Community & HOA
Community
- Features: Park, Sidewalks, Street Lights, Street Paved
- Subdivision: Deerpath Trails
HOA
- Has HOA: Yes
- Services included: Insurance
- HOA fee: $175 annually
Location
- Region: Oswego
Financial & listing details
- Price per square foot: $254/sqft
- Tax assessed value: $518,187
- Annual tax amount: $2
- Date on market: 5/22/2026
- Ownership: Fee Simple w/ HO Assn.
Estimated market value
Not available
Estimated sales range
Not available
Not available
Price history
| Date | Event | Price |
|---|---|---|
| 5/23/2026 | Listing removed | $756,000$252/sqft |
Source: MRED as distributed by MLS GRID #12553428 Report a problem | ||
| 5/20/2026 | Listed for sale | $756,000$252/sqft |
Source: MRED as distributed by MLS GRID #12553428 Report a problem | ||
| 5/20/2026 | Listing removed | $756,000$252/sqft |
Source:  MRED as distributed by MLS GRID #12553428 Report a problem MRED as distributed by MLS GRID #12553428 Report a problem | ||
| 1/23/2026 | Price change | $756,000+0.8%$252/sqft |
Source: MRED as distributed by MLS GRID #12553428 Report a problem | ||
| 12/4/2025 | Listed for sale | $750,000+0.7%$250/sqft |
Source: MRED as distributed by MLS GRID #12527942 Report a problem | ||
| 12/2/2025 | Listing removed | $745,000$248/sqft |
Source: MRED as distributed by MLS GRID #12323220 Report a problem | ||
| 3/27/2025 | Listed for sale | $745,000+2.3%$248/sqft |
Source: MRED as distributed by MLS GRID #12323220 Report a problem | ||
| 3/27/2025 | Listing removed | $727,900$243/sqft |
Source: MRED as distributed by MLS GRID #12179287 Report a problem | ||
| 10/3/2024 | Listed for sale | $727,900+1.4%$243/sqft |
Source: MRED as distributed by MLS GRID #12179287 Report a problem | ||
| 9/7/2024 | Listing removed | $717,900$239/sqft |
Source: MRED as distributed by MLS GRID #12072902 Report a problem | ||
| 6/3/2024 | Price change | $717,900+2.6%$239/sqft |
Source: MRED as distributed by MLS GRID #12072902 Report a problem | ||
| 4/16/2024 | Listed for sale | $699,900+0.6%$233/sqft |
Source: MRED as distributed by MLS GRID #12030553 Report a problem | ||
| 4/16/2024 | Listing removed | -- |
Source: MRED as distributed by MLS GRID #11979939 Report a problem | ||
| 2/13/2024 | Price change | $696,000+0.7%$232/sqft |
Source: MRED as distributed by MLS GRID #11979939 Report a problem | ||
| 1/12/2024 | Price change | $691,000+0.9%$230/sqft |
Source: MRED as distributed by MLS GRID #11960341 Report a problem | ||
| 12/4/2023 | Listed for sale | $685,000+1.3%$228/sqft |
Source: MRED as distributed by MLS GRID #11940635 Report a problem | ||
| 12/4/2023 | Listing removed | -- |
Source: MRED as distributed by MLS GRID #11715658 Report a problem | ||
| 2/9/2023 | Price change | $676,000+2.4%$225/sqft |
Source: MRED as distributed by MLS GRID #11715658 Report a problem | ||
| 12/8/2022 | Listed for sale | $660,000+1.1%$220/sqft |
Source: MRED as distributed by MLS GRID #11684813 Report a problem | ||
| 12/8/2022 | Listing removed | -- |
Source: MRED as distributed by MLS GRID #11647938 Report a problem | ||
| 10/7/2022 | Price change | $653,000+1.2%$218/sqft |
Source: MRED as distributed by MLS GRID #11647938 Report a problem | ||
| 7/15/2022 | Listed for sale | $645,000+2050%$215/sqft |
Source: MRED as distributed by MLS GRID #11465285 Report a problem | ||
| 7/2/2022 | Listing removed | -- |
Source: MRED as distributed by MLS GRID #11334878 Report a problem | ||
| 2/10/2021 | Sold | $30,000$10/sqft |
Source: Public Record Report a problem | ||
Public tax history
| Year | Property taxes | Tax assessment |
|---|---|---|
| 2024 | $2 | $172,729 +822419% |
| 2023 | -- | $21 |
| 2022 | -- | $21 |
| 2021 | -- | $21 |
| 2020 | -- | $21 |
| 2019 | -- | $21 |
| 2018 | -- | $21 +5% |
| 2017 | -- | $20 +5.3% |
| 2016 | -- | $19 +5.6% |
| 2015 | -- | $18 +5.9% |
| 2014 | -- | $17 |
| 2013 | -- | $17 -5.6% |
| 2012 | -- | $18 -5.3% |
| 2011 | -- | $19 -97% |
| 2010 | -- | $639 -5.1% |
| 2009 | -- | $673 +7.2% |
| 2008 | -- | $628 +3% |
| 2007 | -- | $610 |
| 2006 | $46 | $610 |
Find assessor info on the county website
Monthly payment
Est. payment
Payment breakdown
Explore the cost of this home by adjusting the details. Changes won't be saved.Climate risks
Neighborhood: Deerpath Creek
Nearby schools
GreatSchools rating
- 7/10Prairie Point Elementary SchoolGrades: K-5Distance: 0.5 mi
- 6/10Traughber Jr High SchoolGrades: 6-8Distance: 1 mi
- 8/10Oswego High SchoolGrades: 9-12Distance: 1.4 mi
Schools provided by the listing agent
- Elementary: Prairie Point Elementary School
- Middle: Traughber Junior High School
- High: Oswego High School
- District: 308
Source: MRED as distributed by MLS GRID. This data may not be complete. We recommend contacting the local school district to confirm school assignments for this home.
- $63-- bd-- ba-- sqft481 Deerfield Dr, Oswego, IL 60543Off Market
- $624,300-- bd-- ba-- sqft407 Andover Dr, Oswego, IL 60543Off Market
- $594,700-- bd-- ba-- sqft409 Andover Dr, Oswego, IL 60543Off Market
- $695,2004 bd4 ba3.5k sqft484 Deerfield Dr, Oswego, IL 60543Off Market
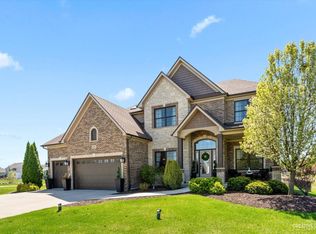
- $734,8483 bd3 ba2.3k sqft482 Deerfield Dr, Oswego, IL 60543Sold
- $624,400-- bd-- ba-- sqft477 Deerfield Dr, Oswego, IL 60543Off Market
- $607,9004 bd4 ba2.7k sqft416 Andover Dr, Oswego, IL 60543Off Market
- $434,9003 bd3 ba2.4k sqft420 Windsor Dr, Oswego, IL 60543For Sale
A local agent can set up tours, give advice and negotiate with sellers.
Similar homes
- $715,0004 bd4 ba2.9k sqft677 Cumberland Ln, Oswego, IL 60543Active
 MLS ID #12657677, Kristen Jungles, CNC, LPT Realty. MRED as distributed by MLS GRID
 - $718,9004 bd4 ba3.7k sqft676 Cumberland Ln, Oswego, IL 60543Active
 MLS ID #12484147, Kimberly Grant, CSC, john greene, Realtor. MRED as distributed by MLS GRID
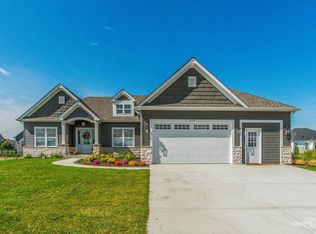
 - $611,9003 bd2 ba2.1k sqft668 Cumberland Ln, Oswego, IL 60543Active
 MLS ID #12484014, Kimberly Grant, CSC, john greene, Realtor. MRED as distributed by MLS GRID
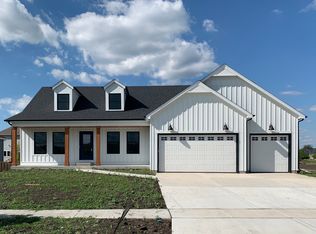
 - $670,0003 bd3 ba2.5k sqft777 Dartmouth Ln, Oswego, IL 60543Active
 MLS ID #12657674, Kristen Jungles, CNC, LPT Realty. MRED as distributed by MLS GRID
 - $879,9004 bd3 ba2.8k sqft2780 Freeland Cir, Naperville, IL 60564NewMLS ID #12721247, Joe Rozanski, Rozanski Realty. MRED as distributed by MLS GRID
- $999,0005 bd5 ba4.4k sqft7206 Fitkins Dr, Oswego, IL 60543ActiveMLS ID #12692205, Michele Morris, Michele Morris Realty. MRED as distributed by MLS GRID
- $718,9005 bd3 ba3.3k sqft12415 Kilkenny Dr, Plainfield, IL 60585ActiveMLS ID #12654630, Ryan Cherney, Circle One Realty. MRED as distributed by MLS GRID
- $549,9904 bd3 ba2.7k sqft722 Fairfield Dr, Oswego, IL 60543Price ChangeMRED as distributed by MLS GRID
- $798,4414 bd3 ba2.9k sqft7750 Fairway Dr, Yorkville, IL 60560ActiveMLS ID #12631476, Mark Southwood, Home Sell Flat LLC. MRED as distributed by MLS GRID
- $750,0005 bd3 ba3.6k sqft2617 Barker Dr, Batavia, IL 60510ActiveMLS ID #12703694, Leda Quiaro, CNC,SRS, Keller Williams Infinity. MRED as distributed by MLS GRID
- $789,9005 bd4 ba3.4k sqft4527 Hatch Ln, Lisle, IL 60532NewMLS ID #12722151, Bryan Kasprisin, RE/MAX Professionals Select. MRED as distributed by MLS GRID
- $699,0005 bd4 ba3.6k sqft340 Hamilton Rd, Saint Charles, IL 60175NewMLS ID #12714056, Pradeep Singh, Royal Family Real Estate. MRED as distributed by MLS GRID
- $619,2004 bd4 ba3.4k sqft14924 S Case St, Plainfield, IL 60544ActiveMLS ID #12718359, Karina Stamper, Baird & Warner. MRED as distributed by MLS GRID
- $399,0002 bd2 ba1.6k sqft513 Sudbury Cir, Oswego, IL 60543ActiveMLS ID #12715222, Melissa Walsh, Coldwell Banker Real Estate Group. MRED as distributed by MLS GRID
- from $589,9904 bd3 ba3.3k sqftLyndale Plan, Southbury, Oswego, IL 60543New ConstructionM/I Homes
- $950,0004 bd4 ba3.1k sqft1514 Fargo Blvd, Geneva, IL 60134NewMLS ID #12724874, Tamara O'Connor, CRS,GRI, Premier Living Properties. MRED as distributed by MLS GRID
- $625,0005 bd3 ba3.6k sqft495 Timber Oak Ln, Yorkville, IL 60560ActiveMLS ID #12700497, Ashley Kaehn, Compass. MRED as distributed by MLS GRID
- $729,0004 bd3 ba2.6k sqft2080 Bent Grass Way, Bolingbrook, IL 60490ActiveMLS ID #12712400, Abhijit Leekha, Property Economics Inc.. MRED as distributed by MLS GRID
- $699,0006 bd5 ba3.5k sqft13500 Arborview Cir, Plainfield, IL 60585ActiveMLS ID #12610616, Michael Knecht, Compass. MRED as distributed by MLS GRID
- $899,9005 bd5 ba3.1k sqft26009 W Stewart Ridge Dr, Plainfield, IL 60585ActiveMLS ID #12694520, Steve Hasselbeck, Coldwell Banker Realty. MRED as distributed by MLS GRID
