Visit 674 Cumberland Lane, Oswego to tour models. Welcome to this stunning 3 bedroom 2 bath open concept ranch plan in the conveniently located in Deerpath Trails. Gourmet kitchen with stainless steel appliances, staggered cabinetry with crown molding, quartz counters, expansive island. Separate dining room, luxury vinyl plank flooring in the main living areas. Primary bedroom boasts spacious walk in closet, lux bath with dual vanities and oversized shower. Secondary bedrooms are spacious in size with ample closet space. Full, unfinished basement included. Build your dream home in Deerpath Trails, a premier community located minutes from downtown Oswego and all the area shopping and dining has to offer. Craftsmanship at its finest! We have been building for over 30 years. We build to suit your needs. Stop in today! Photos are of model home and may include options not included in this exact home. See builder for all options available.
Active
$611,900
668 Cumberland Ln, Oswego, IL 60543
3beds
2,173sqft
:
Get pre-qualified$4,336/mo
Single Family Residence
Built in 2026
0.33 Acres Lot
$610,000 Zestimate®
$282/sqft
$14/mo HOA
What's special
Expansive islandSeparate dining roomQuartz counters
- 297 days |
- 303 |
- 9 |
Zillow last checked:
Listing updated:
Listed by:
Kimberly Grant, CSC 630-251-4244,
john greene, Realtor
Source: MRED as distributed by MLS GRID,MLS#: 12484014
Facts & features
Interior
Bedrooms & bathrooms
- Bedrooms: 3
- Bathrooms: 2
- Full bathrooms: 2
Rooms
- Room types: Foyer, Breakfast Room
Primary bedroom
- Features: Flooring (Carpet), Bathroom (Full)
- Level: Main
- Area: 224 Square Feet
- Dimensions: 16X14
Bedroom 2
- Features: Flooring (Carpet)
- Level: Main
- Area: 121 Square Feet
- Dimensions: 11X11
Bedroom 3
- Features: Flooring (Carpet)
- Level: Main
- Area: 132 Square Feet
- Dimensions: 12X11
Breakfast room
- Features: Flooring (Other)
- Level: Main
- Area: 182 Square Feet
- Dimensions: 14X13
Dining room
- Features: Flooring (Carpet)
- Level: Main
- Area: 156 Square Feet
- Dimensions: 13X12
Family room
- Features: Flooring (Carpet)
- Level: Main
- Area: 304 Square Feet
- Dimensions: 19X16
Foyer
- Features: Flooring (Other)
- Level: Main
- Area: 90 Square Feet
- Dimensions: 10X9
Kitchen
- Features: Kitchen (Eating Area-Table Space, Island, Pantry-Closet, Custom Cabinetry, Updated Kitchen), Flooring (Other)
- Level: Main
- Area: 238 Square Feet
- Dimensions: 17X14
Laundry
- Features: Flooring (Other)
- Level: Main
- Area: 90 Square Feet
- Dimensions: 10X9
Heating
- Natural Gas, Forced Air
Cooling
- Central Air
Appliances
- Included: Range, Microwave, Dishwasher, Disposal, Stainless Steel Appliance(s), Humidifier
- Laundry: Main Level
Features
- 1st Floor Bedroom, 1st Floor Full Bath, Walk-In Closet(s), Open Floorplan
- Basement: Unfinished,Full
Interior area
- Total structure area: 4,346
- Total interior livable area: 2,173 sqft
Video & virtual tour
Property
Parking
- Total spaces: 3
- Parking features: Concrete, Garage Door Opener, Yes, Garage Owned, Attached, Garage
- Attached garage spaces: 3
- Has uncovered spaces: Yes
Accessibility
- Accessibility features: No Disability Access
Features
- Stories: 1
Lot
- Size: 0.33 Acres
- Dimensions: 79X130
Details
- Parcel number: 0329204008
- Special conditions: None
- Other equipment: Sump Pump
Construction
Type & style
- Home type: SingleFamily
- Architectural style: Ranch
- Property subtype: Single Family Residence
Materials
- Vinyl Siding
- Foundation: Concrete Perimeter
- Roof: Asphalt
Condition
- New Construction
- New construction: Yes
- Year built: 2026
Details
- Builder model: BARBARA
Utilities & green energy
- Electric: Circuit Breakers, 200+ Amp Service
- Sewer: Public Sewer
- Water: Public
Community & HOA
Community
- Features: Park, Lake, Curbs, Sidewalks, Street Lights, Street Paved
- Security: Carbon Monoxide Detector(s)
- Subdivision: Deerpath Trails
HOA
- Has HOA: Yes
- Services included: Insurance
- HOA fee: $165 annually
Location
- Region: Oswego
Financial & listing details
- Price per square foot: $282/sqft
- Date on market: 10/3/2025
- Ownership: Fee Simple w/ HO Assn.
Estimated market value
$610,000
$580,000 - $641,000
$3,164/mo
Price history
| Date | Event | Price |
|---|---|---|
| 1/8/2026 | Price change | $611,900+3.4%$282/sqft |
Source:  MRED as distributed by MLS GRID #12484014 Report a problem MRED as distributed by MLS GRID #12484014 Report a problem | ||
| 10/3/2025 | Listed for sale | $591,900$272/sqft |
Source: MRED as distributed by MLS GRID #12484014 Report a problem | ||
Public tax history
Tax history is unavailable.
Monthly payment
Est. payment
Payment breakdown
Explore the cost of this home by adjusting the details. Changes won't be saved.Climate risks
Neighborhood: Deerpath Creek
Nearby schools
GreatSchools rating
- 7/10Prairie Point Elementary SchoolGrades: K-5Distance: 0.4 mi
- 6/10Traughber Jr High SchoolGrades: 6-8Distance: 0.9 mi
- 8/10Oswego High SchoolGrades: 9-12Distance: 1.4 mi
Schools provided by the listing agent
- Elementary: Prairie Point Elementary School
- Middle: Traughber Junior High School
- High: Oswego High School
- District: 308
Source: MRED as distributed by MLS GRID. This data may not be complete. We recommend contacting the local school district to confirm school assignments for this home.
- $667,9004 bd3 ba3.1k sqft673 Cumberland Ln, Oswego, IL 60543New Construction
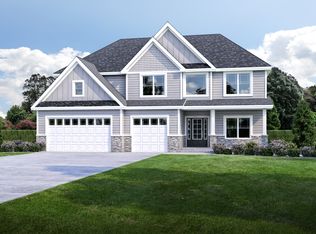
- $718,9004 bd4 ba3.7k sqft676 Cumberland Ln, Oswego, IL 60543New Construction

- $652,500-- bd-- ba-- sqft423 Andover Dr, Oswego, IL 60543Sold
- $687,000-- bd-- ba-- sqft506 Marty Ln, Oswego, IL 60543Off Market
- $739,000-- bd-- ba-- sqft508 Marty Ln, Oswego, IL 60543Sold
- $638,0003 bd3 ba2.2k sqft509 Marty Ln, Oswego, IL 60543Sold
- $719,500-- bd-- ba-- sqft504 Marty Ln, Oswego, IL 60543Sold
- $589,000-- bd-- ba-- sqft421 Andover Dr, Oswego, IL 60543Sold
A local agent can set up tours, give advice and negotiate with sellers.
Similar homes
- $599,9904 bd3 ba2.8k sqft410 Tanya Ln, Oswego, IL 60543Price Change
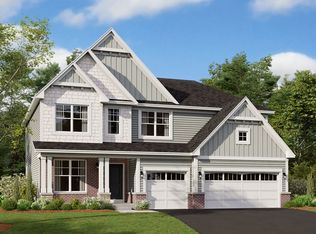 MRED as distributed by MLS GRID
 - $649,9904 bd3 ba3.1k sqft717 Fairfield Dr, Oswego, IL 60543Price Change
 MRED as distributed by MLS GRID
 - $539,9904 bd3 ba2.4k sqft737 Fairfield Dr, Oswego, IL 60543Active
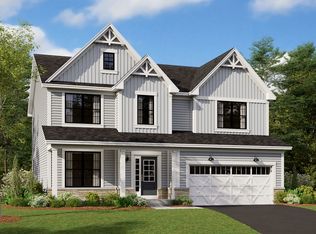 MRED as distributed by MLS GRID
 - from $612,9904 bd3 ba3.1k sqftHudson Plan, Piper Glen, Oswego, IL 60543New Construction
 M/I Homes
 - $629,0004 bd3 ba2.9k sqft26643 Lindengate Cir, Plainfield, IL 60585ActiveMLS ID #12711259, Sandy Connolly, Keller Williams Infinity. MRED as distributed by MLS GRID
- $519,9904 bd3 ba2.3k sqft411 Tanya Ln, Oswego, IL 60543Price ChangeMRED as distributed by MLS GRID
- $639,9904 bd3 ba2.8k sqft705 Pomfret Ct, Oswego, IL 60543Price ChangeMRED as distributed by MLS GRID
- from $592,9904 bd3 ba3.1k sqftHudson Plan, Southbury, Oswego, IL 60543New ConstructionM/I Homes
- $499,9904 bd3 ba2.2k sqft323 Monica Ln, Oswego, IL 60543ActiveMRED as distributed by MLS GRID
- from $574,9904 bd3 ba2.8k sqftEssex Plan, Piper Glen, Oswego, IL 60543New ConstructionM/I Homes
- from $559,9904 bd3 ba2.8k sqftEssex Plan, Southbury, Oswego, IL 60543New ConstructionM/I Homes
- $649,9905 bd3 ba3k sqft2301 La Cote Dr, Oswego, IL 60543ActiveMRED as distributed by MLS GRID
- $600,0003 bd2 ba2k sqft12514 S Shenandoah Trl, Plainfield, IL 60585ActiveMLS ID #12676485, Kim Scott, @properties Christies International Real Estate. MRED as distributed by MLS GRID
- $689,9904 bd3 ba3.1k sqft703 Pomfret Ct, Oswego, IL 60543Price ChangeMRED as distributed by MLS GRID
- from $487,9904 bd3 ba2.2k sqftQuinn Plan, Piper Glen, Oswego, IL 60543New ConstructionM/I Homes
- $574,9004 bd3 ba3.1k sqft27008 Ashgate Xing, Plainfield, IL 60585ActiveMLS ID #12637425, Michael Knecht, Compass. MRED as distributed by MLS GRID
- $574,9004 bd3 ba2.4k sqft2214 Keim Dr, Aurora, IL 60503ActiveMLS ID #12695925, Matthew Kombrink, GRI,SFR, One Source Realty. MRED as distributed by MLS GRID
- $659,7005 bd4 ba3.1k sqft13008 Timber Wood Cir, Plainfield, IL 60585ActiveMLS ID #12689484, Krista Laskowski, Re/Max Ultimate Professionals. MRED as distributed by MLS GRID
- $417,5152 bd2 ba1.7k sqft749 Alberta Ave, Oswego, IL 60543ActiveMRED as distributed by MLS GRID
- $550,0003 bd3 ba2.5k sqft15334 S Sawgrass Cir, Plainfield, IL 60544ActiveMLS ID #12684788, Nayibe Garces, Prello Realty. MRED as distributed by MLS GRID
