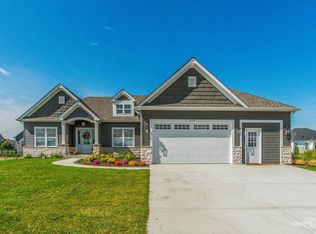
You will love every custom detail in this beautiful ranch home located in a desirable neighborhood surrounded by newer homes, this move-in-ready ranch delivers modern style, quality craftsmanship, and exceptional value. The well-maintained 3-bedroom, 2.5 bath ranch, built in 2017, offers the appeal of newer construction with the advantage of thoughtful upgrades already in place. Designed for effortless main-level living, the open-concept ranch floor plan is enhanced by custom finishes, upgraded trim work, and abundant natural light throughout. The chef-inspired kitchen showcases custom Brakur cabinetry, granite countertops, a large center island with extra seating, stainless steel appliances, and designer lighting-seamlessly connecting to the dining area and spacious living room with a custom stone fireplace, perfect for entertaining or relaxing at home. The private primary suite features a spa-like bath with dual vanities, a tiled walk-in shower, and a generous walk-in closet. Additional bedrooms are generously sized and complemented by beautifully finished baths with upgraded fixtures and tile work. Basement includes nine foot ceilings, natural light and rough in for a bathroom - everything that you need to bring your finishing touch. Three-car garage offers extra space for tools, toys, or hobbies. Outside, enjoy an outdoor living space with a fantastic view. Prairie Point, Traughber and Oswego HS (308). Low annual HOA.
Closed
$638,000
509 Marty Ln, Oswego, IL 60543
3beds
2,275sqft
Single Family Residence
Built in 2017
-- sqft lot
$645,300 Zestimate®
$280/sqft
$3,239 Estimated rent
Home value
$645,300
$587,000 - $703,000
$3,239/mo
Zestimate® history
Owner options
List your home for rent
$3,239/mo
Rent Zestimate®
Find your next renter with Zillow Rental Manager. Plus, with online applications, you can quickly screen prospective tenants – for free.
$3,239/mo
Rent Zestimate®
Refinance and save
$4,090/mo
Est. payment
Refinancing to a lower rate could help reduce your monthly payments and save thousands over the life of the loan.
$4,090/mo
Est. payment
Explore your selling options
Work with a Zillow partner agent
Leverage their expertise and Zillow's premium Showcase listings to get your home seen by more buyers.
Get startedList with your own agent
Get your home in front of millions of buyers by listing it on Zillow.
Learn how to do itSell it yourself
Take full control of how buyers see your home on Zillow by listing For Sale by Owner (FSBO).
List your homeWhat's special
Custom stone fireplaceModern styleThoughtful upgradesCustom finishesPrivate primary suiteAbundant natural light throughoutDesigner lighting
Zillow last checked:
Listing updated:
Listed by:
Kristen Jungles, CNC 630-816-6841,
LPT Realty
Bought with:
Non Member
NON MEMBER
Source: MRED as distributed by MLS GRID,MLS#: 12544893
Facts & features
Interior
Bedrooms & bathrooms
- Bedrooms: 3
- Bathrooms: 3
- Full bathrooms: 2
- 1/2 bathrooms: 1
Rooms
- Room types: No additional rooms
Primary bedroom
- Features: Flooring (Hardwood), Bathroom (Full)
- Level: Main
- Area: 238 Square Feet
- Dimensions: 17X14
Bedroom 2
- Features: Flooring (Hardwood)
- Level: Main
- Area: 132 Square Feet
- Dimensions: 12X11
Bedroom 3
- Features: Flooring (Hardwood)
- Level: Main
- Area: 132 Square Feet
- Dimensions: 12X11
Dining room
- Features: Flooring (Hardwood)
- Level: Main
- Area: 143 Square Feet
- Dimensions: 13X11
Family room
- Features: Flooring (Hardwood)
- Level: Main
- Area: 320 Square Feet
- Dimensions: 20X16
Kitchen
- Features: Kitchen (Eating Area-Breakfast Bar, Eating Area-Table Space, Island, Pantry-Walk-in), Flooring (Hardwood)
- Level: Main
- Area: 169 Square Feet
- Dimensions: 13X13
Laundry
- Features: Flooring (Ceramic Tile)
- Level: Main
- Area: 90 Square Feet
- Dimensions: 10X9
Living room
- Features: Flooring (Hardwood)
Heating
- Natural Gas
Cooling
- Central Air
Appliances
- Included: Double Oven, Range, Microwave, Dishwasher, Refrigerator, Washer, Dryer, Humidifier
- Laundry: Gas Dryer Hookup, In Unit
Features
- Vaulted Ceiling(s), Cathedral Ceiling(s), 1st Floor Bedroom, Built-in Features, Walk-In Closet(s)
- Flooring: Hardwood
- Doors: Storm Door(s)
- Windows: Screens
- Basement: Unfinished,Full
- Number of fireplaces: 1
- Fireplace features: Gas Starter, Family Room
Interior area
- Total structure area: 0
- Total interior livable area: 2,275 sqft
Property
Parking
- Total spaces: 3
- Parking features: Concrete, Garage Door Opener, Yes, Garage Owned, Attached, Garage
- Attached garage spaces: 3
- Has uncovered spaces: Yes
Accessibility
- Accessibility features: No Disability Access
Features
- Stories: 1
- Patio & porch: Patio
- Fencing: Fenced
Lot
- Dimensions: 83X123X82X126
Details
- Parcel number: 0329201004
- Special conditions: None
- Other equipment: Ceiling Fan(s), Sprinkler-Lawn
Construction
Type & style
- Home type: SingleFamily
- Property subtype: Single Family Residence
Materials
- Vinyl Siding, Stone
- Roof: Asphalt
Condition
- New construction: No
- Year built: 2017
Utilities & green energy
- Sewer: Storm Sewer
- Water: Shared Well
Community & HOA
Community
- Features: Park, Sidewalks, Street Paved
HOA
- Has HOA: Yes
- Services included: Insurance
- HOA fee: $175 annually
Location
- Region: Oswego
Financial & listing details
- Price per square foot: $280/sqft
- Tax assessed value: $500,322
- Annual tax amount: $9,675
- Date on market: 1/21/2026
- Listing terms: Cash
- Ownership: Fee Simple w/ HO Assn.
Price history
| Date | Event | Price |
|---|---|---|
| 3/16/2026 | Sold | $638,000-1.8%$280/sqft |
Source:  MRED as distributed by MLS GRID #12544893 Report a problem MRED as distributed by MLS GRID #12544893 Report a problem | ||
| 2/11/2026 | Contingent | $650,000$286/sqft |
Source: MRED as distributed by MLS GRID #12544893 Report a problem | ||
| 2/8/2026 | Price change | $650,000-1.5%$286/sqft |
Source: MRED as distributed by MLS GRID #12544893 Report a problem | ||
| 1/21/2026 | Listed for sale | $660,000+10%$290/sqft |
Source: MRED as distributed by MLS GRID #12544893 Report a problem | ||
| 4/26/2024 | Sold | $600,000+0.8%$264/sqft |
Source: MRED as distributed by MLS GRID #12002127 Report a problem | ||
| 3/25/2024 | Contingent | $595,000$262/sqft |
Source: MRED as distributed by MLS GRID #12002127 Report a problem | ||
| 3/21/2024 | Price change | $595,000-3.3%$262/sqft |
Source: MRED as distributed by MLS GRID #12002127 Report a problem | ||
| 3/15/2024 | Listed for sale | $615,000+54.9%$270/sqft |
Source: MRED as distributed by MLS GRID #12002127 Report a problem | ||
| 1/23/2018 | Sold | $397,000-0.7%$175/sqft |
Source: Public Record Report a problem | ||
| 11/13/2017 | Pending sale | $399,900$176/sqft |
Source: RE/MAX of Naperville #09486306 Report a problem | ||
| 7/29/2017 | Price change | $399,900-1.2%$176/sqft |
Source: RE/MAX of Naperville #09486306 Report a problem | ||
| 4/26/2017 | Listed for sale | $404,900+1056.9%$178/sqft |
Source: RE/MAX of Naperville #09486306 Report a problem | ||
| 4/5/2017 | Sold | $35,000-91.2%$15/sqft |
Source: Public Record Report a problem | ||
| 3/2/2017 | Price change | $399,900+1.5%$176/sqft |
Source: RE/MAX of Naperville #09486306 Report a problem | ||
| 2/9/2017 | Price change | $393,900+1%$173/sqft |
Source: RE/MAX of Naperville #09486306 Report a problem | ||
| 1/26/2017 | Listed for sale | $389,900$171/sqft |
Source: RE/MAX of Naperville #09486306 Report a problem | ||
Public tax history
| Year | Property taxes | Tax assessment |
|---|---|---|
| 2024 | $9,675 -8.1% | $166,774 +11% |
| 2023 | $10,532 -3% | $150,247 +7% |
| 2022 | $10,858 -7.3% | $140,418 +7% |
| 2021 | $11,719 +5.3% | $131,232 +6% |
| 2020 | $11,132 +4.8% | $123,803 +3.3% |
| 2019 | $10,625 | $119,864 +6.9% |
| 2018 | $10,625 +1686354.1% | $112,099 +560395% |
| 2017 | $1 | $20 +5.3% |
| 2016 | -- | $19 +5.6% |
| 2015 | -- | $18 +5.9% |
| 2014 | -- | $17 |
| 2013 | -- | $17 -5.6% |
| 2012 | -- | $18 -5.3% |
| 2011 | -- | $19 -97% |
| 2010 | -- | $639 -5.1% |
| 2009 | -- | $673 +7.2% |
| 2008 | -- | $628 +3% |
| 2007 | -- | $610 |
| 2006 | $46 | $610 |
Find assessor info on the county website
Neighborhood: Deerpath Creek
Nearby homes
- $618,000-- bd-- ba-- sqft511 Marty Ln, Oswego, IL 60543Off Market
- $652,500-- bd-- ba-- sqft423 Andover Dr, Oswego, IL 60543Sold
- $589,000-- bd-- ba-- sqft421 Andover Dr, Oswego, IL 60543Sold
- $611,9003 bd2 ba2.1k sqft668 Cumberland Ln, Oswego, IL 60543New Construction
- $667,9004 bd3 ba3.1k sqft673 Cumberland Ln, Oswego, IL 60543New Construction
- $718,9004 bd4 ba3.7k sqft676 Cumberland Ln, Oswego, IL 60543New Construction
- $586,200-- bd-- ba-- sqft513 Marty Ln, Oswego, IL 60543Off Market
- $653,2004 bd4 ba3.2k sqft419 Andover Dr, Oswego, IL 60543Off Market
Nearby schools
GreatSchools rating
- 7/10Prairie Point Elementary SchoolGrades: K-5Distance: 0.4 mi
- 6/10Traughber Jr High SchoolGrades: 6-8Distance: 0.9 mi
- 8/10Oswego High SchoolGrades: 9-12Distance: 1.4 mi
Schools provided by the listing agent
- Elementary: Prairie Point Elementary School
- Middle: Traughber Junior High School
- High: Oswego High School
- District: 308
Source: MRED as distributed by MLS GRID. This data may not be complete. We recommend contacting the local school district to confirm school assignments for this home.
Get a cash offer in 3 minutes
Find out how much your home could sell for in as little as 3 minutes with a no-obligation cash offer.
Estimated market value
$645,300
Get a cash offer in 3 minutes
Find out how much your home could sell for in as little as 3 minutes with a no-obligation cash offer.
Estimated market value
$645,300
- Illinois
- Kendall County
- Oswego
- 60543
- Deerpath Creek
- 509 Marty Ln
Nearby cities
Nearby neighborhoods
Nearby zip codes
Other Oswego Topics
