2 Story. To be built. VISIT MODEL at 674 Cumberland Lane, Oswego to tour. Build your dream home in Deerpath Trails, a premier community located minutes from downtown Oswego and all the area shopping and dining has to offer. Impressive standard features include - gourmet kitchens with quartz counters, 36" cabinets with crown molding, island (per plan), luxury vinyl plank flooring (per plan) and separate pantry. Baths feature ceramic tiled floors, maple cabinetry, primary bath boasts raised vanity with double bowled sink. So many other included features such as 9' ceilings (per plan) recessed lighting, lighting allowance, white painted two panel doors with custom trim, high efficiency furnace, trey ceilings (per plan), full basement and more! Landscape package and architectural shingles included, and you can customize the exterior to make your home your own. Craftsmanship at its finest! We have been building for over 30 years. We build to suit your needs. Stop in today! Photos are of model home and may include options not included in advertised base price. See builder for all options available.
Active
$667,900
673 Cumberland Ln, Oswego, IL 60543
4beds
3,110sqft
:
Get pre-qualified$4,777/mo
Single Family Residence
Built in 2025
0.32 Acres Lot
$665,200 Zestimate®
$215/sqft
$14/mo HOA
What's special
Landscape packageRecessed lightingSeparate pantryMaple cabinetryHigh efficiency furnaceTrey ceilingsArchitectural shingles
- 302 days |
- 107 |
- 4 |
Zillow last checked:
Listing updated:
Listed by:
Kimberly Grant, CSC 630-251-4244,
john greene, Realtor
Source: MRED as distributed by MLS GRID,MLS#: 12484122
Facts & features
Interior
Bedrooms & bathrooms
- Bedrooms: 4
- Bathrooms: 3
- Full bathrooms: 2
- 1/2 bathrooms: 1
Rooms
- Room types: Bonus Room, Breakfast Room, Foyer, Study
Primary bedroom
- Features: Flooring (Carpet), Bathroom (Full)
- Level: Second
- Area: 357 Square Feet
- Dimensions: 21X17
Bedroom 2
- Features: Flooring (Carpet)
- Level: Second
- Area: 143 Square Feet
- Dimensions: 13X11
Bedroom 3
- Features: Flooring (Carpet)
- Level: Second
- Area: 143 Square Feet
- Dimensions: 13X11
Bedroom 4
- Features: Flooring (Carpet)
- Level: Second
- Area: 195 Square Feet
- Dimensions: 15X13
Bonus room
- Features: Flooring (Carpet)
- Level: Second
- Area: 272 Square Feet
- Dimensions: 17X16
Breakfast room
- Features: Flooring (Other)
- Level: Main
- Area: 120 Square Feet
- Dimensions: 12X10
Dining room
- Features: Flooring (Other)
- Level: Main
- Area: 168 Square Feet
- Dimensions: 14X12
Family room
- Features: Flooring (Carpet)
- Level: Main
- Area: 288 Square Feet
- Dimensions: 18X16
Foyer
- Features: Flooring (Other)
- Level: Main
- Area: 98 Square Feet
- Dimensions: 14X7
Kitchen
- Features: Kitchen (Eating Area-Table Space), Flooring (Other)
- Level: Main
- Area: 320 Square Feet
- Dimensions: 20X16
Laundry
- Features: Flooring (Other)
- Level: Main
- Area: 119 Square Feet
- Dimensions: 17X7
Living room
- Features: Flooring (Other)
- Level: Main
- Area: 154 Square Feet
- Dimensions: 14X11
Study
- Features: Flooring (Carpet)
- Level: Main
- Area: 176 Square Feet
- Dimensions: 16X11
Heating
- Natural Gas, Forced Air
Cooling
- Central Air
Appliances
- Included: Range, Microwave, Dishwasher, Disposal, Stainless Steel Appliance(s), Humidifier
Features
- Walk-In Closet(s)
- Basement: Unfinished,Full
Interior area
- Total structure area: 0
- Total interior livable area: 3,110 sqft
Video & virtual tour
Property
Parking
- Total spaces: 3
- Parking features: Concrete, Garage Door Opener, Yes, Garage Owned, Attached, Garage
- Attached garage spaces: 3
- Has uncovered spaces: Yes
Accessibility
- Accessibility features: No Disability Access
Features
- Stories: 2
Lot
- Size: 0.32 Acres
- Dimensions: 80X130
Details
- Parcel number: 0329208004
- Special conditions: None
- Other equipment: Sump Pump
Construction
Type & style
- Home type: SingleFamily
- Property subtype: Single Family Residence
Materials
- Vinyl Siding, Brick
- Foundation: Concrete Perimeter
- Roof: Asphalt
Condition
- New Construction
- New construction: Yes
- Year built: 2025
Details
- Builder model: MARLEE W/2-STORY FAMILY ROOM
Utilities & green energy
- Electric: 200+ Amp Service
- Sewer: Public Sewer
- Water: Public
Community & HOA
Community
- Features: Park, Lake, Curbs, Sidewalks, Street Lights, Street Paved
- Security: Carbon Monoxide Detector(s)
- Subdivision: Deerpath Trails
HOA
- Has HOA: Yes
- Services included: Insurance
- HOA fee: $165 annually
Location
- Region: Oswego
Financial & listing details
- Price per square foot: $215/sqft
- Date on market: 10/3/2025
- Ownership: Fee Simple w/ HO Assn.
Estimated market value
$665,200
$632,000 - $698,000
$4,027/mo
Price history
| Date | Event | Price |
|---|---|---|
| 1/8/2026 | Price change | $667,900+3.1%$215/sqft |
Source:  MRED as distributed by MLS GRID #12484122 Report a problem MRED as distributed by MLS GRID #12484122 Report a problem | ||
| 10/3/2025 | Listed for sale | $647,900$208/sqft |
Source: MRED as distributed by MLS GRID #12484122 Report a problem | ||
Public tax history
Tax history is unavailable.
Monthly payment
Est. payment
Payment breakdown
Explore the cost of this home by adjusting the details. Changes won't be saved.Climate risks
Neighborhood: Deerpath Creek
Nearby schools
GreatSchools rating
- 7/10Prairie Point Elementary SchoolGrades: K-5Distance: 0.4 mi
- 6/10Traughber Jr High SchoolGrades: 6-8Distance: 0.9 mi
- 8/10Oswego High SchoolGrades: 9-12Distance: 1.4 mi
Schools provided by the listing agent
- Elementary: Prairie Point Elementary School
- Middle: Traughber Junior High School
- High: Oswego High School
- District: 308
Source: MRED as distributed by MLS GRID. This data may not be complete. We recommend contacting the local school district to confirm school assignments for this home.
- $611,9003 bd2 ba2.1k sqft668 Cumberland Ln, Oswego, IL 60543New Construction
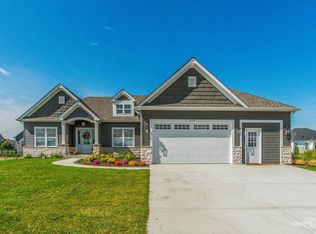
- $718,9004 bd4 ba3.7k sqft676 Cumberland Ln, Oswego, IL 60543New Construction

- $652,500-- bd-- ba-- sqft423 Andover Dr, Oswego, IL 60543Sold
- $688,400-- bd-- ba-- sqft506 Marty Ln, Oswego, IL 60543Off Market
- $739,000-- bd-- ba-- sqft508 Marty Ln, Oswego, IL 60543Sold
- $638,0003 bd3 ba2.2k sqft509 Marty Ln, Oswego, IL 60543Sold
- $719,500-- bd-- ba-- sqft504 Marty Ln, Oswego, IL 60543Sold
- $589,000-- bd-- ba-- sqft421 Andover Dr, Oswego, IL 60543Sold
A local agent can set up tours, give advice and negotiate with sellers.
Similar homes
- $691,9004 bd3 ba3.3k sqft770 Dartmouth Ln, Oswego, IL 60543Active
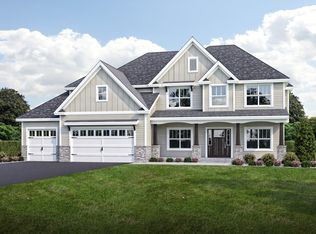 MLS ID #12484132, Kimberly Grant, CSC, john greene, Realtor. MRED as distributed by MLS GRID
 - $718,9004 bd4 ba3.7k sqft676 Cumberland Ln, Oswego, IL 60543ActiveMLS ID #12484147, Kimberly Grant, CSC, john greene, Realtor. MRED as distributed by MLS GRID
- $500,0004 bd3 ba2.6k sqft281 Fox Chase Dr N, Oswego, IL 60543New
 MLS ID #12719788, Marcos Martinez, Coldwell Banker Real Estate Group. MRED as distributed by MLS GRID
 - $611,9003 bd2 ba2.1k sqft668 Cumberland Ln, Oswego, IL 60543ActiveMLS ID #12484014, Kimberly Grant, CSC, john greene, Realtor. MRED as distributed by MLS GRID
- $659,9005 bd4 ba3.3k sqft13332 Morning Mist Pl, Plainfield, IL 60585NewMLS ID #12721495, Connie Valencia, Infinity Real Estate. MRED as distributed by MLS GRID
- $1,000,0004 bd3 ba3.1k sqft3614 Wolf Rd, Oswego, IL 60543ActiveMLS ID #12699328, Jennifer Conte, RE/MAX Professionals Select. MRED as distributed by MLS GRID
- $619,2004 bd4 ba3.4k sqft14924 S Case St, Plainfield, IL 60544NewMLS ID #12718359, Karina Stamper, Baird & Warner. MRED as distributed by MLS GRID
- $695,0004 bd3 ba3.1k sqft25459 Medinah Ln, Shorewood, IL 60404NewMLS ID #12719701, Leticia Tassone, Compass. MRED as distributed by MLS GRID
- from $559,9904 bd3 ba2.8k sqftEssex Plan, Southbury, Oswego, IL 60543New ConstructionM/I Homes
- $695,0004 bd3 ba3.9k sqft441 N Sycamore Ln, North Aurora, IL 60542ActiveMLS ID #12713434, Cynthia Kaleta, CSC, The Property Shop LLC. MRED as distributed by MLS GRID
- $685,0004 bd5 ba2.8k sqft19043 S Saddlebrook Dr, Shorewood, IL 60404ActiveMLS ID #12701703, Jane Hopkins, Dow Realty. MRED as distributed by MLS GRID
- $645,0004 bd3 ba4k sqft11819 Wolf Creek Ln, Plainfield, IL 60585ActiveMLS ID #12686697, Steven Yap, ABR, Keller Williams Infinity. MRED as distributed by MLS GRID
- $698,5003 bd3 ba2.5k sqft15919 Burr Oak Rd, Plano, IL 60545ActiveMLS ID #12697161, Dawn Meier, Kettley & Co. Inc. - Yorkville. MRED as distributed by MLS GRID
- $874,9004 bd4 ba4.5k sqft6117 Whitetail Ridge Dr, Yorkville, IL 60560NewMLS ID #12706518, Cindy Heckelsberg, Coldwell Banker Real Estate Group. MRED as distributed by MLS GRID
- $489,9904 bd3 ba2.4k sqft321 Monica Ln, Oswego, IL 60543New ConstructionM/I Homes
- $449,9004 bd3 ba2.4k sqft3207 Bremerton Ln, Aurora, IL 60504NewMLS ID #12717821, Henry Zehnal, Compass. MRED as distributed by MLS GRID
- $660,0005 bd5 ba3.7k sqft16305 Riverwood Dr, Plainfield, IL 60586ActiveMLS ID #12681576, Paige Gazzola, Wirtz Real Estate Group Inc.. MRED as distributed by MLS GRID
- from $471,9904 bd3 ba2.1k sqftPaxton Plan, Piper Glen, Oswego, IL 60543New ConstructionM/I Homes
- $749,9005 bd4 ba3.9k sqft39W140 Baert Ln, St Charles, IL 60175NewMLS ID #12718352, Joel Halperin, Compass. MRED as distributed by MLS GRID
- $499,9004 bd3 ba2.9k sqft25301 W Presidential Ave, Plainfield, IL 60544ActiveMLS ID #12711354, Alma (Coral) Ortega, Casa Moderna Real Estate. MRED as distributed by MLS GRID
