Beautiful 4-Bedroom Home with 3-Car Garage - Space, Comfort & Modern Updates!Welcome to this stunning and spacious home offering 4 bedrooms, a 3-car garage, and the perfect blend of comfort, functionality, and style for today's modern lifestyle. Thoughtfully designed with all bedrooms conveniently located on the second floor, creating a private retreat for family living, while the main-floor office provides the ideal space for working from home, studying, or can easily serve as a playroom. The generous living areas are perfect for entertaining, hosting holiday gatherings, game nights, or simply enjoying everyday family moments. The expansive basement offers endless possibilities with plenty of space for recreation, hobbies, a workshop, home gym, or additional storage. Step outside and enjoy your own private retreat with a beautiful backyard, perfect for relaxing afternoons, outdoor gatherings, and peaceful evenings. This home offers more than just a place to live - it offers the perfect space to create lasting memories.Recent updates include: New Furnace (2023), Water Heater (2023), Roof & Gutters (2023), Appliances (2023), Washer & Dryer (2023). Move-in ready and easy to show - Welcome Home, EASY TO SHOW
Active
Price cut: $40K (7/21)
$499,900
25301 W Presidential Ave, Plainfield, IL 60544
4beds
2,960sqft
:
Get pre-qualified$3,513/mo
Single Family Residence
Built in 2006
0.29 Acres Lot
$495,200 Zestimate®
$169/sqft
$-- HOA
What's special
- 17 days |
- 369 |
- 30 |
Zillow last checked:
Listing updated:
Listed by:
Alma (Coral) Ortega almacoral.realestate@yahoo.com,
Casa Moderna Real Estate,
Jayson Iniguez 815-955-9926,
Casa Moderna Real Estate
Source: MRED as distributed by MLS GRID,MLS#: 12711354
Facts & features
Interior
Bedrooms & bathrooms
- Bedrooms: 4
- Bathrooms: 3
- Full bathrooms: 2
- 1/2 bathrooms: 1
Rooms
- Room types: No additional rooms
Primary bedroom
- Features: Bathroom (Full)
- Level: Second
- Area: 234 Square Feet
- Dimensions: 18X13
Bedroom 2
- Level: Second
- Area: 195 Square Feet
- Dimensions: 15X13
Bedroom 3
- Level: Second
- Area: 195 Square Feet
- Dimensions: 15X13
Bedroom 4
- Level: Second
- Area: 180 Square Feet
- Dimensions: 15X12
Dining room
- Level: Main
- Area: 272 Square Feet
- Dimensions: 16X17
Family room
- Level: Second
- Area: 442 Square Feet
- Dimensions: 26X17
Kitchen
- Level: Main
- Area: 169 Square Feet
- Dimensions: 13X13
Laundry
- Level: Second
- Area: 64 Square Feet
- Dimensions: 8X8
Living room
- Level: Main
- Area: 396 Square Feet
- Dimensions: 22X18
Heating
- Natural Gas
Cooling
- Central Air
Features
- Basement: Finished,Full
Interior area
- Total structure area: 0
- Total interior livable area: 2,960 sqft
Property
Parking
- Total spaces: 3
- Parking features: Yes, Attached, Garage
- Attached garage spaces: 3
Accessibility
- Accessibility features: No Disability Access
Features
- Stories: 2
Lot
- Size: 0.29 Acres
Details
- Parcel number: 0603081080090000
- Special conditions: None
Construction
Type & style
- Home type: SingleFamily
- Property subtype: Single Family Residence
Materials
- Aluminum Siding
Condition
- New construction: No
- Year built: 2006
- Major remodel year: 2024
Utilities & green energy
- Sewer: Public Sewer
- Water: Public
Community & HOA
HOA
- Services included: None
Location
- Region: Plainfield
Financial & listing details
- Price per square foot: $169/sqft
- Tax assessed value: $431,607
- Annual tax amount: $10,017
- Date on market: 7/21/2026
- Ownership: Fee Simple
Estimated market value
$495,200
$470,000 - $520,000
$4,036/mo
Price history
| Date | Event | Price |
|---|---|---|
| 7/21/2026 | Price change | $499,900-7.4%$169/sqft |
Source:  MRED as distributed by MLS GRID #12711354 Report a problem MRED as distributed by MLS GRID #12711354 Report a problem | ||
| 6/18/2026 | Listed for sale | $539,900+77.3%$182/sqft |
Source: MRED as distributed by MLS GRID #12682524 Report a problem | ||
| 1/19/2007 | Sold | $304,500$103/sqft |
Source: Public Record Report a problem | ||
Public tax history
| Year | Property taxes | Tax assessment |
|---|---|---|
| 2024 | $10,017 +4.5% | $143,869 +10.7% |
| 2023 | $9,587 +6.7% | $129,939 +11.3% |
| 2022 | $8,986 +5.9% | $116,703 +7% |
| 2021 | $8,485 +1.5% | $109,068 +2.9% |
| 2020 | $8,364 +3.7% | $105,974 +4.9% |
| 2019 | $8,067 +1.1% | $100,976 +3% |
| 2018 | $7,975 +3.2% | $98,002 +5.2% |
| 2017 | $7,726 +2.6% | $93,131 +4.9% |
| 2016 | $7,534 +5.9% | $88,823 +6.8% |
| 2015 | $7,117 | $83,206 +3.7% |
| 2014 | $7,117 +1.2% | $80,269 |
| 2013 | $7,033 +3.9% | $80,269 -2.3% |
| 2012 | $6,769 -7.5% | $82,117 -14.5% |
| 2011 | $7,317 +4.1% | $96,080 -2.9% |
| 2010 | $7,030 +1% | $98,942 -4% |
| 2009 | $6,960 +0.9% | $103,065 |
| 2008 | $6,895 | $103,065 +6.5% |
| 2007 | -- | $96,807 +102886.2% |
| 2006 | -- | $94 +3.3% |
| 2005 | -- | $91 +5.8% |
| 2004 | -- | $86 |
Find assessor info on the county website
Monthly payment
Est. payment
Payment breakdown
Explore the cost of this home by adjusting the details. Changes won't be saved.Climate risks
Neighborhood: Liberty Grove
Nearby schools
GreatSchools rating
- 8/10Lincoln Elementary SchoolGrades: K-5Distance: 0.3 mi
- 7/10Richard Ira Jones Middle SchoolGrades: 6-8Distance: 1.1 mi
- 9/10Plainfield North High SchoolGrades: 9-12Distance: 3.2 mi
Schools provided by the listing agent
- District: 202
Source: MRED as distributed by MLS GRID. This data may not be complete. We recommend contacting the local school district to confirm school assignments for this home.
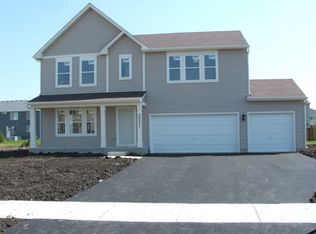
- $379,1074 bd2 ba2.4k sqft25233 W Presidential Ave, Plainfield, IL 60544Off Market
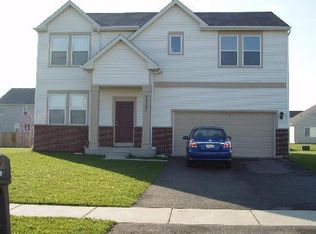
- $405,5004 bd2 ba2.1k sqft25307 W Presidential Ave, Plainfield, IL 60544Off Market
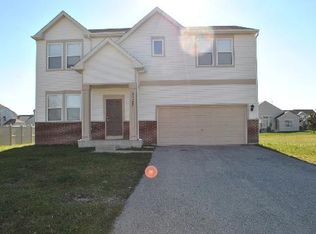
- $468,9004 bd3 ba2.1k sqft25307 Presidential Ave, Plainfield, IL 60544Off Market
- $510,7004 bd3 ba2.9k sqft25300 W Presidential Ave, Plainfield, IL 60544Off Market

- $475,0003 bd2 ba2.5k sqft25225 W Presidential Ave, Plainfield, IL 60544Off Market
- $433,8004 bd3 ba2.2k sqft25234 W Presidential Ave, Plainfield, IL 60544Off Market
- $488,1004 bd2 ba2.9k sqft25306 W Presidential Ave, Plainfield, IL 60544Off Market
- $534,5004 bd3 ba2.9k sqft25300 Presidential Ave, Plainfield, IL 60544Off Market
A local agent can set up tours, give advice and negotiate with sellers.
Similar homes
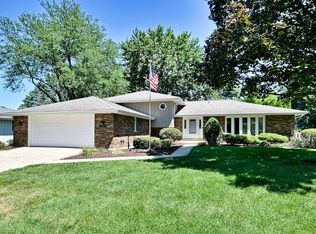
- $450,0004 bd3 ba2.3k sqft15231 S Meadow Ln, Plainfield, IL 60544New
 MLS ID #12726908, Yvette Kincer, CSC, Coldwell Banker Real Estate Group. MRED as distributed by MLS GRID
 - $469,0004 bd4 ba2.2k sqft24960 Sandra Ln, Plainfield, IL 60544Active
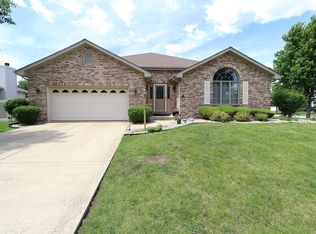 MLS ID #12706845, Ellen Williams, ABR,CRS,GRI, Coldwell Banker Real Estate Group. MRED as distributed by MLS GRID
 - $449,9004 bd3 ba2.1k sqft21824 W Kentwood Dr, Plainfield, IL 60544New
 MLS ID #12724473, Vicmari Tirado, Alpha 7 Realty. MRED as distributed by MLS GRID
 - $479,9004 bd4 ba2.2k sqft1304 Galway Rd, Joliet, IL 60431New
 MLS ID #12723294, Alma (Coral) Ortega, Casa Moderna Real Estate. MRED as distributed by MLS GRID
 - $519,9004 bd3 ba2.4k sqft25409 W Pastoral Dr, Plainfield, IL 60585ActiveMLS ID #12653193, Sara Macak, Real Broker, LLC. MRED as distributed by MLS GRID
- $450,0003 bd3 ba2.7k sqft7129 Foxview Dr, Joliet, IL 60431NewMLS ID #12715935, Carrie Jass, Coldwell Banker Real Estate Group. MRED as distributed by MLS GRID
- $470,0006 bd5 ba3k sqft2212 Caton Ridge Dr, Plainfield, IL 60586ActiveMLS ID #12712039, Tracy Tran, Coldwell Banker Realty. MRED as distributed by MLS GRID
- $500,0004 bd3 ba2.6k sqft281 Fox Chase Dr N, Oswego, IL 60543ActiveMLS ID #12719788, Marcos Martinez, Coldwell Banker Real Estate Group. MRED as distributed by MLS GRID
- $499,9005 bd3 ba2.8k sqft432 Bluegrass Pkwy, Oswego, IL 60543ActiveMLS ID #12702588, Michelle Sather, ABR,GRI,PSA,RENE,SFR,SRS, Michelle Sather Realtor. MRED as distributed by MLS GRID
- $499,0005 bd3 ba3.2k sqft1905 Springside Dr, Plainfield, IL 60586ActiveMLS ID #12680168, Linda Conforti, CSC, Jameson Sotheby's International Realty. MRED as distributed by MLS GRID
- $424,0004 bd3 ba2.3k sqft2306 Maple Ridge Dr, Plainfield, IL 60586ActiveMLS ID #12710042, Crystal DeKalb, Redfin Corporation. MRED as distributed by MLS GRID
- $499,9994 bd4 ba2.6k sqft2468 Rosehall Ln, Aurora, IL 60503Price ChangeMLS ID #12702887, Nabiha Salim, City Habitat Realty LLC. MRED as distributed by MLS GRID
- $461,0003 bd3 ba1.7k sqft11436 S Belmont Dr, Plainfield, IL 60585ActiveMLS ID #12710763, Elena Isac, Pavlova Properties. MRED as distributed by MLS GRID
- $655,0005 bd4 ba3.3k sqft13332 Morning Mist Pl, Plainfield, IL 60585Price ChangeMLS ID #12721495, Connie Valencia, Infinity Real Estate. MRED as distributed by MLS GRID
- $439,9004 bd3 ba2.5k sqft3809 Saratoga Dr, Joliet, IL 60435Price ChangeMLS ID #12714255, Tracy Tran, Coldwell Banker Realty. MRED as distributed by MLS GRID
- $499,9975 bd4 ba2.1k sqft398 Essex Dr, Oswego, IL 60543ActiveMLS ID #12676320, Max D Shallow, RE/MAX Professionals Select. MRED as distributed by MLS GRID
- $485,9004 bd3 ba2.2k sqft534 Chestnut Dr, Oswego, IL 60543ActiveMLS ID #12576866, Jeannie Lamarre, Keller Williams Inspire. MRED as distributed by MLS GRID
- $474,5005 bd3 ba3.1k sqft2913 Vimy Ridge Dr, Joliet, IL 60435ActiveMLS ID #12709093, Eva Cuper, ABR,CIPS, EHomes Realty, Ltd. MRED as distributed by MLS GRID
- $480,0006 bd4 ba2.7k sqft2204 Seaton Ave, Joliet, IL 60431ActiveMLS ID #12679033, Jireh Moore, Century 21 Circle. MRED as distributed by MLS GRID
- $500,0003 bd3 ba2.1k sqft2265 Woodland Cir, Naperville, IL 60565NewMLS ID #12689325, Adam Stary, eXp Realty. MRED as distributed by MLS GRID
