Looking for space? This beautifully maintained home offers over 3,200 square feet plus a fully finished basement with a bedroom, half bath, rec room, and large storage closet. The spacious kitchen features a center island and opens to the deck and large fenced backyard. Relax in the inviting family room with a fireplace or use the first-floor den, conveniently located next to a half bath, as a home office or flex space. Upstairs offers five spacious bedrooms with 2 Jack-and-Jill baths. The enormous primary suite features a vaulted ceiling, walk-in closet, and a luxury bath with a separate shower, soaking tub, double sinks, and private commode. Second-floor laundry adds everyday convenience. Additional highlights include a 3-car garage, walk-in closets, and abundant storage. Recent updates include a new roof, new siding on both sides of the home, bamboo flooring (approximately 5 years old), and furnace and A/C (2017). This home offers the space, functionality, and updates today's buyers are looking for.
Contingent
Price cut: $15K (8/25)
$455,000
2212 Caton Ridge Dr, Plainfield, IL 60586
6beds
3,032sqft
Single Family Residence
Built in 2001
8,450 Square Feet Lot
$456,400 Zestimate®
$150/sqft
$27/mo HOA
What's special
Fully finished basementLarge fenced backyardHalf bathFive spacious bedroomsCenter islandSpacious kitchenPrivate commode
- 43 days
- 106
- 3
Likely to sell faster than
Zillow last checked:
Listing updated:
Listed by:
Tracy Tran (630)890-8947,
Coldwell Banker Realty
Source: MRED as distributed by MLS GRID,MLS#: 12742111
Facts & features
Interior
Bedrooms & bathrooms
- Bedrooms: 6
- Bathrooms: 5
- Full bathrooms: 3
- 1/2 bathrooms: 2
Rooms
- Room types: Bedroom 5, Bedroom 6, Den
Primary bedroom
- Features: Flooring (Carpet), Bathroom (Full)
- Level: Second
- Area: 306 Square Feet
- Dimensions: 18X17
Bedroom 2
- Features: Flooring (Carpet)
- Level: Second
- Area: 252 Square Feet
- Dimensions: 18X14
Bedroom 3
- Features: Flooring (Carpet)
- Level: Second
- Area: 180 Square Feet
- Dimensions: 15X12
Bedroom 4
- Features: Flooring (Carpet)
- Level: Second
- Area: 182 Square Feet
- Dimensions: 14X13
Bedroom 5
- Features: Flooring (Carpet)
- Level: Second
- Area: 143 Square Feet
- Dimensions: 13X11
Bedroom 6
- Features: Flooring (Carpet)
- Level: Basement
- Area: 154 Square Feet
- Dimensions: 14X11
Den
- Level: Main
- Area: 160 Square Feet
- Dimensions: 16X10
Dining room
- Features: Flooring (Bamboo)
- Level: Main
- Area: 154 Square Feet
- Dimensions: 14X11
Family room
- Features: Flooring (Bamboo)
- Level: Main
- Area: 396 Square Feet
- Dimensions: 22X18
Kitchen
- Features: Kitchen (Eating Area-Table Space, Island), Flooring (Bamboo)
- Level: Main
- Area: 253 Square Feet
- Dimensions: 23X11
Living room
- Features: Flooring (Bamboo)
- Level: Main
- Area: 224 Square Feet
- Dimensions: 16X14
Heating
- Natural Gas, Forced Air
Cooling
- Central Air
Appliances
- Included: Range, Microwave, Dishwasher, Refrigerator
- Laundry: Upper Level
Features
- Cathedral Ceiling(s)
- Basement: Finished,Full
- Number of fireplaces: 1
- Fireplace features: Family Room
Interior area
- Total structure area: 0
- Total interior livable area: 3,032 sqft
Property
Parking
- Total spaces: 3
- Parking features: Yes, Garage Owned, Attached, Garage
- Attached garage spaces: 3
Accessibility
- Accessibility features: No Disability Access
Features
- Stories: 2
- Fencing: Fenced
Lot
- Size: 8,450 Square Feet
- Dimensions: 65X130
Details
- Parcel number: 0603321080080000
- Special conditions: None
Construction
Type & style
- Home type: SingleFamily
- Architectural style: Colonial
- Property subtype: Single Family Residence
Materials
- Aluminum Siding, Brick
Condition
- New construction: No
- Year built: 2001
Details
- Builder model: FAIRCHILD
Utilities & green energy
- Sewer: Public Sewer
- Water: Public
Community & HOA
Community
- Subdivision: Caton Ridge
HOA
- Has HOA: Yes
- Services included: None
- HOA fee: $320 annually
Location
- Region: Plainfield
Financial & listing details
- Price per square foot: $150/sqft
- Tax assessed value: $426,969
- Annual tax amount: $9,850
- Date on market: 8/25/2026
- Ownership: Fee Simple w/ HO Assn.
Estimated market value
$456,400
$434,000 - $479,000
$3,916/mo
Price history
| Date | Event | Price |
|---|---|---|
| 9/1/2026 | Contingent | $455,000$150/sqft |
Source:  MRED as distributed by MLS GRID #12742111 Report a problem MRED as distributed by MLS GRID #12742111 Report a problem | ||
| 8/25/2026 | Price change | $455,000-3.2%$150/sqft |
Source: MRED as distributed by MLS GRID #12742111 Report a problem | ||
| 7/24/2026 | Listed for sale | $470,000+88.1%$155/sqft |
Source: MRED as distributed by MLS GRID #12712039 Report a problem | ||
| 8/9/2017 | Sold | $249,900-3.8%$82/sqft |
Source: MRED as distributed by MLS GRID #09660559 Report a problem | ||
| 6/17/2017 | Pending sale | $259,900$86/sqft |
Source: Baird & Warner #09660559 Report a problem | ||
| 6/15/2017 | Listed for sale | $259,900-1.4%$86/sqft |
Source: Baird & Warner #09660559 Report a problem | ||
| 12/11/2001 | Sold | $263,500$87/sqft |
Source: Public Record Report a problem | ||
Public tax history
| Year | Property taxes | Tax assessment |
|---|---|---|
| 2024 | $9,646 +4.3% | $142,323 +10.7% |
| 2023 | $9,247 +7.6% | $128,543 +11.3% |
| 2022 | $8,595 +5.4% | $115,449 +7% |
| 2021 | $8,155 +1.5% | $107,896 +2.9% |
| 2020 | $8,035 +3.6% | $104,835 +4.9% |
| 2019 | $7,759 +4.4% | $99,891 +6.4% |
| 2018 | $7,433 +3% | $93,853 +5.2% |
| 2017 | $7,216 +2% | $89,188 +4.8% |
| 2016 | $7,074 +10.2% | $85,063 +6.8% |
| 2015 | $6,419 | $79,684 +7.9% |
| 2014 | $6,419 +1.5% | $73,833 |
| 2013 | $6,327 +3.6% | $73,833 -2.3% |
| 2012 | $6,106 -3.1% | $75,533 -11.3% |
| 2011 | $6,302 +5.3% | $85,135 -2% |
| 2010 | $5,984 -12.6% | $86,872 -16.6% |
| 2009 | $6,850 +2.8% | $104,203 |
| 2008 | $6,664 | $104,203 +5% |
| 2007 | -- | $99,288 +4.3% |
| 2006 | $6,169 +3% | $95,186 +3.4% |
| 2005 | $5,988 +0.6% | $92,029 +5.2% |
| 2004 | $5,955 +4.9% | $87,447 +7.1% |
| 2003 | $5,675 -5.7% | $81,683 +6.7% |
| 2002 | $6,017 +6927.1% | $76,586 +6468.3% |
| 2001 | $86 | $1,166 |
Find assessor info on the county website
Monthly payment
Est. payment
Payment breakdown
Explore the cost of this home by adjusting the details. Changes won't be saved.Climate risks
Neighborhood: 60586
Nearby schools
Schools provided by the listing agent
- Elementary: Ridge Elementary School
- Middle: Drauden Point Middle School
- High: Plainfield South High School
- District: 202
Source: MRED as distributed by MLS GRID. This data may not be complete. We recommend contacting the local school district to confirm school assignments for this home.
- $445,3005 bd3 ba2.7k sqft2210 Caton Ridge Dr, Plainfield, IL 60586Off Market
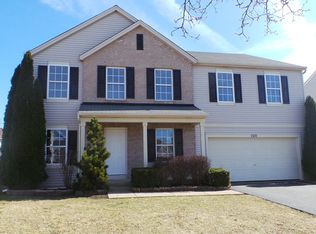
- $409,600-- bd2 ba2.3k sqft2214 Caton Ridge Dr, Plainfield, IL 60586Off Market
- $413,5004 bd4 ba2.3k sqft2211 Park Ridge Dr, Plainfield, IL 60586Off Market
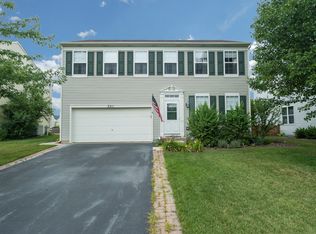
- $415,3004 bd3 ba2.4k sqft2208 Caton Ridge Dr, Plainfield, IL 60586Off Market
Similar homes
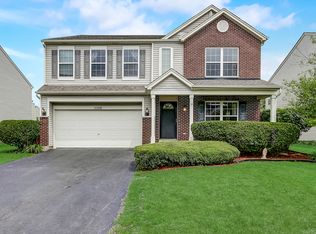
- $425,0005 bd3 ba2.7k sqft1808 Arbor Gate Dr, Plainfield, IL 60586Active
 MLS ID #12773231, Jose M Garcia, Century 21 Circle. MRED as distributed by MLS GRID
 - $490,0004 bd4 ba2.9k sqft16127 Burgundy Dr, Plainfield, IL 60586Active
 MLS ID #12707616, Lisa Wenzel, ABR,GRI,SRS, Wenzel Select Properties, Ltd.. MRED as distributed by MLS GRID
 - $395,0005 bd3 ba2.4k sqft1607 Mountain Ridge Pass, Plainfield, IL 60586Active
 MLS ID #12684328, Crystal Chavez, Premiere Realty Group Inc. MRED as distributed by MLS GRID
 - $375,0005 bd3 ba2.2k sqft1401 Lasser Dr, Plainfield, IL 60586Active
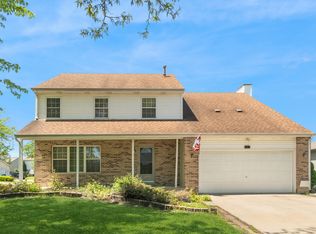 MLS ID #12687796, Mary Kaley, CSC, Baird & Warner. MRED as distributed by MLS GRID
