Great Property at Great Price!!! Beautiful newer ranch with large basement set on a quiet cul-de-sac. This spacious 2,292 sq. ft. home features an open-concept layout with 9' ceilings, abundant natural light, and stylish luxury vinyl plank flooring throughout. The stunning kitchen offers 42" cabinetry, quartz countertops, stainless steel appliances, a large island, and pantry-flowing seamlessly into the dining area and vaulted living room with a gas fireplace. The private owner's suite boasts a step ceiling, luxury bath with dual vanities, oversized shower, and walk-in closet. Two additional bedrooms, a full bath, and another room with French doors could be additional bedroom of office complete the main level. Enjoy smart home technology, energy efficiency upgrades, and a full basement-just minutes from I-55, I-80, shopping, and dining!
New
$419,900
1112 Marion Ct, Shorewood, IL 60404
3beds
2,292sqft
:
Get pre-qualified$3,054/mo
Single Family Residence
Built in 2020
0.32 Acres Lot
$-- Zestimate®
$183/sqft
$46/mo HOA
What's special
- --
- on Zillow |
- 296
- views |
- 17
- saves |
Zillow last checked:
Listing updated:
Listed by:
Steve Sweedler 815-474-5499,
RE/MAX Ultimate Professionals
Source: MRED as distributed by MLS GRID,MLS#: 12713989
Facts & features
Interior
Bedrooms & bathrooms
- Bedrooms: 3
- Bathrooms: 2
- Full bathrooms: 2
Rooms
- Room types: Foyer, Study
Primary bedroom
- Features: Flooring (Luxury Vinyl), Window Treatments (All), Bathroom (Full)
- Level: Main
- Area: 304 Square Feet
- Dimensions: 19X16
Bedroom 2
- Features: Flooring (Luxury Vinyl), Window Treatments (All)
- Level: Main
- Area: 132 Square Feet
- Dimensions: 12X11
Bedroom 3
- Features: Flooring (Carpet), Window Treatments (All)
- Level: Main
- Area: 132 Square Feet
- Dimensions: 12X11
Foyer
- Features: Flooring (Luxury Vinyl)
- Level: Main
- Area: 95 Square Feet
- Dimensions: 19X05
Kitchen
- Features: Kitchen (Eating Area-Breakfast Bar, Eating Area-Table Space, Island, Pantry-Closet), Flooring (Luxury Vinyl), Window Treatments (All)
- Level: Main
- Area: 280 Square Feet
- Dimensions: 28X10
Laundry
- Features: Flooring (Luxury Vinyl)
- Level: Main
- Area: 48 Square Feet
- Dimensions: 08X06
Living room
- Features: Flooring (Luxury Vinyl), Window Treatments (All)
- Level: Main
- Area: 361 Square Feet
- Dimensions: 19X19
Study
- Features: Flooring (Luxury Vinyl), Window Treatments (All)
- Level: Main
- Area: 156 Square Feet
- Dimensions: 12X13
Heating
- Natural Gas, Forced Air
Cooling
- Central Air
Appliances
- Included: Range, Microwave, Dishwasher, Refrigerator, Washer, Dryer, Disposal, Stainless Steel Appliance(s)
- Laundry: Main Level, Gas Dryer Hookup, Sink
Features
- Cathedral Ceiling(s), 1st Floor Bedroom, 1st Floor Full Bath, Walk-In Closet(s)
- Windows: Screens
- Basement: Unfinished,Crawl Space,Partial
- Attic: Unfinished
- Number of fireplaces: 1
- Fireplace features: Attached Fireplace Doors/Screen, Gas Log, Heatilator, Living Room
Interior area
- Total structure area: 0
- Total interior livable area: 2,292 sqft
Video & virtual tour
Property
Parking
- Total spaces: 2
- Parking features: Concrete, Garage Door Opener, Yes, Garage Owned, Attached, Garage
- Attached garage spaces: 2
- Has uncovered spaces: Yes
Accessibility
- Accessibility features: No Disability Access
Features
- Stories: 1
Lot
- Size: 0.32 Acres
- Dimensions: 47 X 134 X 55 X 101 X124
- Features: Cul-De-Sac
Details
- Parcel number: 0506043050240000
- Special conditions: None
- Other equipment: TV-Cable, Sump Pump
Construction
Type & style
- Home type: SingleFamily
- Architectural style: Ranch
- Property subtype: Single Family Residence
Materials
- Vinyl Siding, Brick
- Foundation: Concrete Perimeter
- Roof: Asphalt
Condition
- New construction: No
- Year built: 2020
Details
- Builder model: CATALINA C
Utilities & green energy
- Electric: Circuit Breakers, 200+ Amp Service
- Sewer: Public Sewer
- Water: Public
Community & HOA
Community
- Features: Lake, Curbs, Sidewalks, Street Lights, Street Paved
- Security: Carbon Monoxide Detector(s)
- Subdivision: Edgewater
HOA
- Has HOA: Yes
- Services included: Insurance
- HOA fee: $555 annually
Location
- Region: Shorewood
Financial & listing details
- Price per square foot: $183/sqft
- Tax assessed value: $436,023
- Annual tax amount: $11,482
- Date on market: 7/23/2026
- Ownership: Fee Simple w/ HO Assn.
Estimated market value
Not available
Estimated sales range
Not available
Not available
Price history
| Date | Event | Price |
|---|---|---|
| 7/23/2026 | Listed for sale | $419,900-4.5%$183/sqft |
Source:  MRED as distributed by MLS GRID #12713989 Report a problem MRED as distributed by MLS GRID #12713989 Report a problem | ||
| 7/23/2026 | Listing removed | $439,900$192/sqft |
Source: MRED as distributed by MLS GRID #12602633 Report a problem | ||
| 6/30/2026 | Price change | $439,900-1.1%$192/sqft |
Source: MRED as distributed by MLS GRID #12602633 Report a problem | ||
| 6/24/2026 | Price change | $444,900-1.1%$194/sqft |
Source: MRED as distributed by MLS GRID #12602633 Report a problem | ||
| 6/19/2026 | Price change | $449,900-2.2%$196/sqft |
Source: MRED as distributed by MLS GRID #12602633 Report a problem | ||
| 6/7/2026 | Listed for sale | $459,900+30.8%$201/sqft |
Source: MRED as distributed by MLS GRID #12602633 Report a problem | ||
| 10/16/2020 | Sold | $351,730$153/sqft |
Source: MRED as distributed by MLS GRID #10787019 Report a problem | ||
| 8/2/2020 | Pending sale | $351,730$153/sqft |
Source: RE/MAX Ultimate Professionals #10787019 Report a problem | ||
| 3/7/2020 | Price change | $351,730+0.9%$153/sqft |
Source: Lennar Report a problem | ||
| 3/4/2020 | Listed for sale | $348,475+5%$152/sqft |
Source: Lennar Report a problem | ||
| 11/2/2019 | Listing removed | $331,990$145/sqft |
Source: RE/MAX Ultimate Professionals #10152176 Report a problem | ||
| 12/8/2018 | Price change | $331,990+12.2%$145/sqft |
Source: RE/MAX Ultimate Professionals #10152176 Report a problem | ||
| 7/14/2018 | Price change | $295,990+1%$129/sqft |
Source: RE/MAX Ultimate Professionals #10152176 Report a problem | ||
| 3/17/2018 | Listed for sale | $292,990$128/sqft |
Source: RE/MAX Ultimate Professionals #09887781 Report a problem | ||
Public tax history
| Year | Property taxes | Tax assessment |
|---|---|---|
| 2024 | $11,384 +7.6% | $145,341 +11.3% |
| 2023 | $10,576 +3% | $130,585 +5.7% |
| 2022 | $10,265 +7% | $123,566 +6.3% |
| 2021 | $9,591 +134.5% | $116,243 +650.9% |
| 2020 | $4,090 +211.5% | $15,481 +4.2% |
| 2019 | $1,313 +398.1% | $14,850 +412.1% |
| 2018 | $264 -1.8% | $2,900 |
| 2017 | $268 -3.5% | $2,900 -31% |
| 2016 | $278 -16.3% | $4,200 +24.5% |
| 2015 | $332 | $3,373 |
| 2014 | $332 +4% | $3,373 |
| 2013 | $319 -9% | $3,373 -14.1% |
| 2012 | $351 | $3,927 +4312.4% |
| 2011 | -- | $89 |
| 2010 | -- | $89 |
| 2009 | -- | $89 |
| 2008 | -- | $89 |
| 2007 | -- | $89 |
| 2006 | -- | $89 |
| 2005 | -- | $89 |
Find assessor info on the county website
Monthly payment
Est. payment
Payment breakdown
Explore the cost of this home by adjusting the details. Changes won't be saved.Climate risks
Neighborhood: 60404
Nearby schools
GreatSchools rating
- 7/10Troy Hofer Elementary SchoolGrades: PK-4Distance: 0.4 mi
- 8/10Troy Middle SchoolGrades: 7-8Distance: 0.8 mi
- 5/10Joliet West High SchoolGrades: 9-12Distance: 4.7 mi
Schools provided by the listing agent
- Middle: Troy Middle School
- High: Joliet West High School
- District: 30C
Source: MRED as distributed by MLS GRID. This data may not be complete. We recommend contacting the local school district to confirm school assignments for this home.
- $475,0005 bd3 ba3k sqft1110 Marion Ct, Shorewood, IL 60404For Sale
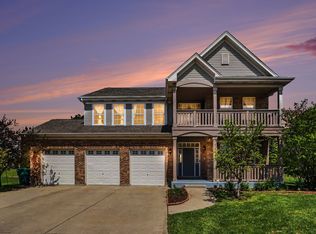
- $492,7003 bd2 ba2.2k sqft1113 Marion Ct, Shorewood, IL 60404Off Market
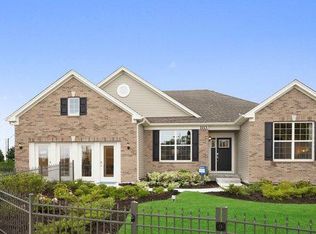
- $444,4004 bd2 ba2.8k sqft1108 Marion Ct, Shorewood, IL 60404Off Market
- $3-- bd-- ba-- sqftMarion Ct, Shorewood, IL 60404Off Market
- $494,5003 bd2 ba2.4k sqft1111 Marion Ct, Shorewood, IL 60404Off Market
- $461,1003 bd2 ba2.4k sqft1109 Marion Ct, Shorewood, IL 60404Off Market
- $450,0004 bd4 ba2.7k sqft1106 Marion Ct, Shorewood, IL 60404Sold
- $305,4002 bd3 ba1.4k sqft1229 Oleary Dr, Joliet, IL 60431Off Market
A local agent can set up tours, give advice and negotiate with sellers.
Similar homes
- $487,5003 bd2 ba2.6k sqft215 Honors Dr, Shorewood, IL 60404New
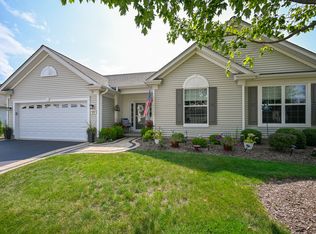 MLS ID #12709838, Elyse Moore, Keller Williams Infinity. MRED as distributed by MLS GRID
 - $429,9004 bd3 ba2.4k sqft1607 Sierra Highlands Ct, Plainfield, IL 60586New
 MLS ID #12715024, Nicole Tudisco, CNC,CSC,e-PRO,SFR, Wheatland Realty. MRED as distributed by MLS GRID
 - $429,9004 bd3 ba2.4k sqft1826 Peyton Ter, Shorewood, IL 60404Active
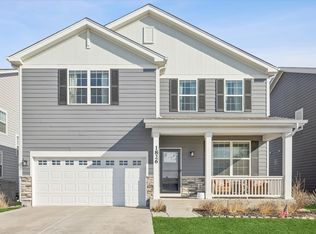 MLS ID #12690384, Donna Plank, CSC, @properties Christie's International Real Estate. MRED as distributed by MLS GRID
 - $402,0003 bd3 ba2.1k sqft1213 Prairie Creek Trl, Joliet, IL 60431New
 MLS ID #12714099, John Corcione, Fulton Grace Realty. MRED as distributed by MLS GRID
 - $409,9004 bd3 ba2.4k sqft301 Savoy Dr, Shorewood, IL 60404ActiveMLS ID #12694197, Kathy Dames, RE/MAX Ultimate Professionals. MRED as distributed by MLS GRID
- $434,0003 bd4 ba2.2k sqft1407 Martin Ct, Plainfield, IL 60586ActiveMLS ID #12695139, Carrie Jass, Coldwell Banker Real Estate Group. MRED as distributed by MLS GRID
- $374,9003 bd3 ba1.9k sqft3110 Bloomfield Dr, Joliet, IL 60436NewMLS ID #12706419, Christopher Manzo, MRP, Real People Realty. MRED as distributed by MLS GRID
- $425,0004 bd3 ba2.6k sqft2116 Sienna Dr, Joliet, IL 60431Re-activatedMLS ID #12695246, Giovanna Schmieder, Baird & Warner. MRED as distributed by MLS GRID
- $425,0004 bd3 ba2.4k sqft3408 Silver Falls Ct, Joliet, IL 60431ActiveMLS ID #12689855, Jody Sholeen, john greene Realtor. MRED as distributed by MLS GRID
- $529,0004 bd3 ba3.3k sqft21228 Coventry Cir, Shorewood, IL 60404ActiveMLS ID #12677802, Gina Broom, Real People Realty. MRED as distributed by MLS GRID
- $329,9003 bd2 ba1.5k sqft2709 Crested Butte Trl, Plainfield, IL 60586NewMLS ID #12710444, Lauren Calero, RE/MAX of Naperville. MRED as distributed by MLS GRID
- $420,0003 bd3 ba2.1k sqft25224 W Town Center Cir, Channahon, IL 60410ActiveMLS ID #12615047, Kristine Glockler, ABR,E-PRO,PSA,RENE, Coldwell Banker Realty. MRED as distributed by MLS GRID
- $400,0004 bd3 ba2.1k sqft1905 Hampton Ct, Plainfield, IL 60586Price ChangeMLS ID #12670732, Amber Kolodziej, Coldwell Banker Real Estate Group. MRED as distributed by MLS GRID
- $400,0003 bd3 ba2.1k sqft402 Cahokia St, Joliet, IL 60431Price ChangeMLS ID #12643653, Jose Segura, RE/MAX American Dream. MRED as distributed by MLS GRID
- $425,0005 bd3 ba2.3k sqft27337 W Deer Hollow Ln, Channahon, IL 60410ActiveMLS ID #12705069, Christy Schmaedeke, Keller Williams Infinity. MRED as distributed by MLS GRID
- $499,9004 bd3 ba2.6k sqft25438 W Ryan Ln, Plainfield, IL 60586ActiveMLS ID #12708953, Svetlana Vidovic, ABR, Real Estate Matters. MRED as distributed by MLS GRID
- $385,0003 bd2 ba1.7k sqft2018 Alpine Way, Plainfield, IL 60586ActiveMLS ID #12683378, Eva Sanchez, john greene Realtor. MRED as distributed by MLS GRID
- $460,0004 bd3 ba2.9k sqft24821 S River Trl, Channahon, IL 60410ActiveMLS ID #12710792, Stephen A Blount, Keller Williams Infinity. MRED as distributed by MLS GRID
- $499,9004 bd3 ba2.9k sqft25301 W Presidential Ave, Plainfield, IL 60544NewMLS ID #12711354, Alma (Coral) Ortega, Casa Moderna Real Estate. MRED as distributed by MLS GRID
- $479,0005 bd4 ba3.2k sqft7414 Ascot Ct, Joliet, IL 60431ActiveMLS ID #12698307, Susie Scheuber, ABR,CRS,GRI, RE/MAX Ultimate Professionals. MRED as distributed by MLS GRID
