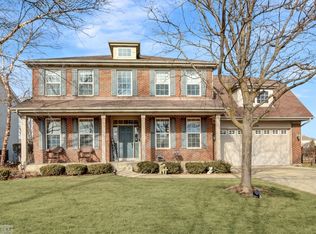
Builder's Model "Bristol" - Elevation E! This beautifully maintained 4-5 bedroom home with loft is ideally situated on a premium pie-shaped cul-de-sac lot backing to a scenic pond. A charming covered front porch welcomes you, while a private second-story veranda off the primary suite offers peaceful views. Step into a dramatic two-story foyer with vaulted ceilings, columns, and architectural arches, opening to formal living and dining rooms. The open-concept layout features 9' ceilings on the main level and basement, hardwood flooring in key living areas, and a spacious kitchen with 42" maple cabinetry, solid surface countertops, stainless steel appliances, and a bright breakfast area. The inviting family room includes a gas fireplace, while a versatile main-floor den/office-adjacent to a full bath-can easily serve as a 5th bedroom. The expansive primary suite features vaulted ceilings, dual walk-in closets, and a private bath with separate shower, soaking tub, dual sinks, and water closet. Secondary bedrooms and loft all offer volume ceilings for added space and light. The deep basement includes bath rough-in plumbing and a finished flex room-perfect for a home office, gym, or additional bedroom. Enjoy outdoor living in the fenced yard overlooking the pond. 3-car garage. Located in highly sought-after Troy School District and conveniently close to schools, shopping, restaurants, entertainment, and easy access to I-55 and I-80. Schedule your private showing today-this one won't last!
Active
$475,000
1110 Marion Ct, Shorewood, IL 60404
5beds
3,081sqft
:
Get pre-qualified$3,394/mo
Single Family Residence
Built in 2008
0.32 Acres Lot
$-- Zestimate®
$154/sqft
$57/mo HOA
What's special
Open-concept layoutBright breakfast areaCharming covered front porchPremium pie-shaped cul-de-sac lot
- --
- on Zillow |
- 1,217
- views |
- 68
- saves |
Likely to sell faster than
Zillow last checked:
Listing updated:
Listed by:
Chris Caputo, ABR,SFR,SRES (815)715-3524,
Century 21 Integra
Source: MRED as distributed by MLS GRID,MLS#: 12636514
Facts & features
Interior
Bedrooms & bathrooms
- Bedrooms: 5
- Bathrooms: 3
- Full bathrooms: 3
Rooms
- Room types: Bedroom 5, Breakfast Room, Loft, Exercise Room, Foyer
Primary bedroom
- Features: Flooring (Carpet), Bathroom (Full)
- Level: Second
- Area: 325 Square Feet
- Dimensions: 25X13
Bedroom 2
- Features: Flooring (Carpet)
- Level: Second
- Area: 176 Square Feet
- Dimensions: 16X11
Bedroom 3
- Features: Flooring (Carpet)
- Level: Second
- Area: 192 Square Feet
- Dimensions: 16X12
Bedroom 4
- Features: Flooring (Carpet)
- Level: Second
- Area: 154 Square Feet
- Dimensions: 14X11
Bedroom 5
- Features: Flooring (Carpet)
- Level: Main
- Area: 143 Square Feet
- Dimensions: 13X11
Breakfast room
- Features: Flooring (Hardwood)
- Level: Main
- Area: 72 Square Feet
- Dimensions: 12X06
Dining room
- Features: Flooring (Carpet)
- Level: Main
- Area: 169 Square Feet
- Dimensions: 13X13
Exercise room
- Level: Basement
- Area: 88 Square Feet
- Dimensions: 11X08
Family room
- Features: Flooring (Carpet)
- Level: Main
- Area: 391 Square Feet
- Dimensions: 23X17
Foyer
- Features: Flooring (Hardwood)
- Level: Main
- Area: 136 Square Feet
- Dimensions: 17X08
Kitchen
- Features: Kitchen (Eating Area-Table Space, Island, Pantry-Closet, Breakfast Room, SolidSurfaceCounter), Flooring (Hardwood)
- Level: Main
- Area: 144 Square Feet
- Dimensions: 12X12
Laundry
- Level: Main
- Area: 48 Square Feet
- Dimensions: 08X06
Living room
- Features: Flooring (Carpet)
- Level: Main
- Area: 192 Square Feet
- Dimensions: 16X12
Loft
- Features: Flooring (Carpet)
- Level: Second
- Area: 483 Square Feet
- Dimensions: 23X21
Heating
- Natural Gas
Cooling
- Central Air
Appliances
- Included: Range, Microwave, Dishwasher, Refrigerator
- Laundry: Main Level
Features
- 1st Floor Bedroom, 1st Floor Full Bath, Walk-In Closet(s), Separate Dining Room
- Flooring: Wood
- Windows: Window Treatments
- Basement: Partially Finished,Partial
- Number of fireplaces: 1
- Fireplace features: Gas Log, Family Room
Interior area
- Total structure area: 0
- Total interior livable area: 3,081 sqft
Property
Parking
- Total spaces: 3
- Parking features: Concrete, Yes, Garage Owned, Attached, Garage
- Attached garage spaces: 3
Accessibility
- Accessibility features: No Disability Access
Features
- Stories: 2
- Fencing: Fenced
- Has view: Yes
- View description: Water, Back of Property
- Has water view: Yes
- Water view: Water,Back of Property
Lot
- Size: 0.32 Acres
- Dimensions: 103X161X103X162
- Features: Cul-De-Sac, Pie Shaped Lot
Details
- Parcel number: 0506043050190000
- Special conditions: None
Construction
Type & style
- Home type: SingleFamily
- Architectural style: Contemporary
- Property subtype: Single Family Residence
Materials
- Vinyl Siding, Brick
- Foundation: Concrete Perimeter
- Roof: Asphalt
Condition
- New construction: No
- Year built: 2008
Details
- Builder model: Bristol "E"
Utilities & green energy
- Sewer: Public Sewer
- Water: Public
Community & HOA
Community
- Subdivision: Edgewater
HOA
- Has HOA: Yes
- Services included: None
- HOA fee: $686 annually
Location
- Region: Shorewood
Financial & listing details
- Price per square foot: $154/sqft
- Tax assessed value: $423,780
- Annual tax amount: $11,045
- Date on market: 5/2/2026
- Ownership: Fee Simple w/ HO Assn.
Estimated market value
Not available
Estimated sales range
Not available
Not available
Price history
| Date | Event | Price |
|---|---|---|
| 4/25/2026 | Listing removed | $495,000$161/sqft |
Source:  MRED as distributed by MLS GRID #12554167 Report a problem MRED as distributed by MLS GRID #12554167 Report a problem | ||
| 4/6/2026 | Price change | $495,000-1%$161/sqft |
Source: MRED as distributed by MLS GRID #12554167 Report a problem | ||
| 3/12/2026 | Price change | $500,000-2.9%$162/sqft |
Source: MRED as distributed by MLS GRID #12554167 Report a problem | ||
| 2/19/2026 | Price change | $515,000-1.9%$167/sqft |
Source: MRED as distributed by MLS GRID #12554167 Report a problem | ||
| 2/4/2026 | Listed for sale | $525,000+81%$170/sqft |
Source: MRED as distributed by MLS GRID #12554167 Report a problem | ||
| 5/11/2009 | Sold | $290,000$94/sqft |
Source: MRED as distributed by MLS GRID #07095413 Report a problem | ||
Public tax history
| Year | Property taxes | Tax assessment |
|---|---|---|
| 2024 | $11,046 +7.7% | $141,260 +11.3% |
| 2023 | $10,260 +7.8% | $126,918 +10.4% |
| 2022 | $9,515 +7.1% | $114,973 +6.3% |
| 2021 | $8,888 -0.2% | $108,159 |
| 2020 | $8,907 +3.1% | $108,159 +4.2% |
| 2019 | $8,643 +1.4% | $103,750 +4% |
| 2018 | $8,526 +3.3% | $99,800 +4.8% |
| 2017 | $8,256 +4.3% | $95,200 +7.5% |
| 2016 | $7,914 +10.1% | $88,550 +5.9% |
| 2015 | $7,189 | $83,593 +5.8% |
| 2014 | $7,189 +10.4% | $79,043 +3.9% |
| 2013 | $6,514 -2.9% | $76,048 -7.6% |
| 2012 | $6,710 +1.7% | $82,344 -9.2% |
| 2011 | $6,597 -2.8% | $90,667 -6.6% |
| 2010 | $6,785 +13% | $97,025 +17.5% |
| 2009 | $6,005 | $82,583 |
| 2008 | -- | $82,583 +2.2% |
| 2007 | -- | $80,813 +90701.1% |
| 2006 | -- | $89 |
| 2005 | -- | $89 |
Find assessor info on the county website
Monthly payment
Est. payment
Payment breakdown
Explore the cost of this home by adjusting the details. Changes won't be saved.Climate risks
Neighborhood: 60404
Nearby schools
GreatSchools rating
- 7/10Troy Hofer Elementary SchoolGrades: PK-4Distance: 0.4 mi
- 8/10Troy Middle SchoolGrades: 7-8Distance: 0.8 mi
- 5/10Joliet West High SchoolGrades: 9-12Distance: 4.7 mi
Schools provided by the listing agent
- Elementary: Troy Hofer Elementary School
- Middle: Troy Middle School
- High: Joliet West High School
- District: 30C
Source: MRED as distributed by MLS GRID. This data may not be complete. We recommend contacting the local school district to confirm school assignments for this home.
- $446,1004 bd2 ba2.8k sqft1108 Marion Ct, Shorewood, IL 60404Off Market
- $419,9003 bd2 ba2.2k sqft1112 Marion Ct, Shorewood, IL 60404For Sale

- $450,0004 bd4 ba2.7k sqft1106 Marion Ct, Shorewood, IL 60404Sold
- $3-- bd-- ba-- sqftMarion Ct, Shorewood, IL 60404Off Market
- $492,7003 bd2 ba2.2k sqft1113 Marion Ct, Shorewood, IL 60404Off Market
- $499,2004 bd3 ba2.6k sqft1104 Marion Ct, Shorewood, IL 60404Off Market
- $494,5003 bd2 ba2.4k sqft1111 Marion Ct, Shorewood, IL 60404Off Market
- $461,1003 bd2 ba2.4k sqft1109 Marion Ct, Shorewood, IL 60404Off Market
A local agent can set up tours, give advice and negotiate with sellers.
Similar homes
- $489,0005 bd3 ba2.7k sqft1207 David A Barry Dr, Shorewood, IL 60404New
 MLS ID #12710129, Lori Lakota, Coldwell Banker Real Estate Group. MRED as distributed by MLS GRID
 - $499,9004 bd3 ba2.8k sqft911 Butterfield Cir E, Shorewood, IL 60404Active
 MLS ID #12654071, Sara Macak, Real Broker, LLC. MRED as distributed by MLS GRID
 - $466,0003 bd2 ba2.2k sqft322 Capital Dr, Shorewood, IL 60404Active
 MLS ID #12652373, Lindsay Hill, ABR, RE/MAX Ultimate Professionals. MRED as distributed by MLS GRID
 - $420,0006 bd4 ba2.6k sqft1702 Sierra Highlands Ct, Plainfield, IL 60586Active
 MLS ID #12669813, Greg Vanden Brook, Charles Rutenberg Realty of IL. MRED as distributed by MLS GRID
 - $499,9004 bd3 ba2.1k sqft24902 W Ambrose Rd, Plainfield, IL 60585NewMLS ID #12709704, Victoria Tan, Compass. MRED as distributed by MLS GRID
- $649,0004 bd4 ba3.2k sqft19057 S Saddlebrook Dr, Shorewood, IL 60404Price ChangeMLS ID #12652527, Nancy L Reed, ERA Partners. MRED as distributed by MLS GRID
- $434,0003 bd4 ba2.2k sqft1407 Martin Ct, Plainfield, IL 60586ActiveMLS ID #12695139, Carrie Jass, Coldwell Banker Real Estate Group. MRED as distributed by MLS GRID
- $499,0005 bd3 ba3.2k sqft1905 Springside Dr, Plainfield, IL 60586ActiveMLS ID #12680168, Linda Conforti, CSC, Jameson Sotheby's International Realty. MRED as distributed by MLS GRID
- $635,9004 bd4 ba3.1k sqft25323 Wilson Ct, Plainfield, IL 60586NewMLS ID #12713948, Elizabeth Behling, Redfin Corporation. MRED as distributed by MLS GRID
- $375,0005 bd3 ba1.8k sqft1119 Cathy Dr, Joliet, IL 60431ActiveMLS ID #12709097, Sarah Lewis, HomeSmart Connect LLC. MRED as distributed by MLS GRID
- $480,0004 bd3 ba2.4k sqft14731 Colonial Pkwy, Plainfield, IL 60544Price ChangeMLS ID #12677286, Jeffrey Coros, Century 21 Circle. MRED as distributed by MLS GRID
- $490,0003 bd3 ba2.6k sqft184 Fox Bend Cir, Bolingbrook, IL 60440Re-activatedMLS ID #12694922, Michella Parker, Keller Williams Preferred Rlty. MRED as distributed by MLS GRID
- $499,9005 bd3 ba2.8k sqft432 Bluegrass Pkwy, Oswego, IL 60543Price ChangeMLS ID #12702588, Michelle Sather, ABR,GRI,PSA,RENE,SFR,SRS, Michelle Sather Realtor. MRED as distributed by MLS GRID
- $374,9004 bd3 ba2.4k sqft633 Briarcliff Dr, Minooka, IL 60447NewMLS ID #12709588, Sara Macak, Real Broker, LLC. MRED as distributed by MLS GRID
- $400,0005 bd3 ba2.4k sqft1607 Mountain Ridge Pass, Plainfield, IL 60586ActiveMLS ID #12684328, Crystal Chavez, Premiere Realty Group Inc. MRED as distributed by MLS GRID
- $495,0005 bd3 ba2.3k sqft223 Clubhouse St, Bolingbrook, IL 60490NewMLS ID #12709941, Brian Murphy, Jameson Sotheby's Intl Realty. MRED as distributed by MLS GRID
- $394,9003 bd4 ba3.1k sqft782 S Baldwin Ln, Romeoville, IL 60446NewMLS ID #12714181, John McGee, McGee Realty Group. MRED as distributed by MLS GRID
- $461,0003 bd3 ba1.7k sqft11436 S Belmont Dr, Plainfield, IL 60585NewMLS ID #12710763, Elena Isac, Pavlova Properties. MRED as distributed by MLS GRID
- $559,0004 bd4 ba2.7k sqft321 Parker Pl, Oswego, IL 60543NewMLS ID #12715471, Chandra Kurupati, Keller Williams Infinity. MRED as distributed by MLS GRID
- $449,9004 bd3 ba3k sqft1959 Country Hills Dr, Yorkville, IL 60560ActiveMLS ID #12708914, Asif Mohammed, Signature Realty Group LLC. MRED as distributed by MLS GRID
