Beautiful classic ranch in the highly sought after gated Shorewood Glen Del Webb 55+ community! This vibrant community offers resort-style amenities, social clubs, a clubhouse with indoor/outdoor pool, workout facility, outdoor tennis and pickleball. Multiple ponds scattered in the community with walking paths. Original owner property built on an upgraded premium lot. Open concept large kitchen showcasing maple cabinets, island, double oven, and Corian countertops. Custom Hunter Douglas window coverings throughout. Beautiful white painted fireplace with crown molding in the living room/dining room combo area creates a warm gathering space for entertaining. The dramatic foyer entry with stately crown mold leads to a full view of the open back yard. Perfect brick paver patio to sit out with a cup of coffee or entertain guests and family! The 2 car garage is finish painted and extra deep! Nice open backyard with more green space than most properties in Del Webb. The 3rd bedroom/den, flex room has solid french doors with glass transom for versatile use. Freshly landscaped and mulched! Newer luxury vinyl in kitchen. Most ceiling fans and light fixtures updated. Extremely well maintained Plymouth Model. Start living the Del Webb lifestyle! Roof 2017. Furnace 2022, A/C 2017, H20 heater 2021. Fridge approximately 2023.
Active
$466,000
322 Capital Dr, Shorewood, IL 60404
3beds
2,298sqft
:
Get pre-qualified$3,590/mo
Single Family Residence
Built in 2005
9,583 Square Feet Lot
$453,800 Zestimate®
$203/sqft
$316/mo HOA
What's special
Double ovenOpen concept large kitchenFreshly landscaped and mulchedUpgraded premium lotPerfect brick paver patioCorian countertopsMaple cabinets
- 55 days |
- 592 |
- 7 |
Zillow last checked:
Listing updated:
Listed by:
Lindsay Hill, ABR 815-546-5625,
RE/MAX Ultimate Professionals
Source: MRED as distributed by MLS GRID,MLS#: 12652373
Facts & features
Interior
Bedrooms & bathrooms
- Bedrooms: 3
- Bathrooms: 2
- Full bathrooms: 2
Rooms
- Room types: No additional rooms
Primary bedroom
- Features: Flooring (Carpet), Bathroom (Full, Whirlpool & Sep Shwr)
- Level: Main
- Area: 204 Square Feet
- Dimensions: 17X12
Bedroom 2
- Features: Flooring (Carpet)
- Level: Main
- Area: 156 Square Feet
- Dimensions: 12X13
Bedroom 3
- Features: Flooring (Carpet)
- Level: Main
- Area: 120 Square Feet
- Dimensions: 12X10
Dining room
- Features: Flooring (Carpet), Window Treatments (Window Treatments)
- Level: Main
- Area: 168 Square Feet
- Dimensions: 12X14
Kitchen
- Features: Kitchen (Eating Area-Table Space, Island, Pantry-Closet, SolidSurfaceCounter), Flooring (Luxury Vinyl)
- Level: Main
- Area: 221 Square Feet
- Dimensions: 17X13
Laundry
- Features: Flooring (Linoleum)
- Level: Main
- Area: 72 Square Feet
- Dimensions: 9X8
Living room
- Features: Flooring (Carpet), Window Treatments (Curtains/Drapes, Window Treatments)
- Level: Main
- Area: 414 Square Feet
- Dimensions: 18X23
Heating
- Natural Gas
Cooling
- Central Air
Appliances
- Included: Double Oven, Microwave, Dishwasher, Refrigerator, Washer, Dryer, Disposal, Water Softener, Humidifier
- Laundry: Main Level, In Unit, Sink
Features
- 1st Floor Full Bath, Walk-In Closet(s), High Ceilings
- Doors: French Doors, Lever Style Door Handles, Sliding Glass Door(s)
- Windows: Drapes, Window Treatments
- Basement: None
- Number of fireplaces: 1
- Fireplace features: Family Room
Interior area
- Total structure area: 2,298
- Total interior livable area: 2,298 sqft
Property
Parking
- Total spaces: 2
- Parking features: Asphalt, Garage Door Opener, Yes, Garage Owned, Attached, Garage
- Attached garage spaces: 2
- Has uncovered spaces: Yes
Accessibility
- Accessibility features: No Disability Access
Features
- Stories: 1
- Patio & porch: Patio
Lot
- Size: 9,583 Square Feet
- Dimensions: 135X63X62X87X69
Details
- Parcel number: 0506172100110000
- Special conditions: None
Construction
Type & style
- Home type: SingleFamily
- Architectural style: Ranch
- Property subtype: Single Family Residence
Materials
- Vinyl Siding, Stone
- Roof: Asphalt
Condition
- New construction: No
- Year built: 2005
Details
- Builder model: Plymouth
Utilities & green energy
- Sewer: Public Sewer
- Water: Public
Community & HOA
Community
- Features: Clubhouse, Pool, Tennis Court(s), Lake, Curbs, Gated, Sidewalks, Street Lights
- Subdivision: Shorewood Glen Del Webb
HOA
- Has HOA: Yes
- Services included: Clubhouse, Exercise Facilities, Pool, Lawn Care, Snow Removal
- HOA fee: $316 monthly
Location
- Region: Shorewood
Financial & listing details
- Price per square foot: $203/sqft
- Tax assessed value: $413,805
- Annual tax amount: $9,283
- Date on market: 5/31/2026
- Ownership: Fee Simple w/ HO Assn.
Estimated market value
$453,800
$431,000 - $476,000
$3,106/mo
Price history
| Date | Event | Price |
|---|---|---|
| 5/31/2026 | Listed for sale | $466,000+47.5%$203/sqft |
Source:  MRED as distributed by MLS GRID #12652373 Report a problem MRED as distributed by MLS GRID #12652373 Report a problem | ||
| 9/20/2005 | Sold | $316,000$138/sqft |
Source: Public Record Report a problem | ||
Public tax history
| Year | Property taxes | Tax assessment |
|---|---|---|
| 2024 | $9,283 +10.4% | $137,935 +11.3% |
| 2023 | $8,406 +1.3% | $123,931 +5.7% |
| 2022 | $8,299 +6.6% | $117,270 +6.3% |
| 2021 | $7,788 +6.6% | $110,320 +7.4% |
| 2020 | $7,303 +3% | $102,687 +4.3% |
| 2019 | $7,088 +3.6% | $98,500 +4.3% |
| 2018 | $6,842 +2.3% | $94,400 +3.2% |
| 2017 | $6,689 +4.4% | $91,450 +5.7% |
| 2016 | $6,407 +17.7% | $86,550 +7.7% |
| 2015 | $5,443 | $80,343 +5.2% |
| 2014 | $5,443 +8.5% | $76,343 +4.7% |
| 2013 | $5,015 -6.2% | $72,913 -7% |
| 2012 | $5,345 -0.8% | $78,396 -4.2% |
| 2011 | $5,386 -7.7% | $81,818 -9% |
| 2010 | $5,835 -5.2% | $89,940 -5.6% |
| 2009 | $6,152 +0.7% | $95,304 |
| 2008 | $6,107 | $95,304 +3.9% |
| 2007 | -- | $91,736 -4.6% |
| 2006 | $6,335 +342% | $96,132 +325.7% |
| 2005 | $1,433 | $22,583 |
Find assessor info on the county website
Monthly payment
Est. payment
Payment breakdown
Explore the cost of this home by adjusting the details. Changes won't be saved.Climate risks
Neighborhood: 60404
Nearby schools
GreatSchools rating
- 9/10Walnut Trails Elementary SchoolGrades: K-4Distance: 0.5 mi
- 6/10Minooka Jr High SchoolGrades: 7-8Distance: 5.2 mi
- 10/10Minooka Community High SchoolGrades: 9-12Distance: 7.1 mi
Schools provided by the listing agent
- Elementary: Minooka Elementary School
- Middle: Minooka Junior High School
- High: Minooka Community High School
- District: 201
Source: MRED as distributed by MLS GRID. This data may not be complete. We recommend contacting the local school district to confirm school assignments for this home.
- $467,8003 bd3 ba2.5k sqft320 Capital Dr, Shorewood, IL 60404Off Market
- $448,600-- bd2 ba2.2k sqft406 National Dr, Shorewood, IL 60404Off Market
- $499,800-- bd2 ba2.2k sqft410 National Dr, Shorewood, IL 60404Off Market
- $441,900-- bd2 ba2.2k sqft321 Honors Dr, Shorewood, IL 60404Off Market
- $454,1002 bd2 ba2.2k sqft318 Capital Dr, Shorewood, IL 60404Off Market
- $543,300-- bd2 ba2.7k sqft412 National Dr, Shorewood, IL 60404Off Market
- $445,400-- bd2 ba2.2k sqft319 Honors Dr, Shorewood, IL 60404Off Market
- $479,000-- bd2 ba2.6k sqft321 Capital Dr, Shorewood, IL 60404Off Market
A local agent can set up tours, give advice and negotiate with sellers.
Similar homes
- $487,5003 bd2 ba2.6k sqft215 Honors Dr, Shorewood, IL 60404New
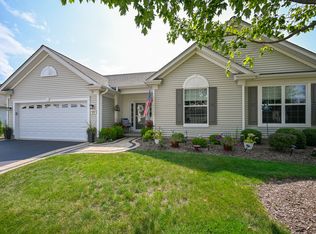 MLS ID #12709838, Elyse Moore, Keller Williams Infinity. MRED as distributed by MLS GRID
 - $499,9004 bd3 ba2.8k sqft911 Butterfield Cir E, Shorewood, IL 60404Active
 MLS ID #12654071, Sara Macak, Real Broker, LLC. MRED as distributed by MLS GRID
 - $529,0004 bd3 ba2.6k sqft1623 Moran Dr, Shorewood, IL 60404Active
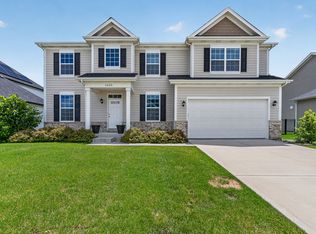 MLS ID #12673597, Kim Wirtz, ABR,CRS,e-PRO, Wirtz Real Estate Group Inc.. MRED as distributed by MLS GRID
 - $429,9004 bd3 ba2.4k sqft1607 Sierra Highlands Ct, Plainfield, IL 60586New
 MLS ID #12715024, Nicole Tudisco, CNC,CSC,e-PRO,SFR, Wheatland Realty. MRED as distributed by MLS GRID
 - $460,0004 bd3 ba2k sqft723 O'Toole Dr, Minooka, IL 60447NewMLS ID #12712187, Raquel Goggin, CSC, Goggin Real Estate LLC. MRED as distributed by MLS GRID
- $434,0003 bd4 ba2.2k sqft1407 Martin Ct, Plainfield, IL 60586ActiveMLS ID #12695139, Carrie Jass, Coldwell Banker Real Estate Group. MRED as distributed by MLS GRID
- $499,9004 bd3 ba3k sqft903 Foxview Dr, Joliet, IL 60431Price ChangeMLS ID #12677795, Margaret Apgar, Coldwell Banker Real Estate Group. MRED as distributed by MLS GRID
- $461,0003 bd3 ba1.7k sqft11436 S Belmont Dr, Plainfield, IL 60585NewMLS ID #12710763, Elena Isac, Pavlova Properties. MRED as distributed by MLS GRID
- $480,0004 bd3 ba2.6k sqft529 E Hunter Ln, Minooka, IL 60447ActiveMLS ID #12686069, Marie Clucas, RE/MAX Ultimate Professionals. MRED as distributed by MLS GRID
- $460,0006 bd4 ba2.5k sqft604 Mahoney Dr, Minooka, IL 60447ActiveMLS ID #12554403, Kim Wirtz, ABR,CRS,e-PRO, Wirtz Real Estate Group Inc.. MRED as distributed by MLS GRID
- $415,0003 bd3 ba2.3k sqft1108 Norley Ave, Joliet, IL 60435NewMLS ID #12698957, Jackie Rogers, ABR, Keller Williams Infinity. MRED as distributed by MLS GRID
- $449,0003 bd2 ba1.8k sqft101 Cold Spring Ct, Aurora, IL 60506Re-activatedMLS ID #12674716, Carmen Poplawski, Century 21 Integra. MRED as distributed by MLS GRID
- $415,0004 bd3 ba2.3k sqft1803 Chestnut Hill Rd, Plainfield, IL 60586Price ChangeMLS ID #12694641, Hannah Fornelli, john greene Realtor. MRED as distributed by MLS GRID
- $434,0004 bd3 ba2.5k sqft610 High Grove Dr, Minooka, IL 60447ActiveMLS ID #12686810, Gregory Wroblewski, Coldwell Banker Real Estate Group. MRED as distributed by MLS GRID
- $519,9005 bd4 ba2.2k sqft24221 W Brown Ln, Plainfield, IL 60586ActiveMLS ID #12693349, Suzanne Jeziorski, Re/Max Ultimate Professionals. MRED as distributed by MLS GRID
- $459,0004 bd3 ba2.2k sqft6035 Northern Dr, Morris, IL 60450ActiveMLS ID #12700511, Jenna Covey, Lori Bonarek Realty. MRED as distributed by MLS GRID
- $499,0005 bd3 ba3.2k sqft1905 Springside Dr, Plainfield, IL 60586ActiveMLS ID #12680168, Linda Conforti, CSC, Jameson Sotheby's International Realty. MRED as distributed by MLS GRID
- $394,9003 bd4 ba3.1k sqft782 S Baldwin Ln, Romeoville, IL 60446NewMLS ID #12714181, John McGee, McGee Realty Group. MRED as distributed by MLS GRID
- $364,9993 bd3 ba2.4k sqft999 W Cermak Rd, Braidwood, IL 60408NewMLS ID #12712938, Lorrie Toler, Keller Williams Infinity. MRED as distributed by MLS GRID
- $474,0004 bd3 ba2.6k sqft853 Prairie Crossing Dr, Yorkville, IL 60560ActiveMLS ID #12656997, Deb Christensen, ABR,PSA,RENE, Coldwell Banker Real Estate Group. MRED as distributed by MLS GRID
