Welcome home to this beautifully maintained Camden model in the sought-after Shorewood Glen, a premier gated 55+ active adult community where maintenance-free living meets an incredible lifestyle. The spacious kitchen features maple cabinetry, quartz countertops, a double oven, and plenty of room to gather with family and friends. Filled with natural light, the open-concept living and dining areas create a warm, welcoming space you'll love coming home to. Out back, relax beneath the pergola while enjoying peaceful views of the green space-perfect for morning coffee or unwinding at the end of the day. Thoughtful updates, including a newer HVAC system, whole-home surge protector, invisible fence, and irrigation system, add everyday comfort and peace of mind. With lawn care and snow removal included, you'll have more time to enjoy everything Shorewood Glen has to offer, from the clubhouse, indoor and outdoor pools, fitness center, walking trails, pickleball and tennis courts to an active calendar of clubs, events, and social gatherings. Whether you're looking to stay active, make new friends, or simply enjoy a more carefree way of life, you'll feel right at home here.
Contingent
$487,500
215 Honors Dr, Shorewood, IL 60404
3beds
2,633sqft
:
Get pre-qualified$3,742/mo
Single Family Residence
Built in 2006
8,276 Square Feet Lot
$-- Zestimate®
$185/sqft
$316/mo HOA
What's special
Relax beneath the pergolaInvisible fenceIrrigation systemFilled with natural lightDouble ovenSpacious kitchenWarm welcoming space
- 16 days |
- 435 |
- 11 |
Zillow last checked:
Listing updated:
Listed by:
Elyse Moore (630)296-4296,
Keller Williams Infinity
Source: MRED as distributed by MLS GRID,MLS#: 12709838
Facts & features
Interior
Bedrooms & bathrooms
- Bedrooms: 3
- Bathrooms: 2
- Full bathrooms: 2
Rooms
- Room types: Sun Room, Great Room, Den
Primary bedroom
- Features: Flooring (Carpet), Bathroom (Full, Double Sink, Tub & Separate Shwr)
- Level: Main
- Area: 285 Square Feet
- Dimensions: 19X15
Bedroom 2
- Features: Flooring (Carpet)
- Level: Main
- Area: 143 Square Feet
- Dimensions: 13X11
Bedroom 3
- Features: Flooring (Carpet)
- Level: Main
- Area: 168 Square Feet
- Dimensions: 14X12
Den
- Features: Flooring (Carpet)
- Level: Main
- Area: 168 Square Feet
- Dimensions: 14X12
Dining room
- Features: Flooring (Luxury Vinyl)
- Level: Main
- Area: 132 Square Feet
- Dimensions: 12X11
Great room
- Features: Flooring (Carpet)
- Level: Main
- Area: 560 Square Feet
- Dimensions: 28X20
Kitchen
- Features: Kitchen (Eating Area-Breakfast Bar, Eating Area-Table Space, Island, Pantry-Closet, Pantry, SolidSurfaceCounter, Updated Kitchen), Flooring (Luxury Vinyl)
- Level: Main
- Area: 120 Square Feet
- Dimensions: 15X8
Laundry
- Features: Flooring (Vinyl)
- Level: Main
- Area: 80 Square Feet
- Dimensions: 8X10
Sun room
- Features: Flooring (Laminate)
- Level: Main
- Area: 96 Square Feet
- Dimensions: 12X8
Heating
- Natural Gas
Cooling
- Central Air
Appliances
- Included: Double Oven, Microwave, Dishwasher, Refrigerator, Washer, Dryer, Disposal, Stainless Steel Appliance(s), Cooktop, Water Softener Owned, Humidifier
- Laundry: Main Level
Features
- 1st Floor Bedroom, 1st Floor Full Bath, Walk-In Closet(s), Open Floorplan, Pantry, Quartz Counters
- Flooring: Laminate, Carpet
- Windows: Screens
- Basement: None
Interior area
- Total structure area: 2,633
- Total interior livable area: 2,633 sqft
Property
Parking
- Total spaces: 2
- Parking features: Asphalt, Garage Door Opener, Yes, Garage Owned, Attached, Garage
- Attached garage spaces: 2
- Has uncovered spaces: Yes
Accessibility
- Accessibility features: No Disability Access
Features
- Stories: 1
- Patio & porch: Patio, Porch
- Fencing: Invisible
Lot
- Size: 8,276 Square Feet
- Dimensions: 98 x 110 x 59 x 110
Details
- Additional structures: Pergola
- Parcel number: 0506172090280000
- Special conditions: None
- Other equipment: Water-Softener Owned, Sprinkler-Lawn
Construction
Type & style
- Home type: SingleFamily
- Architectural style: Ranch
- Property subtype: Single Family Residence
Materials
- Vinyl Siding
- Roof: Asphalt
Condition
- New construction: No
- Year built: 2006
Details
- Builder model: Camden
Utilities & green energy
- Sewer: Public Sewer
- Water: Public
Community & HOA
Community
- Features: Clubhouse, Pool, Tennis Court(s), Lake, Curbs, Gated, Sidewalks, Street Lights, Street Paved
- Subdivision: Shorewood Glen Del Webb
HOA
- Has HOA: Yes
- Services included: Insurance, Clubhouse, Exercise Facilities, Pool, Exterior Maintenance, Lawn Care
- HOA fee: $316 monthly
Location
- Region: Shorewood
Financial & listing details
- Price per square foot: $185/sqft
- Tax assessed value: $446,196
- Date on market: 7/23/2026
- Ownership: Fee Simple w/ HO Assn.
Estimated market value
Not available
Estimated sales range
Not available
Not available
Price history
| Date | Event | Price |
|---|---|---|
| 7/28/2026 | Contingent | $487,500$185/sqft |
Source: MRED as distributed by MLS GRID #12709838 Report a problem | ||
| 7/23/2026 | Listed for sale | $487,500+31.8%$185/sqft |
Source:  MRED as distributed by MLS GRID #12709838 Report a problem MRED as distributed by MLS GRID #12709838 Report a problem | ||
| 8/13/2021 | Sold | $370,000-2.6%$141/sqft |
Source: MRED as distributed by MLS GRID #11087641 Report a problem | ||
| 7/16/2021 | Pending sale | $379,900$144/sqft |
Source:  RE/MAX International #11087641 Report a problem RE/MAX International #11087641 Report a problem | ||
| 7/15/2021 | Contingent | $379,900$144/sqft |
Source: MRED as distributed by MLS GRID #11087641 Report a problem | ||
| 6/28/2021 | Price change | $379,900-1.3%$144/sqft |
Source: MRED as distributed by MLS GRID #11087641 Report a problem | ||
| 6/7/2021 | Price change | $384,900-2.5%$146/sqft |
Source: MRED as distributed by MLS GRID #11087641 Report a problem | ||
| 5/14/2021 | Listed for sale | $394,900+33.2%$150/sqft |
Source: MRED as distributed by MLS GRID #11087641 Report a problem | ||
| 1/9/2007 | Sold | $296,500$113/sqft |
Source: Public Record Report a problem | ||
Public tax history
| Year | Property taxes | Tax assessment |
|---|---|---|
| 2024 | -- | $148,732 +11.3% |
| 2023 | -- | $133,632 +1.7% |
| 2022 | $9,797 +407.7% | $131,449 +6.3% |
| 2021 | $1,930 | $123,659 +10.1% |
| 2020 | -- | $112,278 +4.3% |
| 2019 | -- | $107,700 +5.1% |
| 2018 | -- | $102,500 +2.4% |
| 2017 | $7,254 +4.5% | $100,050 +5.3% |
| 2016 | $6,942 +16.6% | $95,000 +9.6% |
| 2015 | $5,955 | $86,643 +5% |
| 2014 | $5,955 +8.6% | $82,493 +4.8% |
| 2013 | $5,484 -6.2% | $78,708 -10% |
| 2012 | $5,848 +5.1% | $87,446 +3.1% |
| 2011 | $5,565 -11.2% | $84,825 -8.2% |
| 2010 | $6,265 -6% | $92,443 -6.7% |
| 2009 | $6,666 +0.8% | $99,047 |
| 2008 | $6,614 | $99,047 +4.5% |
| 2007 | -- | $94,786 +411.7% |
| 2006 | $1,339 | $18,525 +29779% |
| 2005 | -- | $62 |
Find assessor info on the county website
Monthly payment
Est. payment
Payment breakdown
Explore the cost of this home by adjusting the details. Changes won't be saved.Climate risks
Neighborhood: 60404
Nearby schools
GreatSchools rating
- 9/10Walnut Trails Elementary SchoolGrades: K-4Distance: 0.6 mi
- 6/10Minooka Jr High SchoolGrades: 7-8Distance: 5.4 mi
- 10/10Minooka Community High SchoolGrades: 9-12Distance: 7.3 mi
Schools provided by the listing agent
- High: Minooka Community High School
- District: 201
Source: MRED as distributed by MLS GRID. This data may not be complete. We recommend contacting the local school district to confirm school assignments for this home.
- $423,100-- bd2 ba2k sqft219 Honors Dr, Shorewood, IL 60404Off Market
- $500,300-- bd3 ba2.7k sqft211 Honors Dr, Shorewood, IL 60404Off Market
- $492,300-- bd2 ba2.6k sqft218 Capital Ct, Shorewood, IL 60404Off Market
- $385,0002 bd2 ba2.2k sqft221 Honors Dr, Shorewood, IL 60404Sold
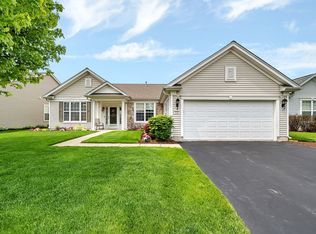
- $505,400-- bd2 ba2.2k sqft216 Capital Ct, Shorewood, IL 60404Off Market
- $320,0002 bd2 ba2k sqft207 Honors Dr, Shorewood, IL 60404Sold
- $524,4003 bd3 ba2.6k sqft214 Honors Dr, Shorewood, IL 60404Off Market
- $557,4003 bd3 ba2.7k sqft216 Honors Dr, Shorewood, IL 60404Off Market
A local agent can set up tours, give advice and negotiate with sellers.
Similar homes
- $519,9004 bd3 ba2.8k sqft400 Cronin Blvd, Shorewood, IL 60404Active
 MLS ID #12671374, Adam Stary, eXp Realty. MRED as distributed by MLS GRID
 - $499,9004 bd3 ba2.8k sqft911 Butterfield Cir E, Shorewood, IL 60404Active
 MLS ID #12654071, Sara Macak, Real Broker, LLC. MRED as distributed by MLS GRID
 - $529,0004 bd3 ba2.6k sqft1623 Moran Dr, Shorewood, IL 60404Active
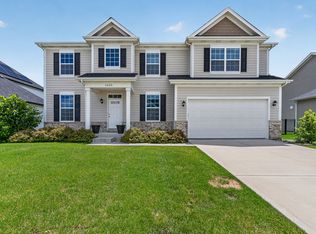 MLS ID #12673597, Kim Wirtz, ABR,CRS,e-PRO, Wirtz Real Estate Group Inc.. MRED as distributed by MLS GRID
 - $409,9004 bd3 ba2.4k sqft301 Savoy Dr, Shorewood, IL 60404Active
 MLS ID #12694197, Kathy Dames, RE/MAX Ultimate Professionals. MRED as distributed by MLS GRID
 - $484,5003 bd3 ba2.1k sqft20752 Mary Dr, Lockport, IL 60441NewMLS ID #12723847, Andrew Nordstrom, RE/MAX Ultimate Professionals. MRED as distributed by MLS GRID
- $450,0005 bd3 ba2.5k sqft3105 Twin Falls Dr, Plainfield, IL 60586NewMLS ID #12726174, Julie Ferenzi, Coldwell Banker Real Estate Group. MRED as distributed by MLS GRID
- $619,0004 bd4 ba3.4k sqft1000 Butterfield Cir E, Shorewood, IL 60404ActiveMLS ID #12625893, John Schaller, RE/MAX Properties Northwest. MRED as distributed by MLS GRID
- $370,0003 bd3 ba2k sqft2125 Victoria Lakes Ct, Plainfield, IL 60586NewMLS ID #12725349, Cristina Gluszek, Crosstown Realtors, Inc.. MRED as distributed by MLS GRID
- $415,2504 bd3 ba2.1k sqft1714 Caton Ridge Dr, Plainfield, IL 60586ActiveMLS ID #12718803, Sarah Toso, ABR, RE/MAX Ultimate Professionals. MRED as distributed by MLS GRID
- $409,0004 bd3 ba2.4k sqft1305 Glenridge Ct N, Minooka, IL 60447NewMLS ID #12722978, Melissa Dorchak, Innovated Realty Solutions. MRED as distributed by MLS GRID
- $475,0004 bd3 ba2.6k sqft2431 Fitzhugh Turn, Yorkville, IL 60560NewMLS ID #12643868, Bobbie Soris, ABR,CSC,PSA,SFR, Realty Executives Success. MRED as distributed by MLS GRID
- $499,0005 bd3 ba3.2k sqft1905 Springside Dr, Plainfield, IL 60586ActiveMLS ID #12680168, Linda Conforti, CSC, Jameson Sotheby's International Realty. MRED as distributed by MLS GRID
- $489,9004 bd3 ba2.6k sqft552 Yellowstone Ln, Yorkville, IL 60560ActiveMLS ID #12710773, Traci Kearns, CSC, eXp Realty. MRED as distributed by MLS GRID
- $405,0004 bd3 ba2.3k sqft1803 Chestnut Hill Rd, Plainfield, IL 60586Price ChangeMLS ID #12694641, Hannah Fornelli, john greene Realtor. MRED as distributed by MLS GRID
- $399,9004 bd3 ba1.8k sqft2008 Olde Mill Rd, Plainfield, IL 60586Re-activatedMLS ID #12714302, Kim Wirtz, ABR,CRS,e-PRO, Wirtz Real Estate Group Inc.. MRED as distributed by MLS GRID
- $499,9994 bd4 ba2.6k sqft2468 Rosehall Ln, Aurora, IL 60503Price ChangeMLS ID #12702887, Nabiha Salim, City Habitat Realty LLC. MRED as distributed by MLS GRID
- $461,0003 bd3 ba1.7k sqft11436 S Belmont Dr, Plainfield, IL 60585ActiveMLS ID #12710763, Elena Isac, Pavlova Properties. MRED as distributed by MLS GRID
- $500,0003 bd3 ba2.4k sqft819 Canton Dr, Oswego, IL 60543ActiveMLS ID #12660089, Kristen Shedor, Village Realty Inc. MRED as distributed by MLS GRID
- $400,0003 bd3 ba2.1k sqft402 Cahokia St, Joliet, IL 60431ActiveMLS ID #12643653, Jose Segura, RE/MAX American Dream. MRED as distributed by MLS GRID
- $484,9004 bd3 ba2.7k sqft786 Bonaventure Dr, Oswego, IL 60543ActiveMLS ID #12701802, Rich Ayers, ABR,CRB,CRS,GRI, Ayers Realty Group. MRED as distributed by MLS GRID
