Step into this beautifully renovated home where modern style meets everyday functionality. The stunning, fully updated kitchen features brand-new appliances, a spacious center island perfect for entertaining, a large pantry closet, and a bright, inviting eat-in area. Upstairs, you'll find generously sized bedrooms with all-new wood laminate flooring that flows seamlessly throughout the home, creating a clean and cohesive look. This spacious residence offers 4 bedrooms and 3.5 bathrooms, thoughtfully designed for comfort and convenience. The fully finished lower level is an entertainer's dream-complete with a large family/rec room, an impressive custom bar, a second full kitchen, and a versatile bonus room ideal for a home gym, office, or guest space.Additional highlights include a heated three-car garage and professionally landscaped grounds. The fully fenced backyard is your private oasis, featuring an in-ground (saltwater) pool, low-maintenance Astroturf, and a large attached covered patio-perfect for relaxing or hosting gatherings year-round. This move-in-ready home truly has it all-space, style, and exceptional upgrades inside and out.
Active
Price cut: $6K (7/3)
$619,000
1000 Butterfield Cir E, Shorewood, IL 60404
4beds
3,491sqft
:
Get pre-qualified$4,389/mo
Single Family Residence
Built in 2002
0.25 Acres Lot
$611,700 Zestimate®
$177/sqft
$40/mo HOA
What's special
Professionally landscaped groundsFully finished lower levelGenerously sized bedroomsStunning fully updated kitchenHeated three-car garageSecond full kitchenLow-maintenance astroturf
- 85 days |
- 616 |
- 38 |
Zillow last checked:
Listing updated:
Listed by:
John Schaller (847)254-7290,
RE/MAX Properties Northwest
Source: MRED as distributed by MLS GRID,MLS#: 12625893
Facts & features
Interior
Bedrooms & bathrooms
- Bedrooms: 4
- Bathrooms: 4
- Full bathrooms: 3
- 1/2 bathrooms: 1
Rooms
- Room types: Kitchen, Bonus Room, Foyer, Loft, Pantry, Recreation Room, Heated Sun Room, Utility Room-Lower Level, Walk In Closet
Primary bedroom
- Features: Flooring (Luxury Vinyl), Window Treatments (All), Bathroom (Full, Double Sink, Lever/Easy to use faucets)
- Level: Second
- Area: 308 Square Feet
- Dimensions: 22X14
Bedroom 2
- Features: Flooring (Luxury Vinyl), Window Treatments (All)
- Level: Second
- Area: 154 Square Feet
- Dimensions: 14X11
Bedroom 3
- Features: Flooring (Luxury Vinyl), Window Treatments (All)
- Level: Second
- Area: 143 Square Feet
- Dimensions: 13X11
Bedroom 4
- Features: Flooring (Luxury Vinyl), Window Treatments (All)
- Level: Second
- Area: 154 Square Feet
- Dimensions: 14X11
Bar entertainment
- Features: Flooring (Luxury Vinyl)
- Level: Basement
- Area: 420 Square Feet
- Dimensions: 21X20
Bonus room
- Features: Flooring (Carpet)
- Level: Basement
- Area: 187 Square Feet
- Dimensions: 17X11
Dining room
- Features: Flooring (Wood Laminate), Window Treatments (All)
- Level: Main
- Area: 143 Square Feet
- Dimensions: 13X11
Family room
- Features: Flooring (Wood Laminate)
- Level: Main
- Area: 324 Square Feet
- Dimensions: 18X18
Foyer
- Features: Flooring (Wood Laminate)
- Level: Main
- Area: 64 Square Feet
- Dimensions: 8X8
Other
- Features: Flooring (Wood Laminate), Window Treatments (All)
- Level: Main
- Area: 198 Square Feet
- Dimensions: 18X11
Kitchen
- Features: Kitchen (Eating Area-Table Space, Island, Pantry-Walk-in, Granite Counters, SolidSurfaceCounter, Updated Kitchen), Flooring (Wood Laminate), Window Treatments (All)
- Level: Main
- Area: 140 Square Feet
- Dimensions: 14X10
Kitchen 2nd
- Features: Flooring (Luxury Vinyl)
- Level: Basement
- Area: 126 Square Feet
- Dimensions: 14X9
Laundry
- Features: Flooring (Wood Laminate)
- Level: Main
- Area: 80 Square Feet
- Dimensions: 10X8
Living room
- Features: Flooring (Wood Laminate), Window Treatments (All)
- Level: Main
- Area: 210 Square Feet
- Dimensions: 15X14
Loft
- Features: Flooring (Luxury Vinyl), Window Treatments (All)
- Level: Second
- Area: 280 Square Feet
- Dimensions: 20X14
Pantry
- Features: Flooring (Wood Laminate)
- Level: Main
- Area: 63 Square Feet
- Dimensions: 9X7
Recreation room
- Features: Flooring (Carpet)
- Level: Basement
- Area: 391 Square Feet
- Dimensions: 23X17
Other
- Features: Flooring (Vinyl)
- Level: Basement
- Area: 72 Square Feet
- Dimensions: 9X8
Walk in closet
- Features: Flooring (Luxury Vinyl)
- Level: Second
- Area: 144 Square Feet
- Dimensions: 12X12
Heating
- Natural Gas
Cooling
- Central Air, Gas
Appliances
- Included: Range, Microwave, Dishwasher, Refrigerator, Washer, Dryer, Stainless Steel Appliance(s), Water Purifier, Water Purifier Owned, Water Softener, Water Softener Owned, Gas Cooktop, Gas Oven, Gas Water Heater
- Laundry: Main Level, Gas Dryer Hookup, In Unit
Features
- Wet Bar, In-Law Floorplan, Walk-In Closet(s), Pantry, Quartz Counters
- Flooring: Laminate
- Doors: Sliding Doors, Storm Door(s)
- Windows: Screens, Drapes, All, Aluminum Frames, Blinds, Window Treatments
- Basement: Finished,Rec/Family Area,Sleeping Area,Full
- Attic: Unfinished
- Number of fireplaces: 1
- Fireplace features: Gas Log, Gas Starter, Family Room
Interior area
- Total structure area: 0
- Total interior livable area: 3,491 sqft
Property
Parking
- Total spaces: 3
- Parking features: Asphalt, Garage Door Opener, Heated Garage, Yes, Garage Owned, Attached, Garage
- Attached garage spaces: 3
- Has uncovered spaces: Yes
Accessibility
- Accessibility features: No Disability Access
Features
- Stories: 2
- Patio & porch: Patio
- Pool features: In Ground
- Fencing: Fenced
Lot
- Size: 0.25 Acres
- Dimensions: 79x143x63x147
- Features: Landscaped
Details
- Parcel number: 0506202050330000
- Special conditions: Standard
- Other equipment: Water-Softener Owned, TV-Dish, Ceiling Fan(s), Sump Pump
Construction
Type & style
- Home type: SingleFamily
- Architectural style: Colonial,Traditional
- Property subtype: Single Family Residence
Materials
- Vinyl Siding, Frame
- Foundation: Concrete Perimeter
- Roof: Asphalt
Condition
- New construction: No
- Year built: 2002
- Major remodel year: 2025
Utilities & green energy
- Electric: Circuit Breakers, 200+ Amp Service
- Sewer: Community Sewer
- Water: Public
- Utilities for property: Cable Available
Community & HOA
Community
- Features: Clubhouse, Park, Pool, Lake, Curbs, Sidewalks, Street Lights, Street Paved
- Security: Carbon Monoxide Detector(s)
- Subdivision: Kipling Estates
HOA
- Has HOA: Yes
- Services included: Clubhouse, Pool
- HOA fee: $120 quarterly
Location
- Region: Shorewood
Financial & listing details
- Price per square foot: $177/sqft
- Tax assessed value: $427,368
- Annual tax amount: $10,236
- Date on market: 5/12/2026
- Ownership: Fee Simple
Estimated market value
$611,700
$581,000 - $642,000
$4,038/mo
Price history
| Date | Event | Price |
|---|---|---|
| 7/28/2026 | Listed for sale | $619,000$177/sqft |
Source:  MRED as distributed by MLS GRID #12625893 Report a problem MRED as distributed by MLS GRID #12625893 Report a problem | ||
| 7/7/2026 | Contingent | $619,000$177/sqft |
Source: MRED as distributed by MLS GRID #12625893 Report a problem | ||
| 7/3/2026 | Price change | $619,000-1%$177/sqft |
Source: MRED as distributed by MLS GRID #12625893 Report a problem | ||
| 6/24/2026 | Price change | $625,000-2.3%$179/sqft |
Source: MRED as distributed by MLS GRID #12625893 Report a problem | ||
| 6/4/2026 | Price change | $639,900-2%$183/sqft |
Source: MRED as distributed by MLS GRID #12625893 Report a problem | ||
| 5/12/2026 | Listed for sale | $653,000+127.1%$187/sqft |
Source: MRED as distributed by MLS GRID #12625893 Report a problem | ||
| 8/2/2002 | Sold | $287,500$82/sqft |
Source: Public Record Report a problem | ||
Public tax history
| Year | Property taxes | Tax assessment |
|---|---|---|
| 2024 | $10,236 +9.5% | $142,456 +11.3% |
| 2023 | $9,346 +7.7% | $127,993 +9.3% |
| 2022 | $8,675 +6.2% | $117,080 +6.3% |
| 2021 | $8,166 -1.5% | $110,141 |
| 2020 | $8,294 +2% | $110,141 +4.3% |
| 2019 | $8,131 -0.4% | $105,650 +0.9% |
| 2018 | $8,164 +1.4% | $104,750 +2.6% |
| 2017 | $8,050 +4.4% | $102,050 +5.7% |
| 2016 | $7,712 +16.9% | $96,550 +3.3% |
| 2015 | $6,598 | $93,503 +5.9% |
| 2014 | $6,598 +2.8% | $88,303 |
| 2013 | $6,416 -5.5% | $88,303 -8% |
| 2012 | $6,791 +1.8% | $95,998 -2.1% |
| 2011 | $6,671 +2.1% | $98,048 -3.6% |
| 2010 | $6,534 -15.3% | $101,718 -14.6% |
| 2009 | $7,714 +0.9% | $119,157 |
| 2008 | $7,648 | $119,157 +2.2% |
| 2007 | -- | $116,603 +12.8% |
| 2006 | $7,109 +4.1% | $103,342 +3.5% |
| 2005 | $6,826 +8.5% | $99,828 +9.1% |
| 2004 | $6,293 +3% | $91,532 |
| 2003 | $6,112 +234% | $91,532 +266.1% |
| 2002 | $1,830 | $24,999 |
Find assessor info on the county website
Monthly payment
Est. payment
Payment breakdown
Explore the cost of this home by adjusting the details. Changes won't be saved.Climate risks
Neighborhood: 60404
Nearby schools
GreatSchools rating
- 9/10Walnut Trails Elementary SchoolGrades: K-4Distance: 1 mi
- 6/10Minooka Jr High SchoolGrades: 7-8Distance: 4.4 mi
- 10/10Minooka Community High SchoolGrades: 9-12Distance: 6.2 mi
Schools provided by the listing agent
- High: Minooka Community High School
- District: 201
Source: MRED as distributed by MLS GRID. This data may not be complete. We recommend contacting the local school district to confirm school assignments for this home.
- $520,0005 bd4 ba2.6k sqft1000 Butterfield Cir W, Shorewood, IL 60404Sold
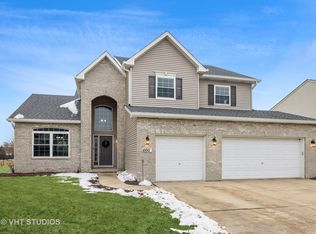
- $3-- bd-- ba-- sqftBayhill Ln, Shorewood, IL 60404Off Market
- $452,4004 bd3 ba2.7k sqft1002 Butterfield Cir W, Shorewood, IL 60404Off Market

- $473,0004 bd3 ba2.7k sqft1002 Butterfield Cir W, Shorewood, IL 60404Off Market

- $545,0004 bd3 ba2.7k sqft1002 Butterfield Cir E, Shorewood, IL 60404Sold
- $461,2004 bd3 ba2.4k sqft916 Butterfield Cir E, Shorewood, IL 60404Off Market
- $430,0004 bd3 ba2.4k sqft914 Butterfield Cir E, Shorewood, IL 60404Sold
- $449,0004 bd3 ba3.5k sqft1004 Butterfield Cir E, Shorewood, IL 60404Sold
A local agent can set up tours, give advice and negotiate with sellers.
Similar homes
- $460,0004 bd3 ba4.1k sqft1715 Wintercrest Ct, Shorewood, IL 60404Active
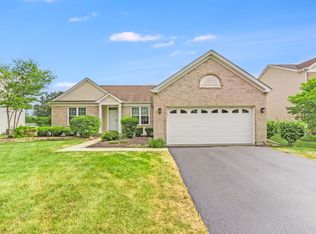 MLS ID #12701970, Nathan Barber, Coldwell Banker Real Estate Group. MRED as distributed by MLS GRID
 - $600,0004 bd3 ba3.1k sqft24245 W Cropland Dr, Plainfield, IL 60544Active
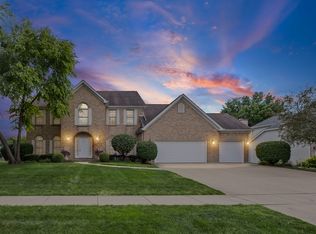 MLS ID #12708186, Renee Clark, CSC, @properties Christie's International Real Estate. MRED as distributed by MLS GRID
 - $575,0004 bd3 ba3k sqft16156 S Lake View Rd, Plainfield, IL 60586New
 MLS ID #12723492, Michelle Kohl, HomeSmart Realty Group. MRED as distributed by MLS GRID
 - $699,5004 bd4 ba3.6k sqft3414 Westridge Rd, Joliet, IL 60431Active
 MLS ID #12679727, Mark Meers, Spring Realty. MRED as distributed by MLS GRID
 - $414,9994 bd2 ba1.9k sqft4756 Flanders Ct, Plainfield, IL 60586NewMLS ID #12724373, Ruth J Cardona, HomeSmart Connect LLC. MRED as distributed by MLS GRID
- $589,9004 bd4 ba3k sqft25439 Bower Ct, Plainfield, IL 60585Price ChangeMLS ID #12708622, Lauren Litoborski, Crosstown Realtors Inc. MRED as distributed by MLS GRID
- $634,9004 bd4 ba3k sqft13217 S Millbank Dr, Plainfield, IL 60585ActiveMLS ID #12707071, Laurie Arslani, eXp Realty. MRED as distributed by MLS GRID
- $629,0004 bd3 ba2.9k sqft26643 Lindengate Cir, Plainfield, IL 60585ActiveMLS ID #12711259, Sandy Connolly, Keller Williams Infinity. MRED as distributed by MLS GRID
- $499,9004 bd3 ba3k sqft903 Foxview Dr, Joliet, IL 60431ActiveMLS ID #12677795, Margaret Apgar, Coldwell Banker Real Estate Group. MRED as distributed by MLS GRID
- $570,0005 bd4 ba3k sqft13707 Shriver Ct, Plainfield, IL 60544ActiveMLS ID #12704034, Corinne Eurkaitis, Charles Rutenberg Realty of IL. MRED as distributed by MLS GRID
- $415,2504 bd3 ba2.1k sqft1714 Caton Ridge Dr, Plainfield, IL 60586NewMLS ID #12718803, Sarah Toso, ABR, RE/MAX Ultimate Professionals. MRED as distributed by MLS GRID
- $499,9995 bd3 ba3.5k sqft24453 S Blackhawk Dr, Channahon, IL 60410ActiveMLS ID #12713995, Melissa Vanasdlen, Protech Realty. MRED as distributed by MLS GRID
- $579,0005 bd4 ba3.2k sqft26965 W Old Kerry Grv, Channahon, IL 60410ActiveMLS ID #12664949, Martha Lopez, Re/Max Ultimate Professionals. MRED as distributed by MLS GRID
- $586,9994 bd4 ba2.9k sqft8885 Dryden St, Woodridge, IL 60517NewMLS ID #12721988, Mike Musa, Keller Williams Preferred Rlty. MRED as distributed by MLS GRID
- $460,0004 bd3 ba2.9k sqft24821 S River Trl, Channahon, IL 60410ActiveMLS ID #12710792, Stephen A Blount, Keller Williams Infinity. MRED as distributed by MLS GRID
- $625,0005 bd6 ba3.6k sqft12814 Grande Poplar Cir, Plainfield, IL 60585ActiveMLS ID #12656589, Fabio Brancati, @properties Christies International Real Estate. MRED as distributed by MLS GRID
- $619,9004 bd4 ba2.7k sqft12959 Stockton Ave, Plainfield, IL 60585ActiveMLS ID #12690140, Joseph Dunn, Village Realty, Inc.. MRED as distributed by MLS GRID
- $574,5003 bd3 ba2.6k sqft781 Wellington Pkwy, New Lenox, IL 60451NewMLS ID #12716933, Carla Gorman, Baird & Warner. MRED as distributed by MLS GRID
- $424,9004 bd3 ba2.5k sqft26300 W Bayberry Ct, Channahon, IL 60410NewMLS ID #12710723, Elizabeth Behling, Redfin Corporation. MRED as distributed by MLS GRID
- $624,9005 bd3 ba3.2k sqft11254 192nd St, Mokena, IL 60448ActiveMLS ID #12684051, Matthew McGrath, Listing Leaders Northwest, Inc. MRED as distributed by MLS GRID
