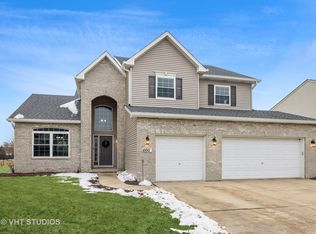
Welcome to Kipling Estates, where style, comfort, and modern updates come together in this beautifully maintained 4-bedroom home located in the highly acclaimed Minooka School District. From the moment you step inside, you'll appreciate the thoughtful upgrades and inviting spaces designed for both everyday living and entertaining. The stunning custom kitchen is truly the heart of the home, featuring crisp white upper cabinetry paired with contrasting darker lower cabinets, elegant quartz countertops, a designer backsplash, oversized center island, and high-end stainless steel appliances. Gleaming new hardwood floors flow throughout the main level, adding warmth and sophistication, while the spacious laundry room offers added convenience. Upstairs, the expansive primary suite serves as a private retreat complete with a spa-inspired en-suite bath showcasing a custom walk-in shower, separate soaking tub, and heated floors for ultimate comfort. Step outside to the covered patio overlooking a professionally landscaped yard that offers both privacy and the perfect setting for outdoor gatherings. The full basement is partially finished with a bathroom already studded for future expansion, giving endless possibilities for additional living space. The oversized garage is a standout feature, offering an additional 2 feet of depth on the 2-car side and 4 extra feet on the 3-car side-ideal for storage, hobbies, or larger vehicles. Residents of this desirable clubhouse community enjoy access to a pool, fitness center, parks, tennis courts, splash pad, and scenic walking trails. Conveniently located just minutes from I-55, I-80, Walnut Trails Elementary, shopping, and dining. Major updates include: * New 60-year roof shingles & attic fan (2024) * All new windows (2023) * New furnace (2023) * New A/C (2023) * New hot water heater (2023) This exceptional home offers the perfect blend of space, luxury, updates, and community amenities ready for you to move in and enjoy.
Closed
$545,000
1002 Butterfield Cir E, Shorewood, IL 60404
4beds
2,783sqft
Single Family Residence
Built in 2002
9,583 Square Feet Lot
$545,200 Zestimate®
$196/sqft
$3,540 Estimated rent
Home value
$545,200
$507,000 - $583,000
$3,540/mo
Zestimate® history
Owner options
List your home for rent
$3,540/mo
Rent Zestimate®
Find your next renter with Zillow Rental Manager. Plus, with online applications, you can quickly screen prospective tenants – for free.
$3,540/mo
Rent Zestimate®
Refinance and save
$4,012/mo
Est. payment
Refinancing to a lower rate could help reduce your monthly payments and save thousands over the life of the loan.
$4,012/mo
Est. payment
Explore your selling options
Work with a Zillow partner agent
Leverage their expertise and Zillow's premium Showcase listings to get your home seen by more buyers.
Get startedList with your own agent
Get your home in front of millions of buyers by listing it on Zillow.
Learn how to do itSell it yourself
Take full control of how buyers see your home on Zillow by listing For Sale by Owner (FSBO).
List your homeWhat's special
Elegant quartz countertopsCrisp white upper cabinetryExpansive primary suiteOversized center islandAll new windowsCovered patioOversized garage
Zillow last checked:
Listing updated:
Listed by:
Marie Clucas 815-325-4966,
RE/MAX Ultimate Professionals
Bought with:
Colleen Verbiscer
@properties Christie's International Real Estate
Source: MRED as distributed by MLS GRID,MLS#: 12619019
Facts & features
Interior
Bedrooms & bathrooms
- Bedrooms: 4
- Bathrooms: 3
- Full bathrooms: 2
- 1/2 bathrooms: 1
Rooms
- Room types: Eating Area, Loft
Primary bedroom
- Features: Flooring (Carpet), Window Treatments (All), Bathroom (Full)
- Level: Second
- Area: 289 Square Feet
- Dimensions: 17X17
Bedroom 2
- Features: Flooring (Carpet), Window Treatments (All)
- Level: Second
- Area: 130 Square Feet
- Dimensions: 10X13
Bedroom 3
- Features: Flooring (Carpet), Window Treatments (All)
- Level: Second
- Area: 130 Square Feet
- Dimensions: 10X13
Bedroom 4
- Features: Flooring (Carpet), Window Treatments (All)
- Level: Second
- Area: 240 Square Feet
- Dimensions: 15X16
Dining room
- Features: Flooring (Hardwood), Window Treatments (All)
- Level: Main
- Area: 360 Square Feet
- Dimensions: 15X24
Eating area
- Features: Flooring (Hardwood), Window Treatments (All)
- Level: Main
- Area: 96 Square Feet
- Dimensions: 8X12
Family room
- Features: Flooring (Hardwood), Window Treatments (All)
- Level: Main
- Area: 270 Square Feet
- Dimensions: 15X18
Kitchen
- Features: Kitchen (Eating Area-Table Space, Island, Custom Cabinetry, SolidSurfaceCounter, Updated Kitchen), Flooring (Hardwood), Window Treatments (All)
- Level: Main
- Area: 150 Square Feet
- Dimensions: 10X15
Laundry
- Features: Flooring (Hardwood)
- Level: Main
- Area: 90 Square Feet
- Dimensions: 9X10
Living room
- Features: Flooring (Hardwood), Window Treatments (All)
- Level: Main
- Area: 375 Square Feet
- Dimensions: 15X25
Loft
- Features: Flooring (Carpet), Window Treatments (All)
- Level: Second
- Area: 96 Square Feet
- Dimensions: 8X12
Heating
- Natural Gas, Forced Air, Radiant Floor
Cooling
- Central Air
Appliances
- Included: Double Oven, Microwave, Dishwasher, Washer, Dryer, Disposal, Stainless Steel Appliance(s)
- Laundry: Main Level
Features
- Flooring: Hardwood
- Windows: Screens
- Basement: Finished,Full
- Number of fireplaces: 1
- Fireplace features: Wood Burning, Gas Starter, Family Room
Interior area
- Total structure area: 0
- Total interior livable area: 2,783 sqft
Property
Parking
- Total spaces: 3
- Parking features: Asphalt, Garage Door Opener, Yes, Other, Attached, Garage
- Attached garage spaces: 3
- Has uncovered spaces: Yes
Accessibility
- Accessibility features: No Disability Access
Features
- Stories: 2
- Fencing: Fenced
Lot
- Size: 9,583 Square Feet
- Dimensions: 72X143X68X143
- Features: Landscaped
Details
- Parcel number: 0506202050340000
- Special conditions: None
Construction
Type & style
- Home type: SingleFamily
- Architectural style: Contemporary
- Property subtype: Single Family Residence
Materials
- Vinyl Siding, Brick
- Foundation: Concrete Perimeter
- Roof: Asphalt
Condition
- New construction: No
- Year built: 2002
Utilities & green energy
- Electric: Circuit Breakers
- Sewer: Public Sewer
- Water: Public
Community & HOA
Community
- Subdivision: Kipling Estates
HOA
- Has HOA: Yes
- Services included: Clubhouse, Exercise Facilities, Pool, Lake Rights
- HOA fee: $35 monthly
Location
- Region: Shorewood
Financial & listing details
- Price per square foot: $196/sqft
- Annual tax amount: $10,211
- Date on market: 5/15/2026
- Listing terms: Cash
- Ownership: Fee Simple
Price history
| Date | Event | Price |
|---|---|---|
| 7/10/2026 | Sold | $545,000+0.9%$196/sqft |
Source:  MRED as distributed by MLS GRID #12619019 Report a problem MRED as distributed by MLS GRID #12619019 Report a problem | ||
| 7/8/2026 | Pending sale | $540,000$194/sqft |
Source: MRED as distributed by MLS GRID #12619019 Report a problem | ||
| 5/20/2026 | Listing removed | $540,000$194/sqft |
Source: MRED as distributed by MLS GRID #12619019 Report a problem | ||
| 5/16/2026 | Contingent | $540,000$194/sqft |
Source: MRED as distributed by MLS GRID #12619019 Report a problem | ||
| 5/15/2026 | Listed for sale | $540,000+83.1%$194/sqft |
Source: MRED as distributed by MLS GRID #12619019 Report a problem | ||
| 7/17/2017 | Sold | $295,000$106/sqft |
Source: MRED as distributed by MLS GRID #09592854 Report a problem | ||
Public tax history
Tax history is unavailable.
Neighborhood: 60404
Nearby homes
- $460,1004 bd3 ba2.7k sqft1002 Butterfield Cir W, Shorewood, IL 60404Off Market

- $477,9004 bd3 ba2.7k sqft1002 Butterfield Cir W, Shorewood, IL 60404Off Market

- $619,0004 bd4 ba3.4k sqft1000 Butterfield Cir E, Shorewood, IL 60404For Sale

- $520,0005 bd4 ba2.6k sqft1000 Butterfield Cir W, Shorewood, IL 60404Sold
- $3-- bd-- ba-- sqftBayhill Ln, Shorewood, IL 60404Off Market
- $449,0004 bd3 ba3.5k sqft1004 Butterfield Cir E, Shorewood, IL 60404Sold
- $465,3004 bd3 ba2.4k sqft916 Butterfield Cir E, Shorewood, IL 60404Off Market
- $506,5005 bd3 ba3.5k sqft1006 Butterfield Cir E, Shorewood, IL 60404Off Market
Nearby schools
GreatSchools rating
- 9/10Walnut Trails Elementary SchoolGrades: K-4Distance: 1 mi
- 6/10Minooka Jr High SchoolGrades: 7-8Distance: 4.4 mi
- 10/10Minooka Community High SchoolGrades: 9-12Distance: 6.2 mi
Schools provided by the listing agent
- Elementary: Walnut Trails
- Middle: Minooka Intermediate School
- High: Minooka Community High School
- District: 201
Source: MRED as distributed by MLS GRID. This data may not be complete. We recommend contacting the local school district to confirm school assignments for this home.
Get a cash offer in 3 minutes
Find out how much your home could sell for in as little as 3 minutes with a no-obligation cash offer.
Estimated market value
$545,200
Get a cash offer in 3 minutes
Find out how much your home could sell for in as little as 3 minutes with a no-obligation cash offer.
Estimated market value
$545,200
- Illinois
- Will County
- Shorewood
- 60404
- 1002 Butterfield Cir E
Nearby cities
Nearby zip codes
Other Shorewood Topics
