Welcome home to this beautifully maintained 4-bedroom, 2.1-bath home offering the perfect blend of style, space, and updates! The inviting floor plan features a soaring vaulted family room filled with natural light, creating a warm and open gathering space. The finished basement with a custom bar provides the perfect spot for entertaining, game nights, or relaxing with family and friends. Upstairs, you'll find four spacious bedrooms, including a beautifully remodeled primary bath completed in 2022. Step outside to enjoy the large, fully fenced backyard featuring a hot tub, storage shed, and plenty of room for play, pets, or outdoor entertaining. The garage is 2.5 car and has an extra 6ft of depth for plenty of storage. This home has been meticulously cared for with major updates already completed, including a new roof, siding, and gutters (2019), windows (2021), and HVAC with humidifier (2025), offering peace of mind for years to come. Move-in ready and showing beautifully, this is a home you won't want to miss!
Active
$489,900
552 Yellowstone Ln, Yorkville, IL 60560
4beds
2,650sqft
:
Get pre-qualified$3,458/mo
Single Family Residence
Built in 2001
0.28 Acres Lot
$-- Zestimate®
$185/sqft
$-- HOA
What's special
Hot tubFour spacious bedroomsLarge fully fenced backyardInviting floor planStorage shed
- 9 days |
- 658 |
- 39 |
Likely to sell faster than
Zillow last checked:
Listing updated:
Listed by:
Traci Kearns, CSC (630)669-6318,
eXp Realty,
Kris Kearns,
eXp Realty
Source: MRED as distributed by MLS GRID,MLS#: 12710773
Facts & features
Interior
Bedrooms & bathrooms
- Bedrooms: 4
- Bathrooms: 3
- Full bathrooms: 2
- 1/2 bathrooms: 1
Rooms
- Room types: Breakfast Room, Office, Recreation Room, Exercise Room, Family Room, Foyer, Storage
Primary bedroom
- Features: Flooring (Carpet), Window Treatments (All), Bathroom (Full)
- Level: Second
- Area: 437 Square Feet
- Dimensions: 23X19
Bedroom 2
- Features: Flooring (Carpet), Window Treatments (All)
- Level: Second
- Area: 195 Square Feet
- Dimensions: 15X13
Bedroom 3
- Features: Flooring (Carpet), Window Treatments (All)
- Level: Second
- Area: 120 Square Feet
- Dimensions: 10X12
Bedroom 4
- Features: Flooring (Carpet), Window Treatments (All)
- Level: Second
- Area: 120 Square Feet
- Dimensions: 10X12
Bar entertainment
- Features: Flooring (Wood Laminate)
- Level: Basement
- Area: 252 Square Feet
- Dimensions: 14X18
Breakfast room
- Features: Flooring (Hardwood), Window Treatments (All)
- Level: Main
- Area: 156 Square Feet
- Dimensions: 12X13
Dining room
- Features: Flooring (Carpet), Window Treatments (All)
- Level: Main
- Area: 182 Square Feet
- Dimensions: 13X14
Exercise room
- Features: Flooring (Other)
- Level: Basement
- Area: 182 Square Feet
- Dimensions: 13X14
Family room
- Features: Flooring (Carpet), Window Treatments (All)
- Level: Main
- Area: 266 Square Feet
- Dimensions: 19X14
Other
- Features: Flooring (Carpet)
- Level: Basement
- Area: 210 Square Feet
- Dimensions: 15X14
Foyer
- Features: Flooring (Hardwood)
- Level: Main
- Area: 133 Square Feet
- Dimensions: 7X19
Kitchen
- Features: Kitchen (Eating Area-Table Space, Island, Pantry-Closet, Breakfast Room), Flooring (Hardwood), Window Treatments (All)
- Level: Main
- Area: 272 Square Feet
- Dimensions: 17X16
Laundry
- Features: Flooring (Vinyl)
- Level: Main
- Area: 70 Square Feet
- Dimensions: 7X10
Office
- Features: Flooring (Hardwood), Window Treatments (All)
- Level: Main
- Area: 100 Square Feet
- Dimensions: 10X10
Recreation room
- Features: Flooring (Carpet)
- Level: Basement
- Area: 210 Square Feet
- Dimensions: 15X14
Storage
- Level: Basement
- Area: 280 Square Feet
- Dimensions: 14X20
Heating
- Natural Gas, Forced Air
Cooling
- Central Air
Appliances
- Included: Range, Microwave, Dishwasher, Refrigerator, Bar Fridge, Washer, Dryer, Disposal, Water Softener, Humidifier
Features
- Basement: Finished,Egress Window,Rec/Family Area,Storage Space,Full
Interior area
- Total structure area: 0
- Total interior livable area: 2,650 sqft
Property
Parking
- Total spaces: 2
- Parking features: Asphalt, Garage Door Opener, Yes, Garage Owned, Attached, Garage
- Attached garage spaces: 2
- Has uncovered spaces: Yes
Accessibility
- Accessibility features: No Disability Access
Features
- Stories: 2
- Fencing: Fenced
Lot
- Size: 0.28 Acres
- Dimensions: 80x150
Details
- Additional structures: Shed(s)
- Parcel number: 0220253016
- Special conditions: None
- Other equipment: Water-Softener Owned, Ceiling Fan(s), Sump Pump
Construction
Type & style
- Home type: SingleFamily
- Property subtype: Single Family Residence
Materials
- Vinyl Siding
- Roof: Asphalt
Condition
- New construction: No
- Year built: 2001
Details
- Builder model: 2 story
Utilities & green energy
- Electric: Circuit Breakers
- Sewer: Public Sewer
- Water: Public
Community & HOA
Community
- Security: Carbon Monoxide Detector(s)
HOA
- Services included: None
Location
- Region: Yorkville
Financial & listing details
- Price per square foot: $185/sqft
- Tax assessed value: $357,996
- Annual tax amount: $9,558
- Date on market: 7/29/2026
- Ownership: Fee Simple
Estimated market value
Not available
Estimated sales range
Not available
Not available
Price history
| Date | Event | Price |
|---|---|---|
| 7/29/2026 | Listed for sale | $489,900+117.3%$185/sqft |
Source:  MRED as distributed by MLS GRID #12710773 Report a problem MRED as distributed by MLS GRID #12710773 Report a problem | ||
| 10/30/2001 | Sold | $225,500$85/sqft |
Source: Public Record Report a problem | ||
Public tax history
| Year | Property taxes | Tax assessment |
|---|---|---|
| 2024 | $9,205 +2.7% | $119,332 +11.9% |
| 2023 | $8,965 +4% | $106,668 +10.1% |
| 2022 | $8,619 +5% | $96,839 +7.1% |
| 2021 | $8,207 +2.1% | $90,458 +3.3% |
| 2020 | $8,037 +2.4% | $87,610 +3% |
| 2019 | $7,851 | $85,058 +4.9% |
| 2018 | $7,851 -3.7% | $81,093 -0.9% |
| 2017 | $8,150 +3.9% | $81,834 +7% |
| 2016 | $7,847 +2.7% | $76,481 +7.2% |
| 2015 | $7,644 | $71,349 +4.3% |
| 2014 | $7,644 | $68,397 |
| 2013 | -- | $68,397 -6.4% |
| 2012 | -- | $73,058 -10.7% |
| 2011 | -- | $81,783 -1.9% |
| 2010 | -- | $83,340 -10% |
| 2009 | -- | $92,600 +3% |
| 2008 | -- | $89,906 |
| 2007 | -- | $89,906 |
| 2006 | $5,969 | $89,906 +18.4% |
| 2005 | -- | $75,952 |
| 2004 | $4,899 -10.1% | $75,952 -1.9% |
| 2003 | $5,449 | $77,384 |
| 2002 | $5,449 +456.9% | $77,384 +5.8% |
| 2001 | $978 | $73,130 +3556.5% |
| 2000 | -- | $2,000 |
Find assessor info on the county website
Monthly payment
Est. payment
Payment breakdown
Explore the cost of this home by adjusting the details. Changes won't be saved.Climate risks
Neighborhood: 60560
Nearby schools
GreatSchools rating
- 8/10Bristol Bay Elementary SchoolGrades: K-6Distance: 3.1 mi
- 5/10Yorkville Middle SchoolGrades: 7-8Distance: 4.1 mi
- 7/10Yorkville High SchoolGrades: 9-12Distance: 1.4 mi
Schools provided by the listing agent
- Elementary: Bristol Bay Elementary School
- Middle: Yorkville Middle School
- High: Yorkville High School
- District: 115
Source: MRED as distributed by MLS GRID. This data may not be complete. We recommend contacting the local school district to confirm school assignments for this home.
- $432,5004 bd2 ba-- sqft566 Yellowstone Ln, Yorkville, IL 60560Sold
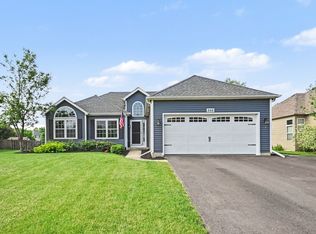
- $408,5003 bd2 ba2.1k sqft544 Yellowstone Ln, Yorkville, IL 60560Off Market
- $420,9003 bd2 ba2.1k sqft2264 Alan Dale Ln, Yorkville, IL 60560Off Market
- $431,0004 bd3 ba2.4k sqft572 Yellowstone Ln, Yorkville, IL 60560Off Market

- $410,0003 bd2 ba1.3k sqft2233 Meadowview Ln, Yorkville, IL 60560Sold
- $483,2004 bd2 ba2.6k sqft2251 Meadowview Ln, Yorkville, IL 60560Off Market
- $456,9004 bd2 ba2.8k sqft2232 Alan Dale Ln, Yorkville, IL 60560Off Market
- $432,8004 bd2 ba2.5k sqft559 Yellowstone Ln, Yorkville, IL 60560Off Market
A local agent can set up tours, give advice and negotiate with sellers.
Similar homes
- $475,0004 bd3 ba2.6k sqft2431 Fitzhugh Turn, Yorkville, IL 60560New
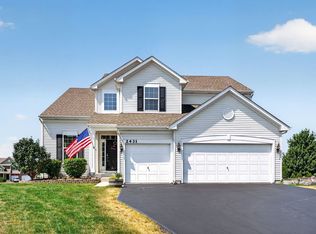 MLS ID #12643868, Bobbie Soris, ABR,CSC,PSA,SFR, Realty Executives Success. MRED as distributed by MLS GRID
 - $430,0004 bd3 ba2.2k sqft1032 White Plains Ln, Yorkville, IL 60560Active
 MLS ID #12688820, Meredith DeLeo, Keller Williams Infinity. MRED as distributed by MLS GRID
 - $535,0004 bd4 ba3.2k sqft2521 Lyman Loop, Yorkville, IL 60560Active
 MLS ID #12720553, Jane Winninger, Baird & Warner. MRED as distributed by MLS GRID
 - $470,0004 bd3 ba2.2k sqft702 Kentshire Dr, Yorkville, IL 60560Active
 MLS ID #12687835, Lorrie Toler, Keller Williams Infinity. MRED as distributed by MLS GRID
 - $599,0004 bd3 ba1.9k sqft37 Park Dr S, Yorkville, IL 60560ActiveMLS ID #12704183, Carolyn Leard, Berkshire Hathaway HomeServices Starck Real Estate. MRED as distributed by MLS GRID
- $459,9004 bd4 ba2.6k sqft2466 Prescott Dr, Montgomery, IL 60538ActiveMLS ID #12715995, Nathan Dent, Worth Clark Realty. MRED as distributed by MLS GRID
- $495,0004 bd3 ba2.5k sqft542 Snow St, Sugar Grove, IL 60554ActiveMLS ID #12712629, Stephanie Curran, HomeSmart Connect LLC. MRED as distributed by MLS GRID
- $709,0004 bd4 ba3.5k sqft338 Emily Ct, Yorkville, IL 60560ActiveMLS ID #12715667, Natalie Brummel, ABR, Kettley & Co. Inc. - Yorkville. MRED as distributed by MLS GRID
- $525,0004 bd4 ba3.1k sqft634 Homestead Ct, Aurora, IL 60506ActiveMLS ID #12703927, Rita Schoenthal, Keller Williams Inspire - Geneva. MRED as distributed by MLS GRID
- $500,0004 bd4 ba2.5k sqft958 Premrose Ct, Romeoville, IL 60446NewMLS ID #12726002, Ryan Lathus, Crosstown Realtors, Inc.. MRED as distributed by MLS GRID
- $485,9004 bd3 ba2.2k sqft534 Chestnut Dr, Oswego, IL 60543ActiveMLS ID #12576866, Jeannie Lamarre, Keller Williams Inspire. MRED as distributed by MLS GRID
- $569,0004 bd3 ba3.1k sqft505 Timber Oak Ln, Yorkville, IL 60560ActiveMLS ID #12706249, Jody Sholeen, john greene Realtor. MRED as distributed by MLS GRID
- $450,0004 bd3 ba2.4k sqft490 Waubonsee Cir, Oswego, IL 60543ActiveMLS ID #12708521, Kimberly Grant, CSC, john greene, Realtor. MRED as distributed by MLS GRID
- $509,0004 bd3 ba3.1k sqft730 Charismatic Dr, Oswego, IL 60543ActiveMLS ID #12701021, Fawad Shahid, ABR,SFR, Carnelian Realty Group. MRED as distributed by MLS GRID
- $499,9005 bd3 ba2.8k sqft432 Bluegrass Pkwy, Oswego, IL 60543ActiveMLS ID #12702588, Michelle Sather, ABR,GRI,PSA,RENE,SFR,SRS, Michelle Sather Realtor. MRED as distributed by MLS GRID
- $475,0003 bd3 ba2.7k sqft218 Woodford Rd, Oswego, IL 60543ActiveMLS ID #12713177, Shawn Jones, Berkshire Hathaway HomeServices Chicago. MRED as distributed by MLS GRID
- $484,5003 bd3 ba2.1k sqft(Undisclosed Address), Lockport, IL 60441NewMLS ID #12723847, Andrew Nordstrom, RE/MAX Ultimate Professionals. MRED as distributed by MLS GRID
- $484,9004 bd3 ba2.7k sqft786 Bonaventure Dr, Oswego, IL 60543ActiveMLS ID #12701802, Rich Ayers, ABR,CRB,CRS,GRI, Ayers Realty Group. MRED as distributed by MLS GRID
- $450,0004 bd3 ba2.6k sqft4429 Bickford Ave, Oswego, IL 60543ActiveMLS ID #12629601, Kimberly Grant, CSC, john greene, Realtor. MRED as distributed by MLS GRID
- $500,0003 bd3 ba2.1k sqft2265 Woodland Cir, Naperville, IL 60565NewMLS ID #12689325, Adam Stary, eXp Realty. MRED as distributed by MLS GRID
