Nestled on a tranquil, private lot yet just minutes from in-town conveniences, this exquisite custom country retreat - rebuilt in 2012 - blends refined comfort with picturesque river views. Meticulously landscaped grounds unfold with tiered plantings, a deck, two stamped-concrete patios, a screened gazebo perfect for morning coffee or evening relaxation, and a stone fire pit framed by winding stone walkways, and views of the Fox River. Inside, warm hardwood floors span across the main level, where a stone fireplace with gas logs anchors the great room in cozy elegance. The well-appointed kitchen is ideal for everyday meals as well as entertaining, and features abundant oak cabinetry, stainless appliances, a double oven, and a generous walk-in pantry. The main-floor primary suite is a private sanctuary with a walk-in closet and a spa-like bath offering heated floors, double sinks, a whirlpool tub, and a separate shower. Extra-wide stairs descend to an airy walk-out lower level with above-ground windows in every room, adding brightness to an additional family room, three bedrooms, a private office, and a full bath. Built-in shelving lines an expansive storage area. From the main floor, walk-up to a roughed-in attic ready to be finished for future living space. Practical amenities include an oversized heated three-car garage (the third bay with an extra-high ceiling), main-floor laundry with plentiful cabinetry, a mudroom and powder room. An outdoor storage shed for additional storage. Impeccably and consistently maintained, this home offers a rare combination of polished indoor living and thoughtfully designed outdoor spaces.
Active
$599,000
37 Park Dr S, Yorkville, IL 60560
4beds
1,900sqft
Single Family Residence
Built in 2007
0.82 Acres Lot
$-- Zestimate®
$315/sqft
$-- HOA
What's special
Tiered plantingsMeticulously landscaped groundsPicturesque river viewsDouble ovenGenerous walk-in pantryTranquil private lotAbundant oak cabinetry
- --
- 1,452
- views
- 70
- saves
Likely to sell faster than
Zillow last checked:
Listing updated:
Listed by:
Carolyn Leard (630)232-0021,
Berkshire Hathaway HomeServices Starck Real Estate
Source: MRED as distributed by MLS GRID,MLS#: 12728812
Facts & features
Interior
Bedrooms & bathrooms
- Bedrooms: 4
- Bathrooms: 3
- Full bathrooms: 2
- 1/2 bathrooms: 1
Rooms
- Room types: Office
Primary bedroom
- Features: Flooring (Carpet), Bathroom (Full, Double Sink, Whirlpool & Sep Shwr)
- Level: Main
- Area: 238 Square Feet
- Dimensions: 17X14
Bedroom 2
- Features: Flooring (Carpet), Window Treatments (Blinds)
- Level: Basement
- Area: 132 Square Feet
- Dimensions: 12X11
Bedroom 3
- Features: Flooring (Carpet), Window Treatments (Blinds)
- Level: Basement
- Area: 100 Square Feet
- Dimensions: 10X10
Bedroom 4
- Features: Flooring (Carpet)
- Level: Basement
- Area: 100 Square Feet
- Dimensions: 10X10
Dining room
- Features: Flooring (Hardwood), Window Treatments (Bay Window(s))
- Level: Main
- Area: 220 Square Feet
- Dimensions: 11X20
Family room
- Features: Flooring (Carpet)
- Level: Basement
- Area: 483 Square Feet
- Dimensions: 21X23
Kitchen
- Features: Kitchen (Eating Area-Breakfast Bar, Pantry-Walk-in), Flooring (Hardwood)
- Level: Main
- Area: 182 Square Feet
- Dimensions: 14X13
Laundry
- Features: Flooring (Vinyl)
- Level: Main
- Area: 88 Square Feet
- Dimensions: 11X8
Living room
- Features: Flooring (Hardwood)
- Level: Main
- Area: 440 Square Feet
- Dimensions: 22X20
Office
- Features: Flooring (Carpet), Window Treatments (Shutters)
- Level: Basement
- Area: 270 Square Feet
- Dimensions: 15X18
Heating
- Natural Gas, Forced Air
Cooling
- Central Air
Appliances
- Included: Double Oven, Microwave, Dishwasher, Refrigerator, Washer, Dryer, Disposal, Stainless Steel Appliance(s), Cooktop, Water Softener Owned, Humidifier, Gas Water Heater
- Laundry: Main Level, Gas Dryer Hookup, Electric Dryer Hookup
Features
- 1st Floor Bedroom, 1st Floor Full Bath, Walk-In Closet(s), Open Floorplan, Dining Combo, Pantry
- Flooring: Hardwood, Carpet
- Windows: Screens, Window Treatments, Drapes
- Basement: Finished,Exterior Entry,Egress Window,Rec/Family Area,Storage Space,Daylight,Full,Walk-Out Access
- Attic: Dormer,Full,Interior Stair,Unfinished
- Number of fireplaces: 1
- Fireplace features: Gas Log, Gas Starter, Living Room
Interior area
- Total structure area: 3,802
- Total interior livable area: 1,900 sqft
Property
Parking
- Total spaces: 3
- Parking features: Asphalt, Garage Door Opener, Heated Garage, Garage, Yes, Garage Owned, Attached
- Attached garage spaces: 3
- Has uncovered spaces: Yes
Accessibility
- Accessibility features: No Disability Access
Features
- Stories: 1
- Patio & porch: Deck, Patio
- Exterior features: Fire Pit
- Has view: Yes
- View description: Water, Back of Property
- Has water view: Yes
- Water view: Water,Back of Property
- Waterfront features: River Front
Lot
- Size: 0.82 Acres
- Dimensions: 170 x 290 x 156 x 90
- Features: Irregular Lot, Landscaped, Mature Trees, Views
Details
- Additional structures: Shed(s)
- Parcel number: 0227327022
- Special conditions: None
- Other equipment: Water-Softener Owned, Ceiling Fan(s), Sump Pump, Sprinkler-Lawn
Construction
Type & style
- Home type: SingleFamily
- Architectural style: Ranch
- Property subtype: Single Family Residence
Materials
- Vinyl Siding
- Foundation: Concrete Perimeter
- Roof: Asphalt
Condition
- New construction: No
- Year built: 2007
- Major remodel year: 2012
Details
- Builder model: Custom
Utilities & green energy
- Electric: Circuit Breakers
- Sewer: Septic Tank
- Water: Well
Community & HOA
Community
- Security: Carbon Monoxide Detector(s), Closed Circuit Camera(s)
HOA
- Services included: None
Location
- Region: Yorkville
Financial & listing details
- Price per square foot: $315/sqft
- Tax assessed value: $414,132
- Annual tax amount: $10,019
- Date on market: 8/10/2026
- Ownership: Fee Simple
Estimated market value
Not available
Estimated sales range
Not available
Not available
Price history
| Date | Event | Price |
|---|---|---|
| 8/10/2026 | Listed for sale | $599,000$315/sqft |
Source:  MRED as distributed by MLS GRID #12728812 Report a problem MRED as distributed by MLS GRID #12728812 Report a problem | ||
| 8/9/2026 | Contingent | $599,000$315/sqft |
Source: MRED as distributed by MLS GRID #12704183 Report a problem | ||
| 7/14/2026 | Listed for sale | $599,000$315/sqft |
Source: MRED as distributed by MLS GRID #12704183 Report a problem | ||
| 7/4/2026 | Contingent | $599,000$315/sqft |
Source: MRED as distributed by MLS GRID #12690012 Report a problem | ||
| 6/27/2026 | Listed for sale | $599,000$315/sqft |
Source: MRED as distributed by MLS GRID #12690012 Report a problem | ||
| 5/20/2026 | Listing removed | $599,000$315/sqft |
Source: MRED as distributed by MLS GRID #12632622 Report a problem | ||
| 5/4/2026 | Contingent | $599,000$315/sqft |
Source: MRED as distributed by MLS GRID #12632622 Report a problem | ||
| 4/29/2026 | Listed for sale | $599,000+106.6%$315/sqft |
Source: MRED as distributed by MLS GRID #12632622 Report a problem | ||
| 1/10/2014 | Sold | $290,000-4.9%$153/sqft |
Source: MRED as distributed by MLS GRID #08428700 Report a problem | ||
| 9/29/2013 | Pending sale | $305,000$161/sqft |
Source: RE/MAX All Pro #08428700 Report a problem | ||
| 8/24/2013 | Listed for sale | $305,000-45.7%$161/sqft |
Source: RE/MAX All Pro #08428700 Report a problem | ||
| 8/30/2007 | Sold | $562,000$296/sqft |
Source: Public Record Report a problem | ||
Public tax history
| Year | Property taxes | Tax assessment |
|---|---|---|
| 2024 | $7,917 -7.5% | $138,044 +11.8% |
| 2023 | $8,560 -2.6% | $123,507 +10.2% |
| 2022 | $8,793 +0.7% | $112,126 +2.6% |
| 2021 | $8,729 -7.2% | $109,310 -19.5% |
| 2020 | $9,402 -5.9% | $135,714 +3% |
| 2019 | $9,987 | $131,761 +7.4% |
| 2018 | $9,987 -7.1% | $122,714 +6.1% |
| 2017 | $10,748 +2.7% | $115,667 +6% |
| 2016 | $10,464 +5.4% | $109,125 +9.9% |
| 2015 | $9,924 | $99,333 -14.3% |
| 2014 | $9,924 | $115,866 +74% |
| 2013 | -- | $66,596 +48.1% |
| 2012 | -- | $44,978 -65.8% |
| 2011 | -- | $131,514 -10.2% |
| 2010 | -- | $146,420 -22.3% |
| 2009 | -- | $188,490 +3% |
| 2008 | -- | $183,000 +632% |
| 2007 | -- | $25,000 |
Find assessor info on the county website
Monthly payment
Est. payment
Payment breakdown
Explore the cost of this home by adjusting the details. Changes won't be saved.Climate risks
Neighborhood: 60560
Nearby schools
Schools provided by the listing agent
- Middle: Yorkville Middle School
- High: Yorkville High School
- District: 115
Source: MRED as distributed by MLS GRID. This data may not be complete. We recommend contacting the local school district to confirm school assignments for this home.
Similar homes
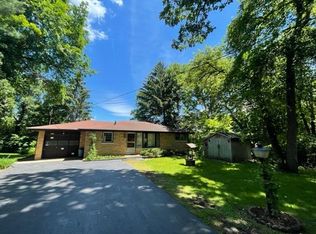
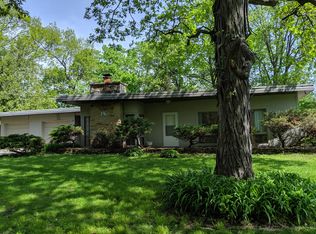
- $487,0004 bd3 ba2.3k sqft445 Kelly Ave, Yorkville, IL 60560Active
 MLS ID #12704818, Jane Winninger, Baird & Warner. MRED as distributed by MLS GRID
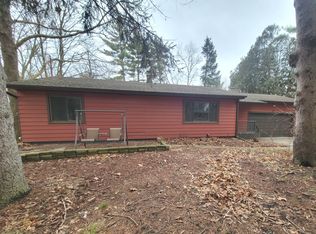
 - $489,9004 bd3 ba2.6k sqft552 Yellowstone Ln, Yorkville, IL 60560Active
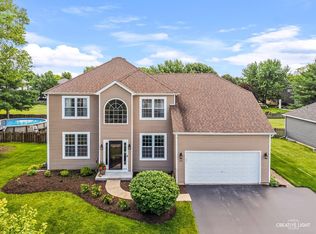 MLS ID #12710773, Traci Kearns, CSC, eXp Realty. MRED as distributed by MLS GRID
 - $549,0005 bd4 ba2.8k sqft936 Stony Creek Ln, Yorkville, IL 60560Re-activated
 MLS ID #12678660, Michele Marks, Coldwell Banker Realty. MRED as distributed by MLS GRID
 - $499,0004 bd3 ba2.8k sqft1964 Coneflower Ct, Yorkville, IL 60560Active
 MLS ID #12732061, Marisa Rohrer, M Property Group LLC. MRED as distributed by MLS GRID
