Single-Level Living Meets Modern Luxury in Stonegate West Welcome to effortless living in one of Stonegate West's most sought-after, non-age-restricted neighborhoods! This bright, well-cared-for home was designed for true one-level convenience, with the added feature of a private guest suite upstairs. Main Level Highlights The open-concept vaulted Kitchen and Great Room centers around a warm stone fireplace - perfect for gatherings year-round. The kitchen has been refreshed with a new oven/range, dishwasher, and disposal, plus the entire main level now features brand new flooring for a seamless, updated look. The Primary Suite is a true retreat with a walk-in closet and spa-inspired bath. The owners just completed a major upgrade: a new curbless shower, ideal for accessibility and aging-in-place without sacrificing style. You'll also find a private Office, convenient Laundry Room, and a flexible Formal Dining or Music Room. Step out to the brick paver patio - great for morning coffee or evening entertaining. And with fresh interior paint throughout, the home feels move-in ready. Upper Level + More Upstairs, guests have their own space with a large Loft that easily works as a 3rd bedroom, a second Guest Bedroom, full bath, and plenty of closet space. Down below, a full unfinished basement offers tons of storage and room to expand. Community Perks Just one block from the Stonegate West Clubhouse, pool, fitness center, and walking trails. HOA covers lawn care, snow removal, mulching, and more for true low-maintenance living. Enjoy an active calendar of social events and community gatherings. Other recent updates: New furnace & A/C in 2024, roof approx. 10 years old, and plantation shutters on the main level. With 33 golf courses within 10 miles and no age restrictions, it's the perfect spot for comfort and connection. Low-maintenance living. High-end comfort. All the big updates done. Come see why Stonegate West feels like home!
Active
$559,900
1732 Briarheath Dr, Aurora, IL 60505
2beds
2,604sqft
Single Family Residence
Built in 2005
6,250 Square Feet Lot
$-- Zestimate®
$215/sqft
$160/mo HOA
What's special
Warm stone fireplaceSecond guest bedroomPrivate officeFresh interior paint throughoutPrivate guest suite upstairsSpa-inspired bathWalk-in closet
- 12 days
- 199
- 8
Zillow last checked:
Listing updated:
Listed by:
Sarah Diana 630-205-1999,
@properties Christies International Real Estate
Source: MRED as distributed by MLS GRID,MLS#: 12744889
Facts & features
Interior
Bedrooms & bathrooms
- Bedrooms: 2
- Bathrooms: 3
- Full bathrooms: 2
- 1/2 bathrooms: 1
Rooms
- Room types: Den, Loft, Foyer, Walk In Closet
Primary bedroom
- Features: Flooring (Carpet), Window Treatments (Shades), Bathroom (Full)
- Level: Main
- Area: 180 Square Feet
- Dimensions: 15X12
Bedroom 2
- Features: Flooring (Carpet), Window Treatments (Blinds)
- Level: Second
- Area: 176 Square Feet
- Dimensions: 16X11
Den
- Features: Flooring (Hardwood), Window Treatments (Plantation Shutters)
- Level: Main
- Area: 121 Square Feet
- Dimensions: 11X11
Dining room
- Features: Flooring (Hardwood), Window Treatments (Plantation Shutters)
- Level: Main
- Area: 143 Square Feet
- Dimensions: 13X11
Family room
- Features: Flooring (Hardwood), Window Treatments (Plantation Shutters)
- Level: Main
- Area: 252 Square Feet
- Dimensions: 18X14
Foyer
- Features: Flooring (Hardwood)
- Level: Main
- Area: 96 Square Feet
- Dimensions: 16X6
Kitchen
- Features: Kitchen (Eating Area-Breakfast Bar, Eating Area-Table Space, Pantry-Closet), Flooring (Hardwood), Window Treatments (Shades)
- Level: Main
- Area: 253 Square Feet
- Dimensions: 23X11
Laundry
- Level: Main
- Area: 77 Square Feet
- Dimensions: 11X7
Loft
- Features: Flooring (Carpet), Window Treatments (Blinds, Curtains/Drapes)
- Level: Second
- Area: 182 Square Feet
- Dimensions: 14X13
Walk in closet
- Features: Flooring (Carpet)
- Level: Main
- Area: 80 Square Feet
- Dimensions: 10X8
Heating
- Natural Gas, Forced Air
Cooling
- Central Air
Appliances
- Included: Range, Microwave, Dishwasher, Refrigerator, Washer, Dryer, Disposal, Stainless Steel Appliance(s)
- Laundry: Main Level, Gas Dryer Hookup, In Unit
Features
- Cathedral Ceiling(s), 1st Floor Bedroom, 1st Floor Full Bath
- Flooring: Hardwood
- Windows: Screens
- Basement: Unfinished,Crawl Space,Full
- Attic: Unfinished
- Number of fireplaces: 1
- Fireplace features: Wood Burning, Gas Log, Gas Starter, Family Room
Interior area
- Total structure area: 0
- Total interior livable area: 2,604 sqft
Property
Parking
- Total spaces: 2
- Parking features: Asphalt, Garage Door Opener, Yes, Garage Owned, Attached, Garage
- Attached garage spaces: 2
- Has uncovered spaces: Yes
Accessibility
- Accessibility features: Main Level Entry, Disability Access
Features
- Stories: 2
- Patio & porch: Patio
Lot
- Size: 6,250 Square Feet
- Dimensions: 50X120
- Features: Landscaped
Details
- Parcel number: 1513201023
- Special conditions: None
- Other equipment: TV-Cable, Ceiling Fan(s), Sump Pump, Radon Mitigation System
Construction
Type & style
- Home type: SingleFamily
- Architectural style: Traditional
- Property subtype: Single Family Residence
Materials
- Vinyl Siding, Stone
- Foundation: Concrete Perimeter
- Roof: Asphalt
Condition
- New construction: No
- Year built: 2005
Details
- Builder model: DUNHILL
Utilities & green energy
- Electric: Circuit Breakers, 200+ Amp Service
- Sewer: Public Sewer, Storm Sewer
- Water: Public
Community & HOA
Community
- Features: Clubhouse, Park, Pool, Lake, Curbs, Sidewalks, Street Lights, Street Paved
- Security: Carbon Monoxide Detector(s)
- Subdivision: Stonegate West
HOA
- Has HOA: Yes
- Services included: Clubhouse, Exercise Facilities, Pool, Lawn Care, Snow Removal, Other
- HOA fee: $160 monthly
Location
- Region: Aurora
Financial & listing details
- Price per square foot: $215/sqft
- Tax assessed value: $565,740
- Annual tax amount: $10,721
- Date on market: 8/27/2026
- Ownership: Fee Simple w/ HO Assn.
Estimated market value
Not available
Estimated sales range
Not available
Not available
Price history
| Date | Event | Price |
|---|---|---|
| 8/27/2026 | Listed for sale | $559,900-1.8%$215/sqft |
Source:  MRED as distributed by MLS GRID #12744889 Report a problem MRED as distributed by MLS GRID #12744889 Report a problem | ||
| 8/27/2026 | Listing removed | $569,900$219/sqft |
Source: MRED as distributed by MLS GRID #12719873 Report a problem | ||
| 7/30/2026 | Listed for sale | $569,900+7.5%$219/sqft |
Source: MRED as distributed by MLS GRID #12719873 Report a problem | ||
| 12/12/2025 | Sold | $530,000+0%$204/sqft |
Source: MRED as distributed by MLS GRID #12498787 Report a problem | ||
| 10/24/2025 | Contingent | $529,900$203/sqft |
Source: MRED as distributed by MLS GRID #12498787 Report a problem | ||
| 10/18/2025 | Listed for sale | $529,900+46.8%$203/sqft |
Source: MRED as distributed by MLS GRID #12498787 Report a problem | ||
| 9/11/2017 | Sold | $361,000-5%$139/sqft |
Source: Public Record Report a problem | ||
| 6/20/2017 | Listed for sale | $379,900+2.8%$146/sqft |
Source: Baird & Warner #09665199 Report a problem | ||
| 12/2/2005 | Sold | $369,500$142/sqft |
Source: Public Record Report a problem | ||
Public tax history
| Year | Property taxes | Tax assessment |
|---|---|---|
| 2025 | $11,271 +5.1% | $188,580 +9.4% |
| 2024 | $10,721 +3.9% | $172,392 +11.9% |
| 2023 | $10,315 +4.8% | $154,031 +9.6% |
| 2022 | $9,842 +1.7% | $140,539 +7.4% |
| 2021 | $9,675 -3.3% | $130,844 -0.4% |
| 2020 | $10,009 +2.6% | $131,348 +7.9% |
| 2019 | $9,754 -2.6% | $121,697 +0.6% |
| 2018 | $10,014 -18.9% | $120,976 -5.2% |
| 2017 | $12,347 +2.8% | $127,589 +11.7% |
| 2016 | $12,015 | $114,190 +13.2% |
| 2015 | -- | $100,838 +11.6% |
| 2014 | -- | $90,393 +5.2% |
| 2013 | -- | $85,907 -10.6% |
| 2012 | -- | $96,133 -4.2% |
| 2011 | -- | $100,354 -17% |
| 2010 | -- | $120,841 -7.6% |
| 2009 | -- | $130,780 +8.3% |
| 2008 | -- | $120,713 +0.1% |
| 2007 | -- | $120,577 +6.6% |
| 2006 | -- | $113,090 +19231.6% |
| 2005 | -- | $585 |
Find assessor info on the county website
Monthly payment
Est. payment
Payment breakdown
Explore the cost of this home by adjusting the details. Changes won't be saved.Climate risks
Neighborhood: Northeast Aurora
Nearby schools
Schools provided by the listing agent
- Elementary: Mabel Odonnell Elementary School
- Middle: C F Simmons Middle School
- High: East High School
- District: 131
Source: MRED as distributed by MLS GRID. This data may not be complete. We recommend contacting the local school district to confirm school assignments for this home.
Similar homes
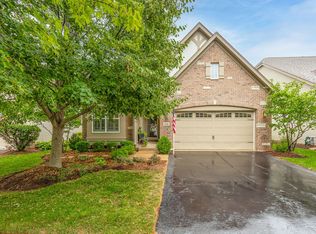
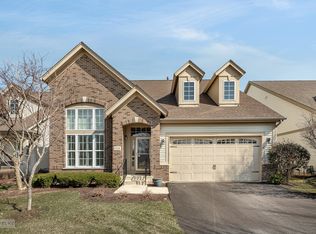
- $577,9004 bd4 ba2.2k sqft2213 Roaring Creek Dr, Aurora, IL 60503New
 MLS ID #12751382, Steve Babin, Realtopia Real Estate Inc. MRED as distributed by MLS GRID
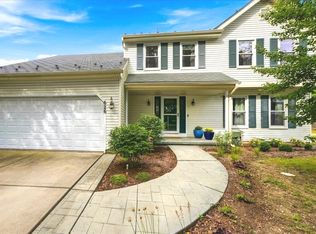
 - $550,0005 bd4 ba3k sqft626 Highbury Ln, Geneva, IL 60134New
 MLS ID #12752359, Debra Yuhas, RE/MAX All Pro - St Charles. MRED as distributed by MLS GRID
 - $486,0003 bd3 ba2.2k sqft535 Chester Ct W, Aurora, IL 60504Active
 MLS ID #12722070, Yvonne Washington, CSC, Baird & Warner. MRED as distributed by MLS GRID
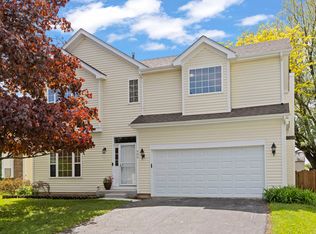
 - $435,0004 bd3 ba2.1k sqft900 Chelsea Ct, Aurora, IL 60504Price Change
 MLS ID #12745311, Dawn Whitney, Real People Realty. MRED as distributed by MLS GRID
