Just blocks from historic downtown Geneva and the Fox River, and tucked away on a beautiful, quiet cul-de-sac street, this well-kept home is ready for you to make it your own! Step inside to plenty of natural light, sleek luxury vinyl plank flooring throughout, and a comfortable, welcoming feel. The beautifully remodeled kitchen features tall white cabinetry with pull-out drawers and a Lazy Susan, subway tile backsplash, quartz countertops, stainless steel appliances, breakfast bar, center island, and a spacious eat-in area overlooking the fully fenced backyard. Plantation shutters in both the kitchen and dining room, along with updated light fixtures, add a stylish finishing touch. The cozy family room is a great place to unwind, featuring a wood-burning fireplace with gas starter, built-in bookshelves, and a sliding glass door leading to an oversized composite deck and beautifully landscaped yard. There's plenty of room to relax, entertain, or create an impressive garden in the large designated garden area. The first-floor laundry room offers ceramic tile flooring, a utility sink, hanging and folding space, and a newer washer and dryer. Convenient access leads directly to the attached 21/2-car garage as well as the side yard. Upstairs, the primary bedroom includes a remodeled ensuite bath with subway tile, ceramic tile flooring, and a charming decorative octagon window. Three additional generously sized bedrooms complete the second floor. Need even more space? The finished basement offers a fifth bedroom-ideal for guests or extended stays-along with a full bath and a finished office/rec room featuring a built-in desk, perfect for working from home. There's also plenty of additional storage in the unfinished portion of the basement. Several big-ticket items have already been taken care of, including a durable 50-year steel roof, concrete driveway, and new/newer mechanicals: furnace (2/26), A/C (6/26), and water heater (6/26). And then there's the location--enjoy being close to schools, parks and forest preserves while having downtown Geneva's shops, restaurants, festivals and Fox River recreation just minutes from your door. This home provides a peaceful neighborhood setting with all the charm and convenience of Geneva close by! *Owner provide a close credit to repaint the textured walls throughout.
Active
Price cut: $9.9K (9/5)
$550,000
626 Highbury Ln, Geneva, IL 60134
5beds
3,066sqft
Single Family Residence
Built in 1991
0.25 Acres Lot
$540,300 Zestimate®
$179/sqft
$-- HOA
What's special
Center islandPlenty of natural lightCozy family roomBeautiful quiet cul-de-sac streetBeautifully landscaped yardLarge designated garden areaBeautifully remodeled kitchen
- 25 days
- 1,424
- 119
Likely to sell faster than
Zillow last checked:
Listing updated:
Listed by:
Debra Yuhas 630-913-0524,
RE/MAX SUBURBAN
Source: MRED as distributed by MLS GRID,MLS#: 12759709
Facts & features
Interior
Bedrooms & bathrooms
- Bedrooms: 5
- Bathrooms: 4
- Full bathrooms: 3
- 1/2 bathrooms: 1
Rooms
- Room types: Eating Area, Bedroom 5, Recreation Room
Primary bedroom
- Features: Flooring (Wood Laminate), Window Treatments (Blinds), Bathroom (Full)
- Level: Second
- Area: 210 Square Feet
- Dimensions: 15X14
Bedroom 2
- Features: Flooring (Wood Laminate), Window Treatments (Blinds)
- Level: Second
- Area: 100 Square Feet
- Dimensions: 10X10
Bedroom 3
- Features: Flooring (Wood Laminate), Window Treatments (Blinds)
- Level: Second
- Area: 140 Square Feet
- Dimensions: 14X10
Bedroom 4
- Features: Flooring (Wood Laminate), Window Treatments (Blinds)
- Level: Second
- Area: 100 Square Feet
- Dimensions: 10X10
Bedroom 5
- Features: Flooring (Wood Laminate)
- Level: Basement
- Area: 126 Square Feet
- Dimensions: 14X9
Dining room
- Features: Flooring (Wood Laminate), Window Treatments (Plantation Shutters)
- Level: Main
- Area: 121 Square Feet
- Dimensions: 11X11
Eating area
- Features: Flooring (Wood Laminate)
- Level: Main
- Area: 132 Square Feet
- Dimensions: 12X11
Family room
- Features: Flooring (Wood Laminate)
- Level: Main
- Area: 247 Square Feet
- Dimensions: 19X13
Kitchen
- Features: Kitchen (Eating Area-Table Space, Updated Kitchen), Flooring (Wood Laminate), Window Treatments (Bay Window(s), Plantation Shutters)
- Level: Main
- Area: 108 Square Feet
- Dimensions: 12X9
Laundry
- Features: Flooring (Wood Laminate)
- Level: Main
- Area: 78 Square Feet
- Dimensions: 13X6
Living room
- Features: Flooring (Wood Laminate)
- Level: Main
- Area: 234 Square Feet
- Dimensions: 18X13
Recreation room
- Features: Flooring (Wood Laminate)
- Level: Basement
- Area: 228 Square Feet
- Dimensions: 19X12
Heating
- Natural Gas, Forced Air
Cooling
- Central Air
Appliances
- Included: Range, Microwave, Dishwasher, Refrigerator, Washer, Dryer, Stainless Steel Appliance(s), Gas Cooktop, Gas Oven
- Laundry: Main Level, Laundry Closet, Sink
Features
- Built-in Features, Bookcases, Separate Dining Room, Quartz Counters
- Flooring: Laminate
- Windows: Drapes
- Basement: Finished,Rec/Family Area,Sleeping Area,Full
- Number of fireplaces: 1
- Fireplace features: Wood Burning, Gas Starter, Family Room
Interior area
- Total structure area: 3,066
- Total interior livable area: 3,066 sqft
- Finished area below ground: 1,022
Property
Parking
- Total spaces: 2.5
- Parking features: Concrete, Garage Door Opener, Yes, Attached, Garage
- Attached garage spaces: 2.5
- Has uncovered spaces: Yes
Accessibility
- Accessibility features: No Disability Access
Features
- Stories: 2
- Patio & porch: Deck
Lot
- Size: 0.25 Acres
- Dimensions: 88x125
Details
- Parcel number: 1204201043
- Special conditions: None
Construction
Type & style
- Home type: SingleFamily
- Architectural style: Contemporary
- Property subtype: Single Family Residence
Materials
- Vinyl Siding
- Roof: Metal
Condition
- New construction: No
- Year built: 1991
Utilities & green energy
- Sewer: Public Sewer
- Water: Public
Community & HOA
HOA
- Services included: None
Location
- Region: Geneva
Financial & listing details
- Price per square foot: $179/sqft
- Tax assessed value: $454,104
- Annual tax amount: $10,424
- Date on market: 9/15/2026
- Ownership: Fee Simple
Estimated market value
$540,300
$513,000 - $567,000
$4,001/mo
Price history
| Date | Event | Price |
|---|---|---|
| 9/15/2026 | Listed for sale | $550,000$179/sqft |
Source:  MRED as distributed by MLS GRID #12759709 Report a problem MRED as distributed by MLS GRID #12759709 Report a problem | ||
| 9/9/2026 | Contingent | $550,000$179/sqft |
Source: MRED as distributed by MLS GRID #12752359 Report a problem | ||
| 9/5/2026 | Price change | $550,000-1.8%$179/sqft |
Source: MRED as distributed by MLS GRID #12752359 Report a problem | ||
| 8/30/2026 | Listed for sale | $559,900+33.3%$183/sqft |
Source: MRED as distributed by MLS GRID #12742598 Report a problem | ||
| 1/21/2022 | Sold | $419,900$137/sqft |
Source: MRED as distributed by MLS GRID #11242956 Report a problem | ||
| 12/20/2021 | Pending sale | $419,900$137/sqft |
Source:  RE/MAX International #11242956 Report a problem RE/MAX International #11242956 Report a problem | ||
| 12/20/2021 | Contingent | $419,900$137/sqft |
Source: MRED as distributed by MLS GRID #11242956 Report a problem | ||
| 10/26/2021 | Price change | $419,900-4.6%$137/sqft |
Source: MRED as distributed by MLS GRID #11242956 Report a problem | ||
| 10/10/2021 | Listed for sale | $440,000$144/sqft |
Source: MRED as distributed by MLS GRID #11242956 Report a problem | ||
Public tax history
| Year | Property taxes | Tax assessment |
|---|---|---|
| 2025 | $10,424 +3.6% | $151,368 +8.5% |
| 2024 | $10,066 +2.9% | $139,510 +10% |
| 2023 | $9,784 +4.4% | $126,827 +7.6% |
| 2022 | $9,373 +3% | $117,847 +3.9% |
| 2021 | $9,097 +1.2% | $113,467 +1.6% |
| 2020 | $8,989 +0.3% | $111,735 +1.9% |
| 2019 | $8,963 +2.8% | $109,620 +2.5% |
| 2018 | $8,717 +1.1% | $106,932 +2.7% |
| 2017 | $8,618 -6.3% | $104,080 +1.4% |
| 2016 | $9,198 +8.7% | $102,673 +5.2% |
| 2015 | $8,460 | $97,617 |
| 2014 | $8,460 | $97,617 -3.2% |
| 2013 | $8,460 | $100,796 -4.5% |
| 2012 | -- | $105,513 -0.9% |
| 2011 | -- | $106,505 -8.3% |
| 2010 | -- | $116,098 -3% |
| 2009 | -- | $119,688 |
| 2008 | -- | $119,688 +4.7% |
| 2007 | -- | $114,337 -4.6% |
| 2006 | -- | $119,850 +7.3% |
| 2005 | -- | $111,655 +21.3% |
| 2004 | -- | $92,026 +5.9% |
| 2003 | -- | $86,915 +6% |
| 2002 | -- | $81,996 +6.4% |
| 2001 | -- | $77,049 +5.2% |
| 2000 | -- | $73,240 |
Find assessor info on the county website
Monthly payment
Est. payment
Payment breakdown
Explore the cost of this home by adjusting the details. Changes won't be saved.Climate risks
Neighborhood: 60134
Nearby schools
Schools provided by the listing agent
- Elementary: Williamsburg Elementary School
- Middle: Geneva Middle School
- High: Geneva Community High School
- District: 304
Source: MRED as distributed by MLS GRID. This data may not be complete. We recommend contacting the local school district to confirm school assignments for this home.
Similar homes
- $555,0004 bd4 ba2.7k sqft1898 Kaneville Rd, Geneva, IL 60134Price Change
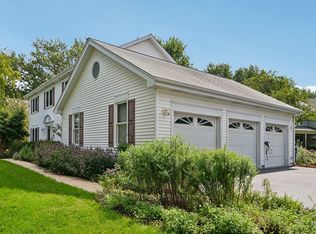 MLS ID #12773138, Dan Bergman, Redfin Corporation. MRED as distributed by MLS GRID
 - $465,0003 bd2 ba1.5k sqft110 N Cambridge Dr, Geneva, IL 60134Re-activated
 MLS ID #12741005, Jessica Gotte, eXp Realty. MRED as distributed by MLS GRID
 - $637,5005 bd4 ba2.6k sqft0N649 Bowdish Dr, Geneva, IL 60134Active
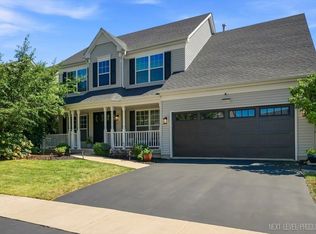 MLS ID #12769094, Alison France, CRS,e-PRO,SFR, @properties Christie's International Real Estate. MRED as distributed by MLS GRID
 - $595,0004 bd3 ba3.3k sqft2N962 Grand Monde Dr, Elburn, IL 60119Active
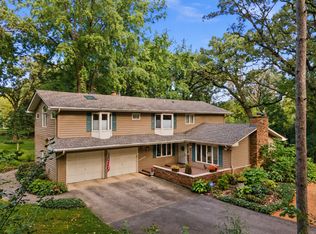 MLS ID #12770545, Matthew Kombrink, GRI,SFR, One Source Realty. MRED as distributed by MLS GRID
