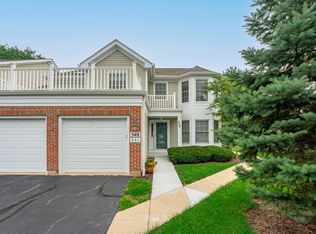
Rarely available main-level living in Geneva's highly sought-after Williamsburg Village! Enjoy the ultimate convenience of stair-free daily living at 532 Bradbury Lane. This highly coveted first-floor townhome offers a spacious, open layout drenched in beautiful natural light. The inviting family room serves as the heart of the home, anchored by a cozy gas fireplace adjacent to the dining area. The bright and sunny eat-in kitchen features timeless white cabinetry, a tiled backsplash, quartz countertops, and plenty of storage. Retreat to the primary suite boasting a recently and beautifully updated ensuite bathroom complete with a modern vanity and double showers. The layout also includes a versatile second bedroom with a full closet-currently used as a dedicated office but perfect as a traditional bedroom-plus a second full bathroom. Step outside to your private patio space overlooking a beautiful, parklike backyard. Plus a full unfinished basement that provides boundless potential for a home fitness studio, workshop, or abundant storage. Low-maintenance living means your weekends are completely yours, with lawn care and snow removal handled by the HOA. Incredible location just minutes from the Geneva Metra train station, Randall Road corridor shopping, and the vibrant dining, boutique shopping, and festivals of historic Downtown Geneva!
New
$364,900
532 Bradbury Ln #532, Geneva, IL 60134
2beds
1,380sqft
Condominium, Single Family Residence
Built in 1991
-- sqft lot
$-- Zestimate®
$264/sqft
$350/mo HOA
What's special
Cozy gas fireplaceModern vanityPrimary suitePrivate patio spaceInviting family roomQuartz countertopsMain-level living
- --
- on Zillow |
- 234
- views |
- 10
- saves |
Zillow last checked:
Listing updated:
Listed by:
Lisa Vargo (630)232-0021,
Berkshire Hathaway HomeServices Starck Real Estate
Source: MRED as distributed by MLS GRID,MLS#: 12718213
Facts & features
Interior
Bedrooms & bathrooms
- Bedrooms: 2
- Bathrooms: 2
- Full bathrooms: 2
Rooms
- Room types: No additional rooms
Primary bedroom
- Features: Flooring (Carpet), Bathroom (Full, Shower Only)
- Level: Main
- Area: 176 Square Feet
- Dimensions: 16X11
Bedroom 2
- Features: Flooring (Carpet)
- Level: Main
- Area: 143 Square Feet
- Dimensions: 13X11
Dining room
- Features: Flooring (Carpet)
- Level: Main
- Area: 208 Square Feet
- Dimensions: 16X13
Kitchen
- Features: Kitchen (Eating Area-Table Space, SolidSurfaceCounter)
- Level: Main
- Area: 228 Square Feet
- Dimensions: 19X12
Laundry
- Level: Main
- Area: 45 Square Feet
- Dimensions: 9X5
Living room
- Features: Flooring (Carpet)
- Level: Main
- Area: 210 Square Feet
- Dimensions: 15X14
Heating
- Natural Gas
Cooling
- Central Air
Appliances
- Included: Range, Microwave, Dishwasher, Refrigerator, Washer, Dryer
- Laundry: Main Level, Washer Hookup, In Unit
Features
- 1st Floor Full Bath, Walk-In Closet(s), Dining Combo, Quartz Counters
- Flooring: Carpet
- Doors: Sliding Doors, Storm Door(s), Panel Door(s), Pocket Door(s), 6 Panel Door(s)
- Windows: Screens, Storm Window(s), Shades
- Basement: Unfinished,Full
- Number of fireplaces: 1
- Fireplace features: Gas Log, Gas Starter, Living Room
Interior area
- Total structure area: 0
- Total interior livable area: 1,380 sqft
Property
Parking
- Total spaces: 1
- Parking features: Asphalt, Garage Door Opener, Yes, Garage Owned, Attached, Garage
- Attached garage spaces: 1
- Has uncovered spaces: Yes
Accessibility
- Accessibility features: No Disability Access
Details
- Additional structures: None
- Parcel number: 1204201084
- Special conditions: None
- Other equipment: Water-Softener Owned, Sump Pump
Construction
Type & style
- Home type: Condo
- Property subtype: Condominium, Single Family Residence
Materials
- Vinyl Siding, Brick
- Foundation: Concrete Perimeter
Condition
- New construction: No
- Year built: 1991
Utilities & green energy
- Electric: Circuit Breakers
- Sewer: Public Sewer
- Water: Public
Community & HOA
Community
- Subdivision: Williamsburg Village
HOA
- Has HOA: Yes
- Amenities included: School Bus
- Services included: Insurance, Lawn Care, Snow Removal
- HOA fee: $350 monthly
Location
- Region: Geneva
Financial & listing details
- Price per square foot: $264/sqft
- Annual tax amount: $5,404
- Date on market: 8/20/2026
- Ownership: Condo
Estimated market value
Not available
Estimated sales range
Not available
Not available
Price history
| Date | Event | Price |
|---|---|---|
| 8/20/2026 | Listed for sale | $364,900$264/sqft |
Source: BHHS broker feed #12718213 Report a problem | ||
Public tax history
Tax history is unavailable.
Monthly payment
Est. payment
Payment breakdown
Explore the cost of this home by adjusting the details. Changes won't be saved.Climate risks
Neighborhood: 60134
Nearby schools
GreatSchools rating
- 9/10Williamsburg Elementary SchoolGrades: K-5Distance: 0.5 mi
- 9/10Geneva Middle School NorthGrades: 6-8Distance: 2.1 mi
- 7/10Geneva Community High SchoolGrades: 9-12Distance: 0.6 mi
Schools provided by the listing agent
- Elementary: Williamsburg Elementary School
- Middle: Geneva Middle School
- High: Geneva Community High School
- District: 304
Source: MRED as distributed by MLS GRID. This data may not be complete. We recommend contacting the local school district to confirm school assignments for this home.
- $363,1002 bd2 ba1.3k sqft532 Bradbury Ln, Geneva, IL 60134Off Market
- $392,6003 bd2 ba1.5k sqft534 Bradbury Ln, Geneva, IL 60134Off Market
- $332,0003 bd2 ba1.5k sqft530 Bradbury Ln #3F, Geneva, IL 60134Off Market
- $431,2003 bd2 ba-- sqft530 Bradbury Ln, Geneva, IL 60134Off Market
- $390,1002 bd2 ba1.7k sqft536 Bradbury Ln, Geneva, IL 60134Off Market
- $333,8002 bd2 ba1.3k sqft538 Bradbury Ln, Geneva, IL 60134Off Market
- $485,5002 bd2 ba1.3k sqft528 Bradbury Ln, Geneva, IL 60134Off Market
- $307,0003 bd2 ba1.5k sqft529 Bradbury Ln, Geneva, IL 60134Sold
A local agent can set up tours, give advice and negotiate with sellers.
A local lender can help you make sure your offer is ready when you are.
Similar homes
- $368,0002 bd2 ba1.5k sqft550 Bradbury Ln #550, Geneva, IL 60134Active
 MLS ID #12734397, Moriah Carson, Keller Williams ONEChicago. MRED as distributed by MLS GRID
 - $374,9003 bd2 ba1.5k sqft572 Bradbury Ln #572, Geneva, IL 60134Active
 MLS ID #12685528, Eric Hall, Keller Williams Premiere Properties. MRED as distributed by MLS GRID
 - $369,9003 bd2 ba1.3k sqft846 5th Ave, Geneva, IL 60134New
 MLS ID #12739114, Brian Henry, RE/MAX All Pro - St Charles. MRED as distributed by MLS GRID
 - $359,9002 bd2 ba1.1k sqft2692 Stone Cir Unit 302, Geneva, IL 60134Active
 MLS ID #12685402, Bernard Cobb, RE/MAX of Naperville. MRED as distributed by MLS GRID
 - $359,9003 bd1 ba1k sqft542 S 14th St, St Charles, IL 60174NewMLS ID #12731381, Christopher Lobrillo, SRES, Grandview Realty, LLC. MRED as distributed by MLS GRID
- $339,0002 bd1 ba1.1k sqft106 Ridge Ln, Geneva, IL 60134NewMLS ID #12724770, John Sommer, Success 24/7 Real Estate. MRED as distributed by MLS GRID
- $470,0003 bd2 ba1.7k sqft1115 W State St, Geneva, IL 60134NewMLS ID #12734728, Vicki Deane, Baird & Warner Fox Valley - Geneva. MRED as distributed by MLS GRID
- $375,0002 bd2 ba1.1k sqft622 Illinois St, Geneva, IL 60134ActiveMLS ID #12680472, Sarah Reed, HomeSmart Connect LLC. MRED as distributed by MLS GRID
- $389,0002 bd2 ba1.2k sqft2692 Stone Cir Unit 209, Geneva, IL 60134ActiveMLS ID #12564624, Debora McKay, Coldwell Banker Realty. MRED as distributed by MLS GRID
- $514,9003 bd2 ba1.8k sqft251 N Cambridge Dr, Geneva, IL 60134NewMLS ID #12737666, James Janicke, Hearth & Home Real Estate LLC. MRED as distributed by MLS GRID
- $359,9002 bd2 ba1.5k sqft231 Grand Ridge Rd #231, Saint Charles, IL 60175ActiveMLS ID #12724284, Brian Henry, RE/MAX All Pro - St Charles. MRED as distributed by MLS GRID
- $369,9003 bd2 ba1.9k sqft34W615 Illinois St, St Charles, IL 60174ActiveMLS ID #12721863, Cathy Kelley, e-PRO,SRES, Happy Living Realty. MRED as distributed by MLS GRID
- $325,0002 bd2 ba1.5k sqft321 Grand Ridge Rd #321, Saint Charles, IL 60175NewMLS ID #12730162, Cody Salter, Great Western Properties. MRED as distributed by MLS GRID
- $420,0003 bd3 ba1.6k sqft216 Larsdotter Ln, Geneva, IL 60134ActiveMLS ID #12730429, Millie Klinnert, ABR,CSC,PSA,RENE,SFR,SRES, Baird & Warner Fox Valley - Geneva. MRED as distributed by MLS GRID
- $375,0003 bd4 ba1.5k sqft605 Pheasant Trl, Saint Charles, IL 60174NewMLS ID #12734492, Anish Patel, Dream Realty Services. MRED as distributed by MLS GRID
- $435,0003 bd3 ba1.4k sqft393 Orion Rd, Batavia, IL 60510NewMLS ID #12736988, Brad McCreary, CSC, Keller Williams Infinity. MRED as distributed by MLS GRID
- $389,9002 bd2 ba1.4k sqft1826 Lucylle Ct, Saint Charles, IL 60174ActiveMLS ID #12734931, Jeffrey Sklar, Beycome Brokerage Realty LLC. MRED as distributed by MLS GRID
- $325,0002 bd2 ba1.6k sqft129 Hunt Club Dr #129, Saint Charles, IL 60174ActiveMLS ID #12729452, Marco Amidei, RE/MAX Suburban. MRED as distributed by MLS GRID
- $390,0004 bd2 ba1.8k sqft355 Hilltop Dr, North Aurora, IL 60542NewMLS ID #12738835, Tyler Dameron, PSA, Keller Williams Infinity. MRED as distributed by MLS GRID
- $299,9002 bd3 ba1.2k sqft259 Mill St, Batavia, IL 60510NewMLS ID #12737879, Jennifer Rasmussen, @properties Christie's International Real Estate. MRED as distributed by MLS GRID
