WELCOME TO THE CROSSINGS OF GENEVA - one of Geneva's most desirable 55+ communities! This bright and comfortable condo offers the ease of single-level living with secure building access, elevator service, in-unit laundry, underground heated garage parking, and valuable storage space. The inviting living room and dining area create a warm, open feel, while the kitchen offers generous cabinet space, a pantry, stainless steel sink, dishwasher, gas range, microwave, refrigerator, and stackable washer/dryer nearby for everyday convenience. The spacious primary suite features excellent closet space and a private full bath with walk-in shower, linen closet, and 42-inch vanity. A second bedroom provides flexibility for guests, office space, hobbies, or additional living needs. Enjoy the lock-and-leave lifestyle with building amenities that may include elevator access, heated garage parking Garage Pin = 12-05-405-204, storage, exterior maintenance, lawn care, snow removal, and common-area conveniences. All of this in a fantastic Geneva location close to Geneva Commons, Delnor Hospital, Metra, I-88, shopping, restaurants, parks, and walking trails. A wonderful opportunity to enjoy comfort, convenience, and a vibrant Geneva lifestyle - schedule your showing today!
Active
$359,900
2692 Stone Cir Unit 302, Geneva, IL 60134
2beds
1,152sqft
Condominium, Single Family Residence
Built in 2006
-- sqft lot
$-- Zestimate®
$312/sqft
$380/mo HOA
What's special
Bright and comfortable condoExcellent closet spaceIn-unit laundryGas rangeUnderground heated garage parkingWarm open feelSingle-level living
- 62 days
- 431
- 2
Zillow last checked:
Listing updated:
Listed by:
Bernard Cobb 630-420-1220,
RE/MAX of Naperville
Source: MRED as distributed by MLS GRID,MLS#: 12685402
Facts & features
Interior
Bedrooms & bathrooms
- Bedrooms: 2
- Bathrooms: 2
- Full bathrooms: 2
Rooms
- Room types: No additional rooms
Primary bedroom
- Features: Flooring (Carpet), Bathroom (Full)
- Level: Third
- Area: 204 Square Feet
- Dimensions: 17X12
Bedroom 2
- Features: Flooring (Carpet)
- Level: Third
- Area: 192 Square Feet
- Dimensions: 16X12
Dining room
- Features: Flooring (Carpet)
- Level: Third
- Area: 100 Square Feet
- Dimensions: 10X10
Kitchen
- Features: Kitchen (Pantry-Closet), Flooring (Vinyl)
- Level: Third
- Area: 143 Square Feet
- Dimensions: 13X11
Living room
- Features: Flooring (Carpet)
- Level: Third
- Area: 168 Square Feet
- Dimensions: 14X12
Heating
- Natural Gas
Cooling
- Central Air
Appliances
- Included: Range, Microwave, Dishwasher, Refrigerator, Washer, Dryer, Disposal
- Laundry: Main Level, Washer Hookup, Gas Dryer Hookup, In Unit
Features
- Storage, Walk-In Closet(s)
- Basement: None
Interior area
- Total structure area: 0
- Total interior livable area: 1,152 sqft
Property
Parking
- Total spaces: 1
- Parking features: Garage Door Opener, Heated Garage, Yes, Garage Owned, Attached, Garage
- Attached garage spaces: 1
- Has uncovered spaces: Yes
Accessibility
- Accessibility features: Door Width 32 Inches or More, Bath Grab Bars, Disability Access
Features
- Exterior features: Balcony
Details
- Additional parcels included: 1205405204
- Parcel number: 1205405166
- Special conditions: None
- Other equipment: Intercom, Ceiling Fan(s)
Construction
Type & style
- Home type: Condo
- Property subtype: Condominium, Single Family Residence
Materials
- Brick
Condition
- New construction: No
- Year built: 2006
Details
- Builder model: 2 Br
Utilities & green energy
- Sewer: Public Sewer
- Water: Public
Community & HOA
Community
- Security: Fire Sprinkler System, Carbon Monoxide Detector(s)
- Subdivision: Crossings
HOA
- Has HOA: Yes
- Amenities included: Elevator in Residence, Storage, Party Room, Security Door Lock(s), Laundry
- Services included: Water, Parking, Insurance, Clubhouse, Lawn Care, Scavenger, Snow Removal
- HOA fee: $380 monthly
Location
- Region: Geneva
Financial & listing details
- Price per square foot: $312/sqft
- Tax assessed value: $269,076
- Annual tax amount: $3,529
- Date on market: 7/3/2026
- Ownership: Condo
Estimated market value
Not available
Estimated sales range
Not available
Not available
Price history
| Date | Event | Price |
|---|---|---|
| 7/3/2026 | Listed for sale | $359,900+108%$312/sqft |
Source:  MRED as distributed by MLS GRID #12685402 Report a problem MRED as distributed by MLS GRID #12685402 Report a problem | ||
| 11/7/2016 | Sold | $173,000$150/sqft |
Source: Public Record Report a problem | ||
Public tax history
| Year | Property taxes | Tax assessment |
|---|---|---|
| 2025 | $3,529 -31.8% | $89,692 +8.5% |
| 2024 | $5,174 +29.3% | $82,666 +10% |
| 2023 | $4,001 -20.1% | $75,151 +7.6% |
| 2022 | $5,007 +10.3% | $69,830 +3.9% |
| 2021 | $4,540 -0.5% | $67,235 +1.5% |
| 2020 | $4,562 -1.7% | $66,209 +1.9% |
| 2019 | $4,643 +0.1% | $64,956 -5% |
| 2018 | $4,638 -11.8% | $68,357 +7.1% |
| 2017 | $5,258 -8.4% | $63,827 +1.4% |
| 2016 | $5,740 | $62,964 +5.2% |
| 2015 | -- | $59,863 |
| 2014 | -- | $59,863 |
| 2013 | -- | $59,863 -26.2% |
| 2012 | -- | $81,164 +969.5% |
| 2011 | -- | $7,589 -55.1% |
| 2010 | -- | $16,895 +1333% |
| 2009 | -- | $1,179 |
| 2008 | -- | $1,179 +4.7% |
| 2007 | -- | $1,126 |
| 2006 | -- | $1,126 |
Find assessor info on the county website
Monthly payment
Est. payment
Payment breakdown
Explore the cost of this home by adjusting the details. Changes won't be saved.Climate risks
Neighborhood: 60134
Nearby schools
Schools provided by the listing agent
- Elementary: Heartland Elementary School
- Middle: Geneva Middle School
- High: Geneva Community High School
- District: 304
Source: MRED as distributed by MLS GRID. This data may not be complete. We recommend contacting the local school district to confirm school assignments for this home.


Similar homes
- $389,0002 bd2 ba1.2k sqft2692 Stone Cir Unit 209, Geneva, IL 60134Active
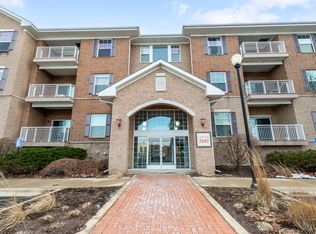 MLS ID #12564624, Debora McKay, Coldwell Banker Realty. MRED as distributed by MLS GRID
 - $325,0002 bd2 ba1.6k sqft129 Hunt Club Dr #129, Saint Charles, IL 60174Re-activated
 MLS ID #12729452, Marco Amidei, RE/MAX Suburban. MRED as distributed by MLS GRID
 - $310,0002 bd2 ba1.5k sqft2927 Pleasant Plains Dr, Saint Charles, IL 60175Active
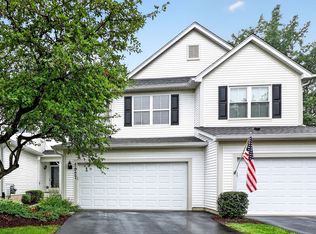 MLS ID #12731046, Jennifer Whitney, CSC, Berkshire Hathaway HomeServices Chicago. MRED as distributed by MLS GRID
 - $287,9002 bd2 ba1k sqft160 S River St Unit 206, Aurora, IL 60506New
 MLS ID #12745542, Linda Pilmer, ABR,ABRM,CRB,CRS,GRI,SFR, Pilmer Real Estate, Inc. MRED as distributed by MLS GRID
