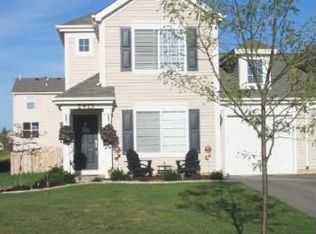
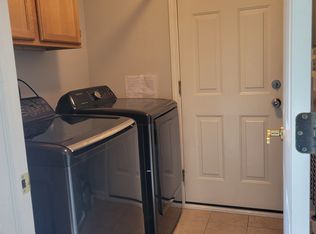
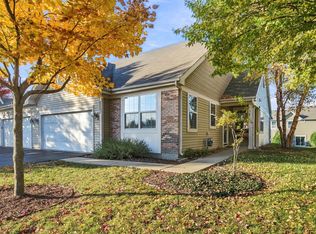
No HOA fees, a spacious fenced backyard, and major updates already completed-there's so much to love about this beautifully maintained home! A welcoming foyer opens to a generous front living room, while the open kitchen, dining area, and family room offer a comfortable flow for everyday living and entertaining. The kitchen features cherry cabinetry, under-cabinet lighting, ample counter space, and stainless-steel appliances replaced in 2024. Luxury vinyl plank flooring installed throughout the first floor in 2025 and interior paint completed in 2026 give the home a fresh, inviting feel. Step through the sliding door, replaced in 2023, to a brick paver patio and large fenced backyard with plenty of room to relax, garden, or gather. Upstairs, two bedrooms and a versatile loft provide flexibility for a home office, reading nook, or additional living space, plus the convenience of second-floor laundry. The primary bedroom features a vaulted ceiling, walk-in closet, and direct access to the shared full bath with dual sinks and a deep linen closet. Two walk-in closets and a tandem two-car garage with overhead and attic storage offer excellent storage options. Roof, HVAC, and water heater replaced in 2023! Additional improvements include new toilets and replacement window screens in 2025, plus aluminum wrapping of the front exterior wood in 2026. Conveniently located near expressways, shopping, and dining. Rentals are allowed, offering added flexibility for homeowners and investors alike.
Active
$300,000
2413 Hartfield Dr, Montgomery, IL 60538
2beds
1,548sqft
Duplex, Single Family Residence
Built in 2004
-- sqft lot
$-- Zestimate®
$194/sqft
$-- HOA
What's special
Spacious fenced backyardKitchen features cherry cabinetryWelcoming foyerAmple counter spaceSecond-floor laundryStainless-steel appliancesUnder-cabinet lighting
- 6 days
- 189
- 18
Likely to sell faster than
Zillow last checked:
Listing updated:
Listed by:
Tammy Sartain 630-774-5317,
Keller Williams Innovate
Source: MRED as distributed by MLS GRID,MLS#: 12797145
Facts & features
Interior
Bedrooms & bathrooms
- Bedrooms: 2
- Bathrooms: 2
- Full bathrooms: 1
- 1/2 bathrooms: 1
Rooms
- Room types: Loft
Primary bedroom
- Features: Flooring (Carpet), Bathroom (Full)
- Level: Second
- Area: 168 Square Feet
- Dimensions: 14X12
Bedroom 2
- Features: Flooring (Carpet)
- Level: Second
- Area: 121 Square Feet
- Dimensions: 11X11
Dining room
- Features: Flooring (Wood Laminate)
- Level: Main
- Area: 80 Square Feet
- Dimensions: 10X8
Family room
- Features: Flooring (Wood Laminate)
- Level: Main
- Area: 192 Square Feet
- Dimensions: 16X12
Kitchen
- Features: Kitchen (Pantry-Closet), Flooring (Wood Laminate)
- Level: Main
- Area: 120 Square Feet
- Dimensions: 12X10
Laundry
- Features: Flooring (Vinyl)
- Level: Second
- Area: 40 Square Feet
- Dimensions: 8X5
Living room
- Features: Flooring (Wood Laminate)
- Level: Main
- Area: 156 Square Feet
- Dimensions: 13X12
Loft
- Features: Flooring (Carpet)
- Level: Second
- Area: 170 Square Feet
- Dimensions: 17X10
Heating
- Forced Air
Cooling
- Central Air
Appliances
- Included: Range, Dishwasher, Refrigerator, Washer, Dryer, Disposal, Stainless Steel Appliance(s)
- Laundry: Upper Level, Washer Hookup, Gas Dryer Hookup, In Unit
Features
- Vaulted Ceiling(s), Storage, Pantry
- Flooring: Laminate
- Windows: Screens, Drapes
- Basement: None
- Common walls with other units/homes: End Unit
Interior area
- Total structure area: 0
- Total interior livable area: 1,548 sqft
Property
Parking
- Total spaces: 2
- Parking features: Asphalt, Tandem, Yes, Garage Owned, Attached, Garage
- Attached garage spaces: 2
Accessibility
- Accessibility features: No Disability Access
Features
- Patio & porch: Patio
- Exterior features: Fire Pit
- Fencing: Fenced
Lot
- Size: 9,875 Square Feet
- Dimensions: 79X125
Details
- Parcel number: 0202326034
- Special conditions: None
Construction
Type & style
- Home type: MultiFamily
- Property subtype: Duplex, Single Family Residence
Materials
- Vinyl Siding
- Foundation: Concrete Perimeter
- Roof: Asphalt
Condition
- New construction: No
- Year built: 2004
Utilities & green energy
- Sewer: Public Sewer
- Water: Public
Community & HOA
Community
- Security: Carbon Monoxide Detector(s)
HOA
- Services included: None
Location
- Region: Montgomery
Financial & listing details
- Price per square foot: $194/sqft
- Tax assessed value: $250,596
- Annual tax amount: $5,987
- Date on market: 11/5/2026
- Ownership: Fee Simple
Estimated market value
Not available
Estimated sales range
Not available
Not available
Price history
| Date | Event | Price |
|---|---|---|
| 11/5/2026 | Listed for sale | $300,000+75.4%$194/sqft |
Source: MRED as distributed by MLS GRID #12797145 Report a problem | ||
| 5/30/2018 | Sold | $171,000-4.5%$110/sqft |
Source:  MRED as distributed by MLS GRID #09916237 Report a problem | ||
| 5/1/2018 | Pending sale | $179,000$116/sqft |
Source: Baird & Warner #09916237 Report a problem | ||
| 4/14/2018 | Listed for sale | $179,000+5.3%$116/sqft |
Source: Baird & Warner #09916237 Report a problem | ||
| 9/21/2013 | Listing removed | $1,300$1/sqft |
Source: Ryan Hill Realty, LLC #08423305 Report a problem | ||
| 9/5/2013 | Price change | $1,300-7.1%$1/sqft |
Source: Ryan Hill Realty Report a problem | ||
| 8/18/2013 | Listed for rent | $1,400$1/sqft |
Source: Ryan Hill Realty, LLC #08423305 Report a problem | ||
| 10/28/2004 | Sold | $170,000$110/sqft |
Source: Public Record Report a problem | ||
Public tax history
| Year | Property taxes | Tax assessment |
|---|---|---|
| 2025 | $5,987 +3.2% | $83,532 +9.2% |
| 2024 | $5,803 +3.8% | $76,466 +11.8% |
| 2023 | $5,592 +6.5% | $68,413 +10.1% |
| 2022 | $5,251 +4.6% | $62,109 +7.3% |
| 2021 | $5,021 +3.8% | $57,905 +4.5% |
| 2020 | $4,837 -10.7% | $55,402 +4% |
| 2019 | $5,415 | $53,277 +3.3% |
| 2018 | $5,415 +21.3% | $51,564 +8.9% |
| 2017 | $4,463 +11.3% | $47,344 +11.4% |
| 2016 | $4,011 +8.2% | $42,489 +12.3% |
| 2015 | $3,708 | $37,838 -5% |
| 2014 | $3,708 | $39,827 |
| 2013 | -- | $39,827 -6.5% |
| 2012 | -- | $42,578 -16.1% |
| 2011 | -- | $50,755 -6.4% |
| 2010 | -- | $54,207 -10% |
| 2009 | -- | $60,230 +3% |
| 2008 | -- | $58,477 |
| 2007 | -- | $58,477 |
| 2006 | $4,138 | $58,477 |
| 2005 | -- | $58,477 |
| 2004 | -- | -- |
Find assessor info on the county website
Monthly payment
Est. payment
Payment breakdown
Explore the cost of this home by adjusting the details. Changes won't be saved.Climate risks
Neighborhood: 60538
Nearby schools
Schools provided by the listing agent
- District: 308
Source: MRED as distributed by MLS GRID. This data may not be complete. We recommend contacting the local school district to confirm school assignments for this home.

Similar homes
- $285,0003 bd2 ba1.4k sqft2820 Troon Dr, Montgomery, IL 60538Active
 MLS ID #12643686, Heide Greiff, ABR, Coldwell Banker Real Estate Group. MRED as distributed by MLS GRID
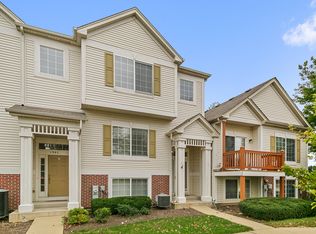
- $319,7003 bd3 ba1.5k sqft1309 Manning Ave, Montgomery, IL 60538Active
 MLS ID #12799663, Neil Gates, Chase Real Estate LLC. MRED as distributed by MLS GRID
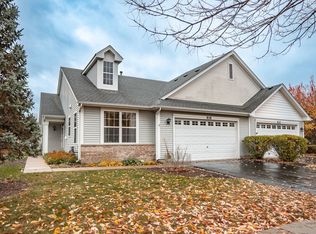
- $349,9002 bd2 ba1.5k sqft818 Bellevue Cir, Oswego, IL 60543Active
 MLS ID #12802172, Michael Christoffel, MBC Realty & Insurance Group I. MRED as distributed by MLS GRID
- $299,0002 bd2 ba1.4k sqft8201 Arlington Ln, Joliet, IL 60431New
 MLS ID #12806428, Amy Smith, ABR,PSA, RE/MAX Ultimate Professionals. MRED as distributed by MLS GRID
