This home is also available for rent. Beware: We do not advertise properties on Craigslist, Facebook Marketplace, or other classified advertising websites. If you believe one of our properties is listed there, please notify us immediately. Gorgeous 3-bedroom, 2.5-bathroom in Montgomery with hardwood floors. Fantastic location close to all types of amenities! Make this beautiful property your home. Don't miss out! Check out the 3D tour/photos and schedule your private showing today!
Active
$319,700
1309 Manning Ave, Montgomery, IL 60538
3beds
1,590sqft
Townhouse, Single Family Residence
Built in 2006
1,263 Square Feet Lot
$316,900 Zestimate®
$201/sqft
$232/mo HOA
What's special
Hardwood floors
- --
- 277
- views
- 11
- saves
Zillow last checked:
Listing updated:
Listed by:
Neil Gates 630-528-0497,
Chase Real Estate LLC
Source: MRED as distributed by MLS GRID,MLS#: 12799663
Facts & features
Interior
Bedrooms & bathrooms
- Bedrooms: 3
- Bathrooms: 3
- Full bathrooms: 2
- 1/2 bathrooms: 1
Rooms
- Room types: No additional rooms
Primary bedroom
- Features: Bathroom (Full)
- Level: Second
- Area: 182 Square Feet
- Dimensions: 13X14
Bedroom 2
- Level: Second
- Area: 120 Square Feet
- Dimensions: 10X12
Bedroom 3
- Level: Second
- Area: 108 Square Feet
- Dimensions: 9X12
Dining room
- Level: Main
- Area: 140 Square Feet
- Dimensions: 10X14
Family room
- Level: Lower
- Area: 288 Square Feet
- Dimensions: 16X18
Kitchen
- Features: Kitchen (Eating Area-Table Space)
- Level: Main
- Area: 160 Square Feet
- Dimensions: 10X16
Laundry
- Level: Lower
- Area: 21 Square Feet
- Dimensions: 7X3
Living room
- Level: Main
- Area: 208 Square Feet
- Dimensions: 13X16
Heating
- Forced Air
Cooling
- Central Air
Appliances
- Included: Range, Microwave, Dishwasher, Refrigerator
- Laundry: Washer Hookup, In Unit
Features
- Flooring: Hardwood
- Basement: Finished,Walk-Out Access
Interior area
- Total structure area: 0
- Total interior livable area: 1,590 sqft
Video & virtual tour
Property
Parking
- Total spaces: 2
- Parking features: Yes, Garage Owned, Attached, Garage
- Attached garage spaces: 2
Accessibility
- Accessibility features: No Disability Access
Lot
- Size: 1,263 Square Feet
Details
- Parcel number: 1533478020
- Special conditions: None
Construction
Type & style
- Home type: Townhouse
- Property subtype: Townhouse, Single Family Residence
Materials
- Brick
- Foundation: Concrete Perimeter
- Roof: Asphalt
Condition
- New construction: No
- Year built: 2006
Utilities & green energy
- Electric: Circuit Breakers
- Sewer: Public Sewer
- Water: Public
Community & HOA
HOA
- Has HOA: Yes
- Services included: Insurance, Exterior Maintenance, Lawn Care, Snow Removal
- HOA fee: $232 monthly
Location
- Region: Montgomery
Financial & listing details
- Price per square foot: $201/sqft
- Tax assessed value: $236,343
- Annual tax amount: $5,251
- Date on market: 11/5/2026
- Ownership: Fee Simple w/ HO Assn.
Estimated market value
$316,900
$301,000 - $333,000
$2,521/mo
Price history
| Date | Event | Price |
|---|---|---|
| 10/28/2026 | Price change | $2,395-4%$2/sqft |
Source: Zillow Rentals Report a problem | ||
| 10/5/2026 | Listed for rent | $2,495$2/sqft |
Source: Zillow Rentals Report a problem | ||
| 10/7/2024 | Listing removed | $2,495$2/sqft |
Source: Zillow Rentals Report a problem | ||
| 9/30/2024 | Listed for rent | $2,495+16.3%$2/sqft |
Source: Zillow Rentals Report a problem | ||
| 11/29/2022 | Listing removed | -- |
Source: Zillow Rental Manager Report a problem | ||
| 11/16/2022 | Price change | $2,145-4.7%$1/sqft |
Source: Zillow Rental Manager Report a problem | ||
| 11/6/2022 | Listed for rent | $2,250+32.7%$1/sqft |
Source: Zillow Rental Manager Report a problem | ||
| 11/2/2020 | Listing removed | $1,695$1/sqft |
Source: Chase Real Estate LLC #10860183 Report a problem | ||
| 10/19/2020 | Price change | $1,695-4.5%$1/sqft |
Source: Chase Real Estate LLC #10860183 Report a problem | ||
| 9/17/2020 | Listed for rent | $1,775$1/sqft |
Source: Chase Real Estate LLC #10860183 Report a problem | ||
| 8/20/2020 | Sold | $169,900-19.1%$107/sqft |
Source:  MRED as distributed by MLS GRID #10758838 Report a problem | ||
| 4/20/2006 | Sold | $210,000$132/sqft |
Source: Public Record Report a problem | ||
Public tax history
| Year | Property taxes | Tax assessment |
|---|---|---|
| 2025 | $5,251 +0.9% | $78,781 +9.4% |
| 2024 | $5,202 +3.5% | $72,018 +11.9% |
| 2023 | $5,028 +5.9% | $64,347 +9.6% |
| 2022 | $4,747 -8.7% | $58,711 -6% |
| 2021 | $5,200 +18.9% | $62,434 +0.2% |
| 2020 | $4,373 -1% | $62,294 +3.5% |
| 2019 | $4,417 +10.5% | $60,162 +10.9% |
| 2018 | $3,997 +4% | $54,234 +6.1% |
| 2017 | $3,843 -17.8% | $51,119 +8.8% |
| 2016 | $4,677 | $46,989 +7.3% |
| 2015 | -- | $43,775 +3.8% |
| 2014 | -- | $42,168 +1.6% |
| 2013 | -- | $41,502 -4.8% |
| 2012 | -- | $43,578 -3.9% |
| 2011 | -- | $45,360 -18.4% |
| 2010 | -- | $55,572 -11% |
| 2009 | -- | $62,434 -9% |
| 2008 | -- | $68,607 +6.2% |
| 2007 | -- | $64,630 +20.3% |
| 2006 | -- | $53,738 |
Find assessor info on the county website
Monthly payment
Est. payment
Payment breakdown
Explore the cost of this home by adjusting the details. Changes won't be saved.Climate risks
Neighborhood: 60538
Nearby schools
Schools provided by the listing agent
- Middle: Washington Middle School
- High: West Aurora High School
- District: 129
Source: MRED as distributed by MLS GRID. This data may not be complete. We recommend contacting the local school district to confirm school assignments for this home.
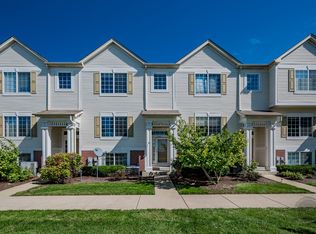
Similar homes
- $318,0003 bd3 ba1.8k sqft1476 Manning Ave, Montgomery, IL 60538Active
 MLS ID #12740409, Keerthi Gajula, Coldwell Banker Realty. MRED as distributed by MLS GRID
- $300,0002 bd2 ba1.5k sqft2413 Hartfield Dr, Montgomery, IL 60538Active
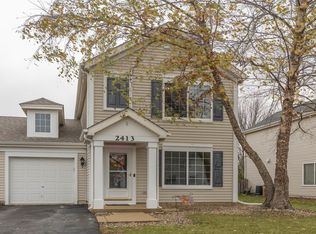 MLS ID #12797145, Tammy Sartain, Keller Williams Innovate. MRED as distributed by MLS GRID
- $319,0003 bd3 ba1.5k sqft489 Valentine Way, Oswego, IL 60543Active
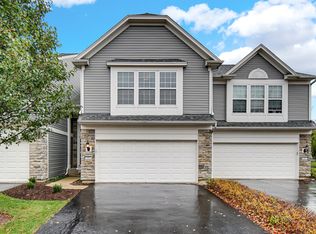 MLS ID #12799924, Kathleen Pyle, Real People Realty. MRED as distributed by MLS GRID
- $370,0003 bd2 ba1.5k sqft125 Hamlet Cir, Montgomery, IL 60538For Sale By Owner

