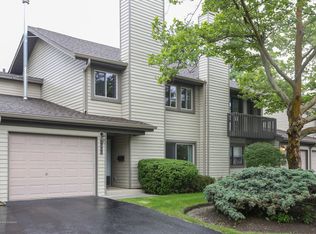
Welcome home to this light-filled, inviting townhome that blends comfort and convenience. Step into a bright living room warmed by a cozy wood-burning fireplace-perfect for relaxing evenings or hosting friends. The spacious eat-in kitchen offers newer appliances and sliding glass doors that open to a large private new deck, creating an ideal space for morning coffee or summer gatherings. Thoughtfully updated with a new AC unit and new garage door motor, this home is truly move-in ready. Enjoy an active lifestyle with scenic walking paths and an in-ground pool, plus the ease of bus access to schools and the train just steps away. A place to settle in, unwind, and enjoy every season-don't miss this opportunity. Homes that combine comfort, updates, and location rarely last long.
Active
$325,000
6318 Prideham St, Downers Grove, IL 60516
2beds
1,288sqft
Townhouse, Single Family Residence
Built in 1973
-- sqft lot
$-- Zestimate®
$252/sqft
$308/mo HOA
What's special
Cozy wood-burning fireplaceIn-ground poolSpacious eat-in kitchenLight-filled inviting townhomeSliding glass doorsLarge private new deckNewer appliances
- 80 days
- 708
- 45
Zillow last checked:
Listing updated:
Listed by:
Loreta Ropas 773-968-2900,
Re/Max Millennium
Source: MRED as distributed by MLS GRID,MLS#: 12709259
Facts & features
Interior
Bedrooms & bathrooms
- Bedrooms: 2
- Bathrooms: 2
- Full bathrooms: 1
- 1/2 bathrooms: 1
Rooms
- Room types: No additional rooms
Primary bedroom
- Features: Flooring (Luxury Vinyl), Bathroom (Full)
- Level: Second
- Area: 204 Square Feet
- Dimensions: 17X12
Bedroom 2
- Features: Flooring (Luxury Vinyl)
- Level: Second
- Area: 154 Square Feet
- Dimensions: 14X11
Kitchen
- Features: Flooring (Luxury Vinyl)
- Level: Main
- Area: 198 Square Feet
- Dimensions: 18X11
Laundry
- Level: Main
- Area: 80 Square Feet
- Dimensions: 10X8
Living room
- Features: Flooring (Luxury Vinyl)
- Level: Main
- Area: 224 Square Feet
- Dimensions: 16X14
Heating
- Natural Gas
Cooling
- Central Air
Appliances
- Laundry: Main Level, Gas Dryer Hookup
Features
- Flooring: Laminate
- Basement: None
- Number of fireplaces: 1
- Fireplace features: Wood Burning, Living Room
Interior area
- Total structure area: 0
- Total interior livable area: 1,288 sqft
Property
Parking
- Total spaces: 1
- Parking features: Garage Door Opener, Yes, Garage Owned, Attached, Garage
- Attached garage spaces: 1
- Has uncovered spaces: Yes
Accessibility
- Accessibility features: No Disability Access
Details
- Parcel number: 0919111135
- Special conditions: None
Construction
Type & style
- Home type: Townhouse
- Property subtype: Townhouse, Single Family Residence
Materials
- Vinyl Siding
Condition
- New construction: No
- Year built: 1973
Utilities & green energy
- Sewer: Public Sewer
- Water: Lake Michigan
Community & HOA
HOA
- Has HOA: Yes
- Amenities included: Pool
- Services included: Water, Insurance, Pool, Exterior Maintenance, Lawn Care, Scavenger, Snow Removal
- HOA fee: $308 monthly
Location
- Region: Downers Grove
Financial & listing details
- Price per square foot: $252/sqft
- Tax assessed value: $74,210
- Annual tax amount: $3,791
- Date on market: 7/18/2026
- Ownership: Fee Simple
Estimated market value
Not available
Estimated sales range
Not available
Not available
Price history
| Date | Event | Price |
|---|---|---|
| 7/18/2026 | Listed for sale | $325,000$252/sqft |
Source:  MRED as distributed by MLS GRID #12709259 Report a problem MRED as distributed by MLS GRID #12709259 Report a problem | ||
| 7/16/2026 | Pending sale | $325,000$252/sqft |
Source: MRED as distributed by MLS GRID #12695383 Report a problem | ||
| 5/30/2026 | Listed for sale | $325,000$252/sqft |
Source: MRED as distributed by MLS GRID #12663047 Report a problem | ||
| 5/30/2026 | Listing removed | $325,000$252/sqft |
Source: MRED as distributed by MLS GRID #12647515 Report a problem | ||
| 5/22/2026 | Pending sale | $325,000$252/sqft |
Source: MRED as distributed by MLS GRID #12647515 Report a problem | ||
| 5/14/2026 | Listed for sale | $325,000+97%$252/sqft |
Source: MRED as distributed by MLS GRID #12647515 Report a problem | ||
| 11/5/2004 | Sold | $165,000+32.5%$128/sqft |
Source: Public Record Report a problem | ||
| 12/5/2000 | Sold | $124,500+22.1%$97/sqft |
Source: Public Record Report a problem | ||
| 4/1/1996 | Sold | $102,000$79/sqft |
Source: Public Record Report a problem | ||
Public tax history
| Year | Property taxes | Tax assessment |
|---|---|---|
| 2024 | $3,791 +5.9% | $74,210 +8.8% |
| 2023 | $3,580 +1.1% | $68,220 +3.1% |
| 2022 | $3,541 +6.9% | $66,170 +1.1% |
| 2021 | $3,313 +2% | $65,420 +2% |
| 2020 | $3,247 +3.6% | $64,120 |
| 2019 | $3,136 -2.8% | -- |
| 2018 | $3,226 +3.5% | $62,450 +3.9% |
| 2017 | $3,116 +2.3% | $60,090 +4.8% |
| 2016 | $3,045 +1.5% | $57,350 +6.3% |
| 2015 | $2,999 -6.6% | $53,950 -3.3% |
| 2014 | $3,211 +2.1% | $55,810 +0.5% |
| 2013 | $3,145 +2.9% | $55,550 -4.3% |
| 2012 | $3,057 +1.2% | $58,050 -6.1% |
| 2011 | $3,020 +3.1% | $61,820 -4.1% |
| 2010 | $2,929 +1% | $64,440 -5.8% |
| 2009 | $2,899 +3.3% | $68,400 |
| 2008 | $2,807 +4% | $68,400 +5.9% |
| 2007 | $2,698 +11.1% | $64,590 +12.3% |
| 2006 | $2,428 +4.9% | $57,490 +7.7% |
| 2005 | $2,315 +9.3% | $53,380 +12.4% |
| 2004 | $2,118 +2.6% | $47,500 +10% |
| 2003 | $2,065 +6.4% | $43,180 +9.3% |
| 2002 | $1,942 +4% | $39,500 +6.8% |
| 2001 | $1,868 +2.3% | $36,990 +3.5% |
| 2000 | $1,826 | $35,740 |
Find assessor info on the county website
Monthly payment
Est. payment
Payment breakdown
Explore the cost of this home by adjusting the details. Changes won't be saved.Climate risks
Neighborhood: 60516
Nearby schools
Schools provided by the listing agent
- Elementary: Indian Trail Elementary School
- Middle: O Neill Middle School
- High: Downers Grove South High School
- District: 58
Source: MRED as distributed by MLS GRID. This data may not be complete. We recommend contacting the local school district to confirm school assignments for this home.
Similar homes
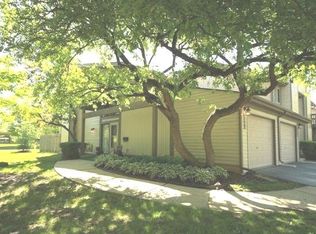
- $250,0002 bd2 ba1k sqft7348 Winthrop Way Unit 1, Downers Grove, IL 60516Active
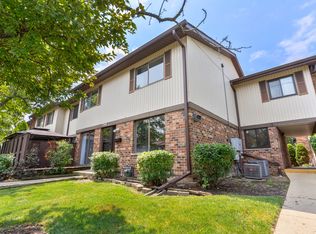 MLS ID #12720455, Albina Van Maer, Bluebird Realty, Inc.. MRED as distributed by MLS GRID
 - $259,9002 bd2 ba968 sqft7300 Fairview Ave APT 206, Downers Grove, IL 60516Active
 MLS ID #12748997, Dan Cuckovic, Enterprise Realty Brokers Inc. MRED as distributed by MLS GRID
 - $329,9003 bd3 ba1.6k sqft2247 Stoughton Dr, Aurora, IL 60502New
 MLS ID #12778039, Jose Ramon Martinez, RE/MAX Mi Casa. MRED as distributed by MLS GRID
 - $315,0002 bd2 ba1.3k sqft2903 Bartlett Ct Unit 202, Naperville, IL 60564New
 MLS ID #12769579, Kimberly Brown-Lewis, Redfin Corporation. MRED as distributed by MLS GRID
