LOCATION, FLEXIBILITY, AND EFFORTLESS LIVING COME TOGETHER BEAUTIFULLY IN THIS 3-4 BEDROOM, 3.5-BATH TOWNHOME WITH A FINISHED BASEMENT AND ATTACHED TWO-CAR GARAGE! Ideally situated near the Elburn Metra Station and John Stewart Elementary School, this inviting and thoughtfully updated home offers an exceptional blend of comfort, convenience, and versatile living space. Step into the two-story foyer with open staircase, where a coat closet and conveniently located half bath welcome you and your guests home. Beautiful newly refinished hardwood floors flow throughout most of the main level. The updated kitchen is designed for both everyday living and entertaining, featuring abundant cabinetry, quartz countertops, glass-tile backsplash, under cabinet lighting, stainless steel appliances and sink, pantry, and a convenient breakfast bar. The kitchen flows seamlessly into the open living and dining area, where a vaulted ceiling creates an airy, spacious atmosphere. The gas-log fireplace with custom mantel will provide warmth and comfort on those chilly days and evenings, and enjoy the natural illumination from solar light-tube skylights. For outdoor enjoyment, step through the sliding glass door onto the updated deck overlooking peaceful green space, a wonderful setting for morning coffee, outdoor dining, or unwinding at the end of the day. The spacious first-floor primary suite offers exceptional convenience, complete with a walk-in closet and private full bath featuring a tub/shower combination. Upstairs, the versatile loft overlooking the living/dining area extends the bright, open feel of the home to the second level, and provides additional living space. Two generously sized bedrooms with closets and another full bath with tub/shower combination complete the second level, along with a dedicated storage room for added organization. The finished basement expands your lifestyle options even further. A flexible family room, with an egress window and glass doors, could potentially serve as a fourth bedroom, while another spacious room with a closet provides additional flexible living space. A full bath with shower adds valuable convenience. The laundry room includes a washer, dryer, wash sink, and all utilities. With multiple levels of flexible living space, thoughtful updates, abundant storage, and a location that puts transportation and schools close at hand, this is a home designed to adapt beautifully to the way you live. Enjoy the welcoming small-town character of Elburn, with ponds, walking paths, parks, restaurants, shopping, and area forest preserves nearby. John Stewart Elementary School is just 0.3 miles away, while the Elburn Metra Station offers Union Pacific West (UPW) service directly to Ogilvie Transportation Center in Chicago, along with ample commuter parking. Whether you're working from home, welcoming guests, pursuing hobbies, or simply enjoying the comforts of home, this townhome offers room to make it your own. THIS BEAUTIFUL TOWNHOME HAS SO MUCH TO OFFER AND IS READY FOR YOU TO ENJOY! UPDATES/IMPROVEMENTS: Hardwood floors refinished (8/2026), deck refinished and structurally reinforced (6/2026), 240V electrical connection installed in garage for EV charging (2/2026), new Lennox furnace and A/C, whole-house humidifier and MERV 11 air cleaner (1/2026), ceiling fans/lights, primary bath flooring, commode, shower head and faucet, upstairs bathroom commode and shower head, and garbage disposal (5/2025), whole-house carbon filtration and water conditioner (4/2025), sliding patio door glass replaced (4/2024), and new basement bathroom commode and fresh interior paint throughout much of the home (8/2023). Reo-Pure EC reverse-osmosis drinking water system regularly serviced.
Active
$369,000
873 Shepherd Ln Unit 873, Elburn, IL 60119
4beds
1,668sqft
Townhouse, Single Family Residence
Built in 2000
2,963 Square Feet Lot
$-- Zestimate®
$221/sqft
$228/mo HOA
What's special
Finished basementConveniently located half bathAttached two-car garageConvenient breakfast barDedicated storage roomAbundant storageUpdated kitchen
- --
- 464
- views
- 23
- saves
Zillow last checked:
Listing updated:
Listed by:
Kathleen Hammes 815-761-1024,
Coldwell Banker Real Estate Group
Source: MRED as distributed by MLS GRID,MLS#: 12749110
Facts & features
Interior
Bedrooms & bathrooms
- Bedrooms: 4
- Bathrooms: 4
- Full bathrooms: 3
- 1/2 bathrooms: 1
Rooms
- Room types: Office, Loft, Foyer, Storage, Walk In Closet
Primary bedroom
- Features: Flooring (Carpet), Window Treatments (Blinds, Window Treatments), Bathroom (Full)
- Level: Main
- Area: 182 Square Feet
- Dimensions: 13X14
Bedroom 2
- Features: Flooring (Carpet), Window Treatments (Blinds, Window Treatments)
- Level: Second
- Area: 195 Square Feet
- Dimensions: 13X15
Bedroom 3
- Features: Flooring (Carpet), Window Treatments (Blinds, Window Treatments)
- Level: Second
- Area: 150 Square Feet
- Dimensions: 10X15
Bedroom 4
- Features: Flooring (Carpet), Window Treatments (Blinds)
- Level: Basement
- Area: 168 Square Feet
- Dimensions: 12X14
Dining room
- Features: Flooring (Hardwood)
- Level: Main
- Dimensions: COMBO
Family room
- Features: Flooring (Carpet)
- Level: Basement
- Area: 182 Square Feet
- Dimensions: 13X14
Foyer
- Features: Flooring (Hardwood)
- Level: Main
- Area: 112 Square Feet
- Dimensions: 7X16
Kitchen
- Features: Kitchen (Eating Area-Breakfast Bar, Pantry), Flooring (Hardwood)
- Level: Main
- Area: 165 Square Feet
- Dimensions: 11X15
Laundry
- Features: Flooring (Other)
- Level: Basement
- Area: 170 Square Feet
- Dimensions: 10X17
Living room
- Features: Flooring (Hardwood), Window Treatments (Window Treatments)
- Level: Main
- Area: 285 Square Feet
- Dimensions: 15X19
Loft
- Features: Flooring (Carpet)
- Level: Second
- Area: 198 Square Feet
- Dimensions: 11X18
Office
- Features: Flooring (Carpet)
- Level: Basement
- Area: 78 Square Feet
- Dimensions: 6X13
Storage
- Features: Flooring (Carpet)
- Level: Second
- Area: 168 Square Feet
- Dimensions: 12X14
Walk in closet
- Features: Flooring (Carpet)
- Level: Main
- Area: 25 Square Feet
- Dimensions: 5X5
Walk in closet
- Features: Flooring (Carpet)
- Level: Basement
- Area: 28 Square Feet
- Dimensions: 4X7
Heating
- Natural Gas, Forced Air
Cooling
- Central Air
Appliances
- Included: Range, Microwave, Dishwasher, Refrigerator, Washer, Dryer, Disposal, Stainless Steel Appliance(s), Water Purifier Owned, Water Softener, Water Softener Owned, Gas Oven, Humidifier
- Laundry: Sink
Features
- Vaulted Ceiling(s), 1st Floor Bedroom, 1st Floor Full Bath, Storage, Built-in Features, Walk-In Closet(s), Dining Combo, Pantry
- Flooring: Hardwood, Carpet
- Windows: Screens
- Basement: Finished,Egress Window,Rec/Family Area,Storage Space,Full
- Number of fireplaces: 1
- Fireplace features: Gas Log, Gas Starter, Living Room
Interior area
- Total structure area: 0
- Total interior livable area: 1,668 sqft
Video & virtual tour
Property
Parking
- Total spaces: 4
- Parking features: Asphalt, Garage Door Opener, EV Ready, Yes, Garage Owned, Attached, Driveway, Garage
- Attached garage spaces: 2
- Has uncovered spaces: Yes
Accessibility
- Accessibility features: No Disability Access
Features
- Patio & porch: Deck
Lot
- Size: 2,963 Square Feet
Details
- Parcel number: 0832403030
- Special conditions: None
- Other equipment: Water-Softener Owned, Ceiling Fan(s), Sump Pump, Air Purifier
Construction
Type & style
- Home type: Townhouse
- Property subtype: Townhouse, Single Family Residence
Materials
- Aluminum Siding, Brick
- Foundation: Concrete Perimeter
- Roof: Asphalt
Condition
- New construction: No
- Year built: 2000
Utilities & green energy
- Sewer: Public Sewer
- Water: Public
Community & HOA
Community
- Security: Carbon Monoxide Detector(s)
HOA
- Has HOA: Yes
- Services included: Insurance, Exterior Maintenance, Lawn Care, Snow Removal
- HOA fee: $228 monthly
Location
- Region: Elburn
Financial & listing details
- Price per square foot: $221/sqft
- Annual tax amount: $6,091
- Date on market: 9/14/2026
- Ownership: Fee Simple w/ HO Assn.
Estimated market value
Not available
Estimated sales range
Not available
Not available
Price history
Price history is unavailable.
Public tax history
Tax history is unavailable.
Monthly payment
Est. payment
Payment breakdown
Explore the cost of this home by adjusting the details. Changes won't be saved.Climate risks
Neighborhood: 60119
Nearby schools
Schools provided by the listing agent
- Elementary: John Stewart Elementary School
- District: 302
Source: MRED as distributed by MLS GRID. This data may not be complete. We recommend contacting the local school district to confirm school assignments for this home.

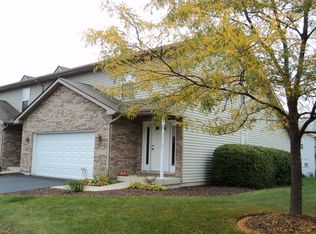

Similar homes
- $340,0003 bd3 ba1.8k sqft1134 Spinnaker St, Hampshire, IL 60140New
 MLS ID #12771367, Tyler Lewke, Keller Williams Success Realty. MRED as distributed by MLS GRID
 - $445,0005 bd4 ba2.4k sqft253 Carlton Mews Ct, Sugar Grove, IL 60554New
 MLS ID #12782591, Sam Seagro, john greene, Realtor. MRED as distributed by MLS GRID
 - $335,0002 bd3 ba1.4k sqft1062 Stamford Ct, Aurora, IL 60502New
 MLS ID #12782942, Simmi Malhotra, john greene, Realtor. MRED as distributed by MLS GRID
 - $399,6003 bd3 ba1.8k sqft3443 Bradbury Cir, Aurora, IL 60504Active
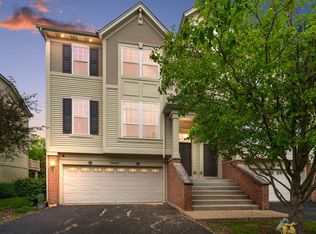 MLS ID #12778001, Keerthi Gajula, Coldwell Banker Realty. MRED as distributed by MLS GRID
