Home with a View - Best Location in the Mill Pond Subdivision. Imagine waking up each morning with sunlight pouring through the windows and sparkling water views of the pond and fountain just beyond your back patio. Perfectly positioned in a desirable location, this darling, neat-as-a-pin condo offers an easy, low-maintenance lifestyle with plenty of space, light and style. The thoughtfully designed floor plan features two generously sized bedrooms, 2.1 baths, and an abundance of natural light throughout. The kitchen flows seamlessly into the spacious living and dining area, creating a comfortable setting for both everyday living and entertaining. A dramatic fireplace framed by built-ins is a sophisticated focal point, adding warmth and character. Upstairs, you'll find convenient laundry, generous closet space and beautifully proportioned bedrooms - making everyday living effortless. High ceilings add to the open, airy feel and enhance the abundant natural light. Newer Lennox HVAC 2022, New SS microwave 2026, 2019 water heater, wireless thermostat, new garage door opener with key pad 2026, Newer dryer 2022, one-car attached garage with a drywalled interior, extra storage under stairs and a location that is truly hard to beat - This property is CLOSE TO EVERYTHING - steps to Randall Road with Starbucks, Target, Walmart, Walgreens, numerous restaurants, etc. Walkable to two amazing parks, close to the interstate and under a mile to the Batavia High School. Live in a quiet, beautifully maintained community, in a home that has been lovingly maintained by its owner for many years. The town of Batavia is a special place and offers some of the best art and athletic programs, schools and amenities. Time for 259 Mill Street to be your new place to a call home. RENTALS ALLOWED, INVESTORS WELCOME.
Contingent
$299,900
259 Mill St, Batavia, IL 60510
2beds
1,280sqft
Townhouse, Condominium, Single Family Residence
Built in 1992
-- sqft lot
$-- Zestimate®
$234/sqft
$236/mo HOA
What's special
Beautifully proportioned bedroomsTwo generously sized bedroomsExtra storage under stairsBack patioGenerous closet space
- 61 days
- 137
- 5
Zillow last checked:
Listing updated:
Listed by:
Jennifer Rasmussen 630-849-8972,
@properties Christie's International Real Estate
Source: MRED as distributed by MLS GRID,MLS#: 12737879
Facts & features
Interior
Bedrooms & bathrooms
- Bedrooms: 2
- Bathrooms: 3
- Full bathrooms: 2
- 1/2 bathrooms: 1
Rooms
- Room types: No additional rooms
Primary bedroom
- Features: Flooring (Carpet), Bathroom (Full)
- Level: Second
- Area: 196 Square Feet
- Dimensions: 14X14
Bedroom 2
- Features: Flooring (Carpet), Window Treatments (All)
- Level: Second
- Area: 121 Square Feet
- Dimensions: 11X11
Dining room
- Features: Flooring (Carpet), Window Treatments (All)
- Level: Main
- Dimensions: COMBO
Kitchen
- Features: Flooring (Vinyl)
- Level: Main
- Area: 99 Square Feet
- Dimensions: 9X11
Laundry
- Features: Flooring (Vinyl)
- Level: Second
- Area: 48 Square Feet
- Dimensions: 6X8
Living room
- Features: Flooring (Carpet), Window Treatments (All)
- Level: Main
- Area: 323 Square Feet
- Dimensions: 17X19
Heating
- Natural Gas
Cooling
- Central Air
Appliances
- Included: Range, Microwave, Dishwasher, Refrigerator, Washer, Dryer, Disposal, Water Softener Rented
- Laundry: Upper Level, Gas Dryer Hookup, In Unit
Features
- Storage, Built-in Features, High Ceilings, Open Floorplan
- Doors: Sliding Doors
- Windows: Drapes
- Basement: None
- Number of fireplaces: 1
- Fireplace features: Gas Log, Gas Starter, Living Room, Master Bedroom, Kitchen
Interior area
- Total structure area: 0
- Total interior livable area: 1,280 sqft
Property
Parking
- Total spaces: 1
- Parking features: Asphalt, Garage Door Opener, Yes, Attached, Garage
- Attached garage spaces: 1
- Has uncovered spaces: Yes
Accessibility
- Accessibility features: No Disability Access
Features
- Patio & porch: Patio
- Has view: Yes
- View description: Water, Back of Property
- Has water view: Yes
- Water view: Water,Back of Property
- Body of water: POND
Lot
- Features: Common Grounds
Details
- Parcel number: 1216361019
- Special conditions: None
- Other equipment: Water-Softener Rented
Construction
Type & style
- Home type: Townhouse
- Property subtype: Townhouse, Condominium, Single Family Residence
Materials
- Vinyl Siding
- Roof: Asphalt
Condition
- New construction: No
- Year built: 1992
Details
- Builder model: Azure
Utilities & green energy
- Sewer: Public Sewer
- Water: Public
Community & HOA
Community
- Subdivision: Mill Pond
HOA
- Has HOA: Yes
- Services included: Insurance, Lawn Care, Scavenger, Snow Removal
- HOA fee: $236 monthly
Location
- Region: Batavia
Financial & listing details
- Price per square foot: $234/sqft
- Tax assessed value: $248,436
- Annual tax amount: $5,557
- Date on market: 8/21/2026
- Ownership: Condo
Estimated market value
Not available
Estimated sales range
Not available
Not available
Price history
| Date | Event | Price |
|---|---|---|
| 9/22/2026 | Contingent | $299,900$234/sqft |
Source:  MRED as distributed by MLS GRID #12737879 Report a problem | ||
| 8/21/2026 | Listed for sale | $299,900+64.3%$234/sqft |
Source: MRED as distributed by MLS GRID #12737879 Report a problem | ||
| 9/14/2007 | Sold | $182,500$143/sqft |
Source: Public Record Report a problem | ||
Public tax history
| Year | Property taxes | Tax assessment |
|---|---|---|
| 2025 | $5,557 +14.2% | $82,812 +19% |
| 2024 | $4,868 +2.9% | $69,566 +10.2% |
| 2023 | $4,731 +2.2% | $63,139 +7% |
| 2022 | $4,629 +4.5% | $59,009 +5.4% |
| 2021 | $4,429 +2.7% | $55,964 +2% |
| 2020 | $4,315 +1.9% | $54,888 +3.7% |
| 2019 | $4,234 +4.4% | $52,945 +4% |
| 2018 | $4,054 +2.7% | $50,929 +3.4% |
| 2017 | $3,946 -10.4% | $49,250 +3% |
| 2016 | $4,406 | $47,816 +2.3% |
| 2015 | -- | $46,727 -1.6% |
| 2014 | -- | $47,504 +2% |
| 2013 | -- | $46,577 -3.8% |
| 2012 | -- | $48,413 -9.8% |
| 2011 | -- | $53,644 -5.3% |
| 2010 | -- | $56,665 -5.9% |
| 2009 | -- | $60,218 +2.1% |
| 2008 | -- | $58,974 -0.7% |
| 2007 | -- | $59,380 +5.5% |
| 2006 | -- | $56,263 +3.3% |
| 2005 | -- | $54,455 +6.9% |
| 2004 | -- | $50,959 +4.7% |
| 2003 | -- | $48,661 +5.5% |
| 2002 | -- | $46,137 +17.2% |
| 2001 | -- | $39,356 +2.4% |
| 2000 | -- | $38,434 |
Find assessor info on the county website
Monthly payment
Est. payment
Payment breakdown
Explore the cost of this home by adjusting the details. Changes won't be saved.Climate risks
Neighborhood: 60510
Nearby schools
Schools provided by the listing agent
- District: 101
Source: MRED as distributed by MLS GRID. This data may not be complete. We recommend contacting the local school district to confirm school assignments for this home.

Similar homes
- $354,9002 bd3 ba1.7k sqft1457 Clybourne St, Batavia, IL 60510New
 MLS ID #12787365, Matthew Kombrink, GRI,SFR, One Source Realty. MRED as distributed by MLS GRID
- $319,0002 bd3 ba1.2k sqft1691 Haines Dr, Batavia, IL 60510Active
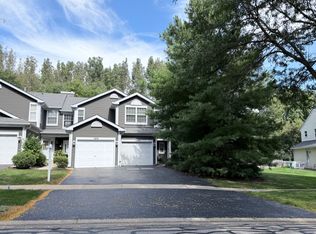 MLS ID #12761526, Dorothy Kolschowsky, RE/MAX SUBURBAN. MRED as distributed by MLS GRID
- $299,0002 bd1 ba1k sqft2001 Pepper Valley Dr, Geneva, IL 60134Active
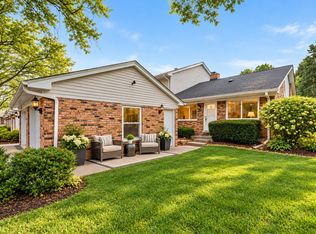 MLS ID #12785112, Debora McKay, Coldwell Banker Realty. MRED as distributed by MLS GRID
- $300,0003 bd1 ba1k sqft530 E Wilson St, Batavia, IL 60510Active
 MLS ID #12772176, Bridget Hayes, ABR,E-PRO, Coldwell Banker Real Estate Group. MRED as distributed by MLS GRID
