This END UNIT ranch townhouse is tucked away in Geneva's desirable Pepper Valley community, offering a peaceful setting with tree-lined streets, a clubhouse, scenic walking and biking paths, and exterior maintenance covered. Meticulously maintained, this 2-bedroom, 1-bath home sits on a spacious end-unit lot with a private entrance, mature trees, and a backyard backing to open green space rather than another home, creating a rare sense of privacy and openness. Inside, the inviting living room features a whitewashed brick wood-burning fireplace and an oversized window that fills the space with natural light. The charming kitchen offers bamboo hardwood floors, stainless steel appliances, granite countertops, custom cabinetry, and a breakfast bar, with a separate dining room just beyond. Two spacious bedrooms feature new carpeting, generous closets, large windows, and ceiling fans. The full bathroom includes a granite-topped vanity and a tub/shower combination finished with earth-tone tile. The partially finished basement features a spacious recreation room, laundry area, and bonus room, offering endless possibilities for future finishing to create additional living space, a home office, workout area, or hobby room. Recent updates include all-new carpet and paint, along with a water heater and sump pump replaced within the last year. A detached one-car garage adds convenience, while the HOA handles lawn care and snow removal for easier maintenance. Residents enjoy access to Pepper Valley's community amenities, including two private pools, a clubhouse, playground, tennis and pickleball courts, basketball courts, and walking paths. Conveniently located just minutes from Randall Road shopping and dining, Geneva Commons, vibrant downtown Geneva and St. Charles, and Northwestern Medicine Delnor Hospital. Served by Geneva Community Unit School District 304, this home offers comfortable living in a well-established community with convenient access to shopping, dining, recreation, and everyday amenities.
Re-activated
$289,900
2001 Pepper Valley Dr, Geneva, IL 60134
2beds
1,014sqft
Townhouse, Condominium, Single Family Residence
Built in 1972
513 Square Feet Lot
$-- Zestimate®
$286/sqft
$155/mo HOA
What's special
Whitewashed brick wood-burning fireplaceEnd unit ranch townhouseTwo spacious bedroomsMature treesBonus roomLarge windowsPrivate entrance
- --
- 2,314
- views
- 168
- saves
Likely to sell faster than
Zillow last checked:
Listing updated:
Listed by:
Debora McKay (630)587-4672,
Coldwell Banker Realty,
Roger Erikson 630-542-5339,
Coldwell Banker Realty
Source: MRED as distributed by MLS GRID,MLS#: 12785112
Facts & features
Interior
Bedrooms & bathrooms
- Bedrooms: 2
- Bathrooms: 1
- Full bathrooms: 1
Rooms
- Room types: Bonus Room
Primary bedroom
- Features: Flooring (Carpet), Bathroom (Full)
- Level: Main
- Area: 150 Square Feet
- Dimensions: 10X15
Bedroom 2
- Features: Flooring (Carpet)
- Level: Main
- Area: 154 Square Feet
- Dimensions: 14X11
Bonus room
- Features: Flooring (Other)
- Level: Basement
- Area: 400 Square Feet
- Dimensions: 25X16
Dining room
- Features: Flooring (Hardwood)
- Level: Main
- Area: 72 Square Feet
- Dimensions: 08X09
Kitchen
- Features: Kitchen (Eating Area-Breakfast Bar, Galley, Custom Cabinetry, Granite Counters), Flooring (Hardwood)
- Level: Main
- Area: 108 Square Feet
- Dimensions: 12X09
Laundry
- Features: Flooring (Other)
- Level: Basement
- Area: 550 Square Feet
- Dimensions: 25X22
Living room
- Features: Flooring (Carpet)
- Level: Main
- Area: 240 Square Feet
- Dimensions: 12X20
Heating
- Forced Air
Cooling
- Central Air
Appliances
- Included: Range, Microwave, Dishwasher, Refrigerator, Freezer, Washer, Dryer, Disposal, Stainless Steel Appliance(s), Water Softener, Gas Cooktop, Gas Oven, Gas Water Heater
- Laundry: In Unit, Sink
Features
- 1st Floor Bedroom, 1st Floor Full Bath, Storage, Granite Counters, Separate Dining Room
- Flooring: Hardwood, Carpet
- Basement: Partially Finished,Egress Window,Full
- Number of fireplaces: 1
- Fireplace features: Wood Burning, Living Room
- Common walls with other units/homes: End Unit
Interior area
- Total structure area: 988
- Total interior livable area: 1,014 sqft
Video & virtual tour
Property
Parking
- Total spaces: 1
- Parking features: Asphalt, Garage Door Opener, Garage, Yes, Garage Owned, Detached
- Garage spaces: 1
- Has uncovered spaces: Yes
Accessibility
- Accessibility features: No Disability Access
Features
- Exterior features: Lighting
Lot
- Size: 513 Square Feet
- Dimensions: 26.2 X 19.6 X 26.2 X 19.6
- Features: Landscaped, Mature Trees, Backs to Open Grnd
Details
- Additional structures: Garage(s)
- Parcel number: 1204333008
- Special conditions: None
- Other equipment: Water-Softener Owned, Ceiling Fan(s), Sump Pump
Construction
Type & style
- Home type: Townhouse
- Property subtype: Townhouse, Condominium, Single Family Residence
Materials
- Vinyl Siding, Brick
- Foundation: Concrete Perimeter
- Roof: Asphalt
Condition
- New construction: No
- Year built: 1972
- Major remodel year: 2014
Details
- Builder model: END UNIT
Utilities & green energy
- Electric: Circuit Breakers
- Sewer: Public Sewer
- Water: Public
Community & HOA
Community
- Features: Park, Sidewalks, Street Lights
- Subdivision: Pepper Valley
HOA
- Has HOA: Yes
- Amenities included: Bike Room/Bike Trails, Park, Pool, Tennis Court(s), Ceiling Fan, Clubhouse, Laundry, Fencing, Partial Fence, Trail(s)
- Services included: Parking, Insurance, Pool, Exterior Maintenance, Lawn Care, Snow Removal
- HOA fee: $155 monthly
Location
- Region: Geneva
Financial & listing details
- Price per square foot: $286/sqft
- Tax assessed value: $193,686
- Annual tax amount: $4,146
- Date on market: 10/15/2026
- Ownership: Fee Simple w/ HO Assn.
Estimated market value
Not available
Estimated sales range
Not available
Not available
Price history
| Date | Event | Price |
|---|---|---|
| 6/21/2022 | Sold | $238,000+96.7%$235/sqft |
Source: Public Record Report a problem | ||
| 4/10/2014 | Sold | $121,000-13.5%$119/sqft |
Source:  MRED as distributed by MLS GRID #08512156 Report a problem | ||
| 3/19/2014 | Pending sale | $139,900$138/sqft |
Source: Preston-Keenan, Inc D/B/A Stone Tower Properties #08512156 Report a problem | ||
| 3/19/2014 | Listed for sale | $139,900$138/sqft |
Source: Preston-Keenan, Inc D/B/A Stone Tower Properties #08512156 Report a problem | ||
Public tax history
| Year | Property taxes | Tax assessment |
|---|---|---|
| 2025 | $4,085 +4.2% | $64,562 +8.5% |
| 2024 | $3,919 +3.6% | $59,504 +10% |
| 2023 | $3,782 -9.9% | $54,094 +7.6% |
| 2022 | $4,197 +2.8% | $50,263 +3.9% |
| 2021 | $4,082 +1.1% | $48,395 +1.6% |
| 2020 | $4,038 +0.2% | $47,656 +1.9% |
| 2019 | $4,031 +5.1% | $46,753 +4.9% |
| 2018 | $3,837 +1% | $44,559 +2.7% |
| 2017 | $3,799 -0.6% | $43,371 +1.4% |
| 2016 | $3,821 | $42,785 +5.2% |
| 2015 | -- | $40,678 |
| 2014 | -- | $40,678 -9.6% |
| 2013 | -- | $45,002 -18% |
| 2012 | -- | $54,892 |
| 2011 | -- | $54,892 -2.9% |
| 2010 | -- | $56,554 -3% |
| 2009 | -- | $58,303 |
| 2008 | -- | $58,303 +4.7% |
| 2007 | -- | $55,696 +3.5% |
| 2006 | -- | $53,812 +7.3% |
| 2005 | -- | $50,132 +4.9% |
| 2004 | -- | $47,772 +5.9% |
| 2003 | -- | $45,119 +14.4% |
| 2002 | -- | $39,426 +6.4% |
| 2001 | -- | $37,047 +5.2% |
| 2000 | -- | $35,216 |
Find assessor info on the county website
Monthly payment
Est. payment
Payment breakdown
Explore the cost of this home by adjusting the details. Changes won't be saved.Climate risks
Neighborhood: 60134
Nearby schools
Schools provided by the listing agent
- Elementary: Williamsburg Elementary School
- Middle: Geneva Middle School
- High: Geneva Community High School
- District: 304
Source: MRED as distributed by MLS GRID. This data may not be complete. We recommend contacting the local school district to confirm school assignments for this home.

Similar homes
- $274,9903 bd3 ba1.2k sqft175 Aberdeen Ct, Geneva, IL 60134New
 MLS ID #12805086, Edy Ramirez, Keller Williams ONEChicago. MRED as distributed by MLS GRID
- $315,0003 bd3 ba1.3k sqft1342 Arlington Ct, Geneva, IL 60134Active
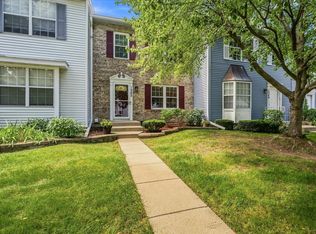 MLS ID #12787918, Stephanie Gosselin, RE/MAX SUBURBAN. MRED as distributed by MLS GRID
- $275,0002 bd1 ba832 sqft228 Anderson Blvd, Geneva, IL 60134Active
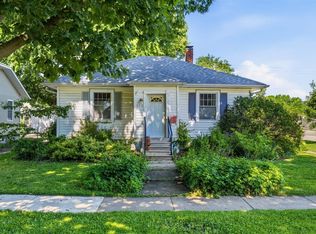 MLS ID #12682281, Teresa Keenan, eXp Realty - Geneva. MRED as distributed by MLS GRID
- $315,0003 bd4 ba1.4k sqft1653 Delaware Ct, Geneva, IL 60134Active
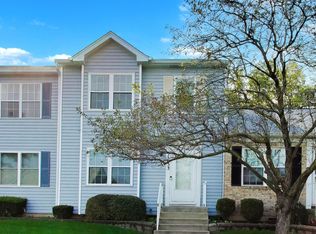 MLS ID #12788197, Susie Mackay, CSC, @properties Christie's International Real Estate. MRED as distributed by MLS GRID
