MAINTENANCE-FREE 55+ LIVING IN THE HIGHLY DESIRABLE CROSSINGS COMMUNITY! Welcome to easy, comfortable living in this beautifully maintained, move-in-ready 2-bedroom, 2-bath home offering abundant natural light, neutral decor, crown molding in living and dining rooms, upgraded Swaziland tile in entryway, kitchen and baths and a fantastic first-floor location. The flexible floor plan features a second bedroom with French doors, perfect for a home office, den, or guest bedroom. The kitchen offers upgraded solid maple cabinetry (including end panels on the cabinets visible in main living area!), a Kohler porcelain double sink (with drop down cabinet below the sink), and a tiled entryway. Additional highlights include crown molding in the living and dining rooms, ceiling fans in both bedrooms, and a newer high-efficiency furnace with a whole-house humidifier and air cleaner. The updated primary bathroom includes a convenient grab bar in the shower, while thoughtful features throughout add comfort and peace of mind, including a peephole in the front door and a safety lock for the balcony door. Enjoy your morning coffee or unwind in the evening on the wonderful covered balcony which sits high for added security. In-unit laundry adds everyday convenience, and the home includes TWO storage units plus a prime heated garage parking space (#11) with additional storage directly in front of the space. The clean, secure, heated garage is another valuable amenity. Ideally located near Geneva Commons shopping, restaurants, and Northwestern Medicine Delnor Hospital, this desirable 55+ community offers an excellent opportunity to enjoy low-maintenance living in a convenient location. Move right in, settle comfortably, and enjoy the lifestyle you deserve!
Active
$355,000
2676 Stone Cir Unit 111, Geneva, IL 60134
2beds
1,127sqft
Condominium, Single Family Residence
Built in 2005
-- sqft lot
$-- Zestimate®
$315/sqft
$405/mo HOA
What's special
Updated primary bathroomAbundant natural lightNeutral decorIn-unit laundryFlexible floor planClean secure heated garageUpgraded solid maple cabinetry
- 6 days
- 249
- 4
Zillow last checked:
Listing updated:
Listed by:
Melissa Johnson 630-740-2632,
RE/MAX SUBURBAN
Source: MRED as distributed by MLS GRID,MLS#: 12793758
Facts & features
Interior
Bedrooms & bathrooms
- Bedrooms: 2
- Bathrooms: 2
- Full bathrooms: 2
Rooms
- Room types: Balcony/Porch/Lanai
Primary bedroom
- Features: Flooring (Carpet), Window Treatments (Blinds, Curtains/Drapes), Bathroom (Full)
- Level: Main
- Area: 192 Square Feet
- Dimensions: 16X12
Bedroom 2
- Features: Flooring (Carpet), Window Treatments (Curtains/Drapes)
- Level: Main
- Area: 121 Square Feet
- Dimensions: 11X11
Balcony porch lanai
- Features: Flooring (Other)
- Level: Main
- Area: 88 Square Feet
- Dimensions: 11X8
Dining room
- Features: Flooring (Carpet)
- Level: Main
- Area: 110 Square Feet
- Dimensions: 11X10
Kitchen
- Features: Flooring (Ceramic Tile)
- Level: Main
- Area: 99 Square Feet
- Dimensions: 11X9
Laundry
- Features: Flooring (Ceramic Tile)
- Level: Main
- Area: 10 Square Feet
- Dimensions: 5X2
Living room
- Features: Flooring (Carpet), Window Treatments (Blinds)
- Level: Main
- Area: 192 Square Feet
- Dimensions: 16X12
Heating
- Forced Air
Cooling
- Central Air
Appliances
- Included: Range, Microwave, Dishwasher, Refrigerator, Washer, Dryer, Disposal, Humidifier
- Laundry: Main Level
Features
- 1st Floor Bedroom, 1st Floor Full Bath, Storage, Walk-In Closet(s)
- Flooring: Carpet
- Windows: Window Treatments
- Basement: None
Interior area
- Total structure area: 0
- Total interior livable area: 1,127 sqft
Property
Parking
- Total spaces: 1
- Parking features: Garage Door Opener, Yes, Garage Owned, Attached, Garage
- Attached garage spaces: 1
- Has uncovered spaces: Yes
Accessibility
- Accessibility features: No Disability Access
Features
- Exterior features: Balcony
Lot
- Features: Common Grounds, Landscaped, Mature Trees
Details
- Parcel number: 1205405074
- Special conditions: None
- Other equipment: Ceiling Fan(s), Air Purifier
Construction
Type & style
- Home type: Condo
- Property subtype: Condominium, Single Family Residence
Materials
- Brick
Condition
- New construction: No
- Year built: 2005
Utilities & green energy
- Sewer: Public Sewer
- Water: Public
Community & HOA
Community
- Features: Sidewalks, Street Lights
- Subdivision: Crossings
HOA
- Has HOA: Yes
- Amenities included: Elevator in Residence, Storage, Party Room, Ceiling Fan, Clubhouse, Elevator(s)
- Services included: Water, Parking, Insurance, Exterior Maintenance, Lawn Care, Scavenger, Snow Removal
- HOA fee: $405 monthly
Location
- Region: Geneva
Financial & listing details
- Price per square foot: $315/sqft
- Tax assessed value: $265,347
- Annual tax amount: $5,345
- Date on market: 10/29/2026
- Ownership: Condo
Estimated market value
Not available
Estimated sales range
Not available
Not available
Price history
| Date | Event | Price |
|---|---|---|
| 10/29/2026 | Listed for sale | $355,000+4%$315/sqft |
Source:  MRED as distributed by MLS GRID #12793758 Report a problem | ||
| 6/20/2024 | Listing removed | -- |
Source: MRED as distributed by MLS GRID #12075700 Report a problem | ||
| 6/5/2024 | Price change | $341,500-0.4%$303/sqft |
Source: MRED as distributed by MLS GRID #12075700 Report a problem | ||
| 5/14/2024 | Listed for sale | $343,000-0.3%$304/sqft |
Source: MRED as distributed by MLS GRID #12056326 Report a problem | ||
| 5/14/2024 | Listing removed | -- |
Source: MRED as distributed by MLS GRID #12049217 Report a problem | ||
| 5/7/2024 | Listed for sale | $343,900-0.3%$305/sqft |
Source: MRED as distributed by MLS GRID #12049217 Report a problem | ||
| 5/7/2024 | Listing removed | -- |
Source: MRED as distributed by MLS GRID #12031136 Report a problem | ||
| 4/16/2024 | Price change | $344,900-1.1%$306/sqft |
Source: MRED as distributed by MLS GRID #12031136 Report a problem | ||
| 4/4/2024 | Listed for sale | $348,900$310/sqft |
Source: MRED as distributed by MLS GRID #12016496 Report a problem | ||
Public tax history
| Year | Property taxes | Tax assessment |
|---|---|---|
| 2025 | $5,346 +5.1% | $88,449 +8.5% |
| 2024 | $5,085 +4.6% | $81,520 +10% |
| 2023 | $4,861 -1.3% | $74,109 +7.6% |
| 2022 | $4,925 +3.6% | $68,862 +3.9% |
| 2021 | $4,753 +1.4% | $66,303 +1.5% |
| 2020 | $4,689 +0.6% | $65,291 +1.9% |
| 2019 | $4,663 +8.8% | $64,055 +7.1% |
| 2018 | $4,285 +6.7% | $59,801 +6.9% |
| 2017 | $4,017 -20.2% | $55,940 +1.4% |
| 2016 | $5,031 | $55,184 +5.2% |
| 2015 | -- | $52,466 |
| 2014 | -- | $52,466 |
| 2013 | -- | $52,466 -25.5% |
| 2012 | -- | $70,408 -4.1% |
| 2011 | -- | $73,386 -7.6% |
| 2010 | -- | $79,445 -0.3% |
| 2009 | -- | $79,684 |
| 2008 | -- | $79,684 +168% |
| 2007 | -- | $29,735 +2540.8% |
| 2006 | -- | $1,126 +7.3% |
| 2005 | -- | $1,049 |
Find assessor info on the county website
Monthly payment
Est. payment
Payment breakdown
Explore the cost of this home by adjusting the details. Changes won't be saved.Climate risks
Neighborhood: 60134
Nearby schools
Schools provided by the listing agent
- District: 304
Source: MRED as distributed by MLS GRID. This data may not be complete. We recommend contacting the local school district to confirm school assignments for this home.
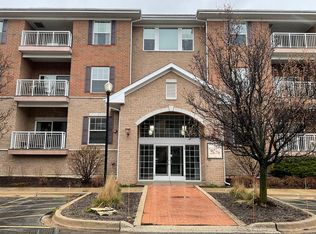
Similar homes
- $315,0003 bd3 ba1.3k sqft1342 Arlington Ct, Geneva, IL 60134Re-activated
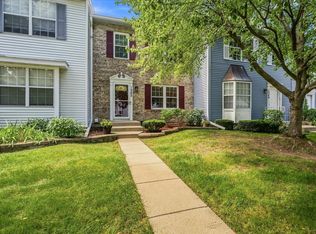 MLS ID #12787918, Stephanie Gosselin, RE/MAX SUBURBAN. MRED as distributed by MLS GRID
- $349,9002 bd2 ba1.5k sqft231 Grand Ridge Rd #231, Saint Charles, IL 60175Active
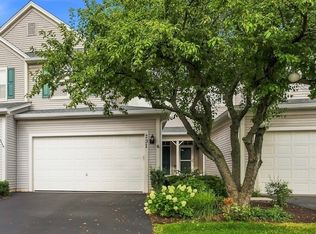 MLS ID #12724284, Brian Henry, RE/MAX SUBURBAN. MRED as distributed by MLS GRID
- $290,0002 bd3 ba1.2k sqft445 Mill St #445, Batavia, IL 60510New
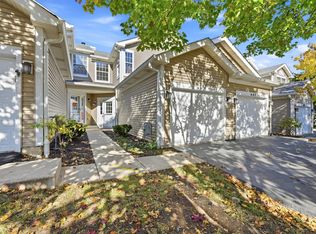 MLS ID #12798585, Manuela Fiedorowicz, Compass. MRED as distributed by MLS GRID
- $364,9003 bd2 ba1.5k sqft1350 Garfield Ave, Aurora, IL 60506New
 MLS ID #12798795, Lisa Streit, Keller Williams Innovate. MRED as distributed by MLS GRID
