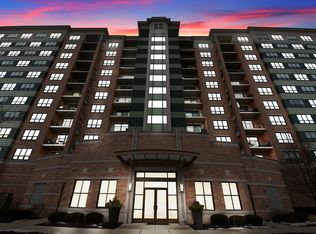
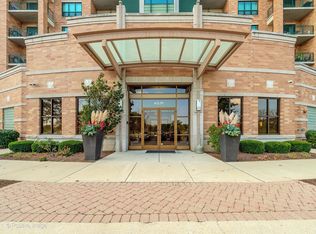
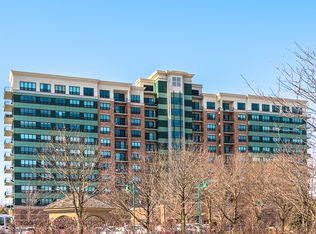
Well-maintained 9th-floor unit featuring two spacious bedrooms and two full baths. This condo offers an open floor plan with an unbeatable view of Seven Bridges Golf Club and the DuPage River! The fully equipped kitchen includes granite countertops, stainless steel appliances, a breakfast bar, and an adjacent eating area. The bright living room boasts a wonderful fireplace and a spacious layout. The large sliding glass doors open up to a balcony overlooking the golf course and pool. The primary bedroom includes a walk-in closet and a private bath with a tiled shower, separate soaking tub, and dual vanity. The second bedroom offers ample closet space and easy access to the full hall bath. Additional conveniences include in-unit laundry, an exclusive storage unit located on the same floor, TWO included parking spaces; 1 in the heated garage, and 1 exterior space, high ceilings throughout the unit, and a spacious coat closet in the foyer. Enjoy all the amenities Seven Bridges has to offer, including a pool, staffed front desk/doorman, secured entrances, elevators, and select utilities included in the assessment. Conveniently located just off Highway 53 and moments from parks, shopping, and dining. Attends highly rated Goodrich Elementary, Thomas Jefferson Junior High, and North High School. Schedule your showing today!
Active
$389,900
6420 Double Eagle Dr Unit 905, Woodridge, IL 60517
2beds
1,349sqft
Condominium, Single Family Residence
Built in 2006
-- sqft lot
$383,600 Zestimate®
$289/sqft
$803/mo HOA
What's special
Wonderful fireplaceTwo spacious bedroomsLarge sliding glass doorsAdjacent eating areaIn-unit laundryOpen floor planFully equipped kitchen
- 41 days |
- 449 |
- 10 |
Zillow last checked:
Listing updated:
Listed by:
Thomas McMahon 630-929-1100,
Charles Rutenberg Realty
Source: MRED as distributed by MLS GRID,MLS#: 12706638
Facts & features
Interior
Bedrooms & bathrooms
- Bedrooms: 2
- Bathrooms: 2
- Full bathrooms: 2
Rooms
- Room types: No additional rooms
Primary bedroom
- Features: Bathroom (Full)
- Level: Main
- Area: 192 Square Feet
- Dimensions: 16X12
Bedroom 2
- Level: Main
- Area: 140 Square Feet
- Dimensions: 14X10
Dining room
- Level: Main
- Dimensions: COMBO
Kitchen
- Level: Main
- Area: 154 Square Feet
- Dimensions: 14X11
Living room
- Level: Main
- Area: 330 Square Feet
- Dimensions: 22X15
Heating
- Natural Gas, Forced Air
Cooling
- Central Air
Features
- Basement: None
- Number of fireplaces: 1
- Fireplace features: Living Room
Interior area
- Total structure area: 0
- Total interior livable area: 1,349 sqft
Property
Parking
- Total spaces: 2
- Parking features: Garage Door Opener, Yes, Attached, Assigned, Garage
- Attached garage spaces: 1
- Has uncovered spaces: Yes
Accessibility
- Accessibility features: No Disability Access
Lot
- Features: Common Grounds, Landscaped, Mature Trees
Details
- Parcel number: 0822207346
- Special conditions: None
Construction
Type & style
- Home type: Condo
- Property subtype: Condominium, Single Family Residence
Materials
- Brick
Condition
- New construction: No
- Year built: 2006
Utilities & green energy
- Sewer: Public Sewer
- Water: Lake Michigan
Community & HOA
HOA
- Has HOA: Yes
- Amenities included: Door Person, Storage, Party Room, Sundeck, Indoor Pool, Receiving Room, Security Door Lock(s), Elevator(s), Patio
- Services included: Water, Gas, Insurance, Security, Doorman, Cable TV, Pool, Exterior Maintenance, Lawn Care, Scavenger, Snow Removal
- HOA fee: $803 monthly
Location
- Region: Woodridge
Financial & listing details
- Price per square foot: $289/sqft
- Tax assessed value: $102,546
- Annual tax amount: $6,871
- Date on market: 7/16/2026
- Ownership: Condo
Estimated market value
$383,600
$364,000 - $403,000
$2,547/mo
Price history
| Date | Event | Price |
|---|---|---|
| 7/16/2026 | Listed for sale | $389,900+30%$289/sqft |
Source:  MRED as distributed by MLS GRID #12706638 Report a problem MRED as distributed by MLS GRID #12706638 Report a problem | ||
| 3/12/2019 | Listing removed | $299,993$222/sqft |
Source: Coldwell Banker Residential RE #09929148 Report a problem | ||
| 3/12/2019 | Listed for sale | $299,993$222/sqft |
Source: Coldwell Banker Residential RE #09929148 Report a problem | ||
| 3/12/2019 | Pending sale | $299,993+7.1%$222/sqft |
Source: Coldwell Banker Residential RE #09929148 Report a problem | ||
| 3/11/2019 | Sold | $280,000-6.7%$208/sqft |
Source: MRED as distributed by MLS GRID #09929148 Report a problem | ||
| 6/22/2018 | Price change | $299,993-3.2%$222/sqft |
Source: Coldwell Banker Residential Brokerage - Clarendon Hills #09929148 Report a problem | ||
| 4/26/2018 | Listed for sale | $309,993+22%$230/sqft |
Source: Coldwell Banker Residential RE #09929148 Report a problem | ||
| 4/29/2016 | Listing removed | $254,000$188/sqft |
Source: Coldwell Banker Residential Brokerage - Clarendon Hills #09143783 Report a problem | ||
| 2/19/2016 | Pending sale | $254,000$188/sqft |
Source: Coldwell Banker Residential Brokerage - Clarendon Hills #09143783 Report a problem | ||
| 2/19/2016 | Listed for sale | $254,000-7.6%$188/sqft |
Source: Coldwell Banker Residential Brokerage - Clarendon Hills #09143783 Report a problem | ||
| 10/11/2015 | Listing removed | $2,150$2/sqft |
Source: Coldwell Banker Residential Real Estate Report a problem | ||
| 9/18/2015 | Listed for rent | $2,150$2/sqft |
Source: Coldwell Banker Residential Real Estate Report a problem | ||
| 9/18/2015 | Listing removed | $274,993$204/sqft |
Source: Coldwell Banker Residential Brokerage - Clarendon Hills #08803910 Report a problem | ||
| 12/19/2014 | Listed for sale | $274,993$204/sqft |
Source: Coldwell Banker Residential Brokerage - Clarendon Hills #08803910 Report a problem | ||
Public tax history
| Year | Property taxes | Tax assessment |
|---|---|---|
| 2024 | $6,871 +15.7% | $102,546 +9.6% |
| 2023 | $5,937 -7% | $93,590 +1.1% |
| 2022 | $6,387 +0.6% | $92,530 +3.9% |
| 2021 | $6,346 -0.4% | $89,030 +1.8% |
| 2020 | $6,374 -1.3% | $87,430 +4.5% |
| 2019 | $6,456 -0.3% | $83,650 +17.3% |
| 2018 | $6,475 +2.6% | $71,320 +3.5% |
| 2017 | $6,312 +1.5% | $68,910 +3.7% |
| 2016 | $6,216 +1.2% | $66,420 +6.2% |
| 2015 | $6,145 +1.9% | $62,550 +5% |
| 2014 | $6,032 +1.6% | $59,570 -0.3% |
| 2013 | $5,939 +4.8% | $59,720 -3.8% |
| 2012 | $5,666 +1.6% | $62,050 -8% |
| 2011 | $5,575 +4.2% | $67,460 -3.2% |
| 2010 | $5,350 -19.2% | $69,700 -26.8% |
| 2009 | $6,622 -3.2% | $95,220 -5.2% |
| 2008 | $6,841 +3.1% | $100,400 +5.9% |
| 2007 | $6,634 +277.5% | $94,800 +356% |
| 2006 | $1,758 | $20,790 |
Find assessor info on the county website
Monthly payment
Est. payment
Payment breakdown
Explore the cost of this home by adjusting the details. Changes won't be saved.Climate risks
Neighborhood: 60517
Nearby schools
GreatSchools rating
- 7/10Goodrich Elementary SchoolGrades: PK-6Distance: 0.7 mi
- 9/10Thomas Jefferson Jr High SchoolGrades: 7-8Distance: 1.9 mi
- 7/10Community H S Dist 99 - North High SchoolGrades: 9-12Distance: 4 mi
Schools provided by the listing agent
- Elementary: Goodrich Elementary School
- Middle: Thomas Jefferson Junior High Sch
- High: North High School
- District: 68
Source: MRED as distributed by MLS GRID. This data may not be complete. We recommend contacting the local school district to confirm school assignments for this home.
- $337,7002 bd2 ba1.3k sqft6420 Double Eagle Dr UNIT 504, Woodridge, IL 60517Off Market
- $391,0002 bd2 ba1.5k sqft6420 Double Eagle Dr UNIT 808, Woodridge, IL 60517Off Market
- $377,5002 bd2 ba1.3k sqft6420 Double Eagle Dr UNIT 312, Woodridge, IL 60517Off Market
- $349,0002 bd2 ba1.3k sqft6420 Double Eagle Dr UNIT 611, Woodridge, IL 60517Off Market

- $264,0001 bd2 ba1.2k sqft6420 Double Eagle Dr UNIT 403, Woodridge, IL 60517Sold
- $347,7002 bd2 ba1.3k sqft6420 Double Eagle Dr UNIT 912, Woodridge, IL 60517Off Market
- $406,0002 bd2 ba1.6k sqft6420 Double Eagle Dr UNIT 714, Woodridge, IL 60517Off Market
- $341,3002 bd2 ba1.3k sqft6420 Double Eagle Dr UNIT 311, Woodridge, IL 60517Off Market
A local agent can set up tours, give advice and negotiate with sellers.
A local lender can help you make sure your offer is ready when you are.
Similar homes
- $467,5003 bd2 ba1.5k sqft6420 Double Eagle Dr Unit 414, Woodridge, IL 60517Active
 MLS ID #12703729, Heidi Bolger, Coldwell Banker Gladstone. MRED as distributed by MLS GRID
 - $299,9001 bd2 ba1k sqft6420 Double Eagle Dr Unit 1110, Woodridge, IL 60517Active
 MLS ID #12737546, Andrew Yee, Vision Realty International. MRED as distributed by MLS GRID
 - $379,9002 bd2 ba1.5k sqft8515 Woodward Ave Unit 303, Woodridge, IL 60517Active
 MLS ID #12719066, Jill Burke, Baird & Warner. MRED as distributed by MLS GRID
 - $395,9002 bd2 ba1.5k sqft8505 Woodward Ave Unit 102, Woodridge, IL 60517Active
 MLS ID #12655842, Stephanie Kramer, @properties Christies International Real Estate. MRED as distributed by MLS GRID
 - $415,0003 bd2 ba1.5k sqft7728 Dalewood Pkwy, Woodridge, IL 60517ActiveMLS ID #12737715, Mike Berg, Berg Properties. MRED as distributed by MLS GRID
- $--3 bd1 ba1.1k sqft7673 Sprucewood Ave, Woodridge, IL 60517AuctionServiceLink Auction
- $210,0002 bd2 ba1.1k sqft2720 Mitchell Dr APT 4, Woodridge, IL 60517ActiveMLS ID #12734508, Lindsey Paulus, CNC, @properties Christie's International Real Estate. MRED as distributed by MLS GRID
- $245,0002 bd2 ba999 sqft2213 Wharf Dr APT 401, Woodridge, IL 60517NewMLS ID #12740120, Jeffrey Sklar, Beycome Brokerage Realty LLC. MRED as distributed by MLS GRID
- $224,0002 bd2 ba1.1k sqft2920 Roberts Dr APT 4, Woodridge, IL 60517ActiveMLS ID #12724856, Laura Kondratas, john greene, Realtor. MRED as distributed by MLS GRID
- $400,0003 bd2 ba1.4k sqft3S664 Delles Rd, Naperville, IL 60563ActiveMLS ID #12727891, Carrie Foley, CSC, john greene, Realtor. MRED as distributed by MLS GRID
- $329,0003 bd1 ba1k sqft7806 Westview Ln, Woodridge, IL 60517ActiveMLS ID #12688564, Janet Pagano, ABR,SRES, Platinum Partners Realtors. MRED as distributed by MLS GRID
- $400,0004 bd2 ba1.7k sqft1912 Burlington Ave, Lisle, IL 60532ActiveMLS ID #12737899, Ann Blair, ABR,SRES,SRS, RE/MAX Professionals Select. MRED as distributed by MLS GRID
- $429,9903 bd3 ba1.8k sqft8016 Geneva St, Woodridge, IL 60517ActiveMLS ID #12714553, Sandra Giron, RESIDENTIAL PRO LLC. MRED as distributed by MLS GRID
- $424,9003 bd2 ba1.6k sqft5S254 Radcliff Rd, Naperville, IL 60563ActiveMLS ID #12737133, Jessica Eiler, Keller Williams Infinity. MRED as distributed by MLS GRID
- $410,0002 bd1 ba1k sqft652 S Main St, Naperville, IL 60540NewMLS ID #12740433, Beatriz Figueroa, Realty of America. MRED as distributed by MLS GRID
- $479,9003 bd2 ba1.8k sqft6916 Williams Dr, Woodridge, IL 60517ActiveMLS ID #12707513, Dima Shaheen, Baird & Warner. MRED as distributed by MLS GRID
- $315,0003 bd2 ba1.2k sqft2442 Brunswick Cir #4-D, Woodridge, IL 60517ActiveMLS ID #12711306, Garrett Horkan, City Gate Real Estate Inc.. MRED as distributed by MLS GRID
- $475,0002 bd3 ba1.9k sqft2139 Ashley Ct #2139, Downers Grove, IL 60515NewMLS ID #12683652, Sabrina Glover, ABR,CSC,PSA, Platinum Partners Realtors. MRED as distributed by MLS GRID
- $399,9002 bd3 ba1.7k sqft2752 Whitlock Dr, Darien, IL 60561ActiveMLS ID #12737671, Bridget Gricus, @properties Christie's International Real Estate. MRED as distributed by MLS GRID
- $249,9002 bd2 ba1k sqft5900 Oakwood Dr APT 2L, Lisle, IL 60532ActiveMLS ID #12735602, Kim Wirtz, ABR,CRS,e-PRO, Wirtz Real Estate Group Inc.. MRED as distributed by MLS GRID
