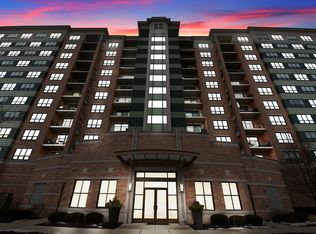
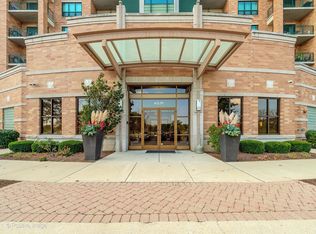
Breathtaking 11th-floor views and resort-style living await in this spectacular luxury condo overlooking the manicured greens of the Seven Bridges Golf Club. The open floor plan features a spacious living and dining area centered around a cozy gas fireplace, seamlessly transitioning to a private balcony perfect for your morning coffee or to wind down the day. The gourmet kitchen is an absolute standout, complete with 42" cabinets, sleek granite countertops, and premium stainless steel appliances.Retreat to the generous primary suite, which includes a private bath and a separate, versatile den-ideal for a home office or media room. Enjoy ultimate peace of mind with a 24-hour doorman and an elegant, staffed lobby. Premium perks include in-unit laundry, a designated heated garage parking space, a dedicated floor to ceiling storage locker, and access to a refreshing pool and sundeck. The comprehensive HOA fee simplifies your life by covering gas, water, hot water, scavenger, exterior maintenance, 24-hour security, and cable. Located just minutes from the Metra station, 5 miles from I-355, and steps from the Greene Trail, movie theaters, shopping, and dining. Move in and start enjoying the perfect blend of tranquility and convenience!
Active
$299,900
6420 Double Eagle Dr Unit 1110, Woodridge, IL 60517
1beds
1,027sqft
Condominium, Single Family Residence
Built in 2005
-- sqft lot
$294,700 Zestimate®
$292/sqft
$734/mo HOA
What's special
Cozy gas fireplacePrivate balconyGenerous primary suiteVersatile denIn-unit laundryOpen floor planPremium stainless steel appliances
- 6 days |
- 243 |
- 5 |
Zillow last checked:
Listing updated:
Listed by:
Andrew Yee 630-863-4020,
Vision Realty International
Source: MRED as distributed by MLS GRID,MLS#: 12737546
Facts & features
Interior
Bedrooms & bathrooms
- Bedrooms: 1
- Bathrooms: 2
- Full bathrooms: 1
- 1/2 bathrooms: 1
Rooms
- Room types: Den
Primary bedroom
- Features: Flooring (Carpet), Bathroom (Full)
- Level: Main
- Area: 182 Square Feet
- Dimensions: 13X14
Den
- Features: Flooring (Carpet)
- Level: Main
- Area: 110 Square Feet
- Dimensions: 10X11
Dining room
- Features: Flooring (Carpet)
- Level: Main
- Area: 144 Square Feet
- Dimensions: 12X12
Kitchen
- Features: Flooring (Tile)
- Level: Main
- Area: 144 Square Feet
- Dimensions: 12X12
Living room
- Features: Flooring (Carpet)
- Level: Main
- Area: 208 Square Feet
- Dimensions: 13X16
Heating
- Natural Gas, Forced Air
Cooling
- Central Air
Appliances
- Laundry: In Unit
Features
- Basement: None
- Number of fireplaces: 1
- Fireplace features: Living Room
Interior area
- Total structure area: 0
- Total interior livable area: 1,027 sqft
Property
Parking
- Total spaces: 1
- Parking features: Heated Garage, Yes, Garage Owned, Attached, Garage
- Attached garage spaces: 1
Accessibility
- Accessibility features: Door Width 32 Inches or More, Hall Width 36 Inches or More, Swing In Door(s), Low Pile Carpeting, Main Level Entry, Disabled Parking, Ramp - Main Level, Wheelchair Accessible, Wheelchair Ramp(s), Disability Access
Details
- Additional parcels included: 0822207183
- Parcel number: 0822207379
- Special conditions: None
Construction
Type & style
- Home type: Condo
- Property subtype: Condominium, Single Family Residence
Materials
- Brick
Condition
- New construction: No
- Year built: 2005
Utilities & green energy
- Sewer: Public Sewer
- Water: Lake Michigan
Community & HOA
Community
- Subdivision: Seven Bridges
HOA
- Has HOA: Yes
- Amenities included: Door Person, Elevator in Residence, Storage, Party Room, Sundeck, Pool, Ceiling Fan, Clubhouse
- Services included: Heat, Water, Gas, Insurance, Doorman, Cable TV, Pool, Exterior Maintenance, Lawn Care, Scavenger, Snow Removal
- HOA fee: $734 monthly
Location
- Region: Woodridge
Financial & listing details
- Price per square foot: $292/sqft
- Tax assessed value: $81,006
- Annual tax amount: $6,849
- Date on market: 8/19/2026
- Ownership: Condo
Estimated market value
$294,700
$280,000 - $309,000
$2,089/mo
Price history
| Date | Event | Price |
|---|---|---|
| 8/19/2026 | Listed for sale | $299,900$292/sqft |
Source:  MRED as distributed by MLS GRID #12737546 Report a problem MRED as distributed by MLS GRID #12737546 Report a problem | ||
Public tax history
| Year | Property taxes | Tax assessment |
|---|---|---|
| 2024 | $5,968 +5.1% | $81,006 +9.6% |
| 2023 | $5,679 -2% | $73,930 +1.1% |
| 2022 | $5,796 +5% | $73,090 +3.9% |
| 2021 | $5,521 +1.6% | $70,320 +1.8% |
| 2020 | $5,437 +3.3% | $69,060 +4.5% |
| 2019 | $5,262 +15.2% | $66,070 +17.3% |
| 2018 | $4,569 +3% | $56,330 +3.5% |
| 2017 | $4,436 +2% | $54,430 +3.8% |
| 2016 | $4,348 +2% | $52,460 +6.2% |
| 2015 | $4,264 +2.6% | $49,400 +5% |
| 2014 | $4,156 +1.5% | $47,040 -0.3% |
| 2013 | $4,094 +4.3% | $47,160 -3.7% |
| 2012 | $3,926 +0.5% | $48,990 -8% |
| 2011 | $3,906 +3.8% | $53,260 -3.2% |
| 2010 | $3,763 -30.7% | $55,030 -34.6% |
| 2009 | $5,434 -4.2% | $84,130 -5.2% |
| 2008 | $5,669 -3.3% | $88,710 +5.9% |
| 2007 | $5,862 | $83,760 |
Find assessor info on the county website
Monthly payment
Est. payment
Payment breakdown
Explore the cost of this home by adjusting the details. Changes won't be saved.Climate risks
Neighborhood: 60517
Nearby schools
GreatSchools rating
- 7/10Goodrich Elementary SchoolGrades: PK-6Distance: 0.7 mi
- 9/10Thomas Jefferson Jr High SchoolGrades: 7-8Distance: 1.9 mi
- 7/10Community H S Dist 99 - North High SchoolGrades: 9-12Distance: 4 mi
Schools provided by the listing agent
- District: 68
Source: MRED as distributed by MLS GRID. This data may not be complete. We recommend contacting the local school district to confirm school assignments for this home.
- $337,7002 bd2 ba1.3k sqft6420 Double Eagle Dr UNIT 504, Woodridge, IL 60517Off Market
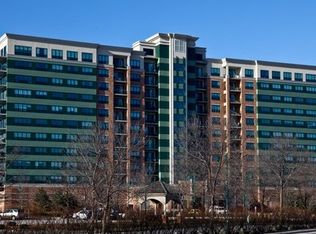
- $389,7002 bd2 ba1.5k sqft6420 Double Eagle Dr UNIT 808, Woodridge, IL 60517Off Market
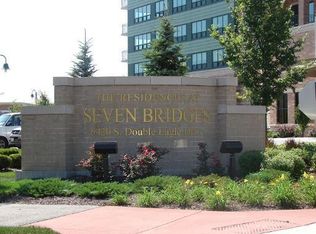
- $377,5002 bd2 ba1.3k sqft6420 Double Eagle Dr UNIT 312, Woodridge, IL 60517Off Market
- $349,0002 bd2 ba1.3k sqft6420 Double Eagle Dr UNIT 611, Woodridge, IL 60517Off Market
- $264,0001 bd2 ba1.2k sqft6420 Double Eagle Dr UNIT 403, Woodridge, IL 60517Sold
- $389,9002 bd2 ba1.3k sqft6420 Double Eagle Dr UNIT 905, Woodridge, IL 60517For Sale
- $347,7002 bd2 ba1.3k sqft6420 Double Eagle Dr UNIT 912, Woodridge, IL 60517Off Market
- $406,0002 bd2 ba1.6k sqft6420 Double Eagle Dr UNIT 714, Woodridge, IL 60517Off Market
- $341,3002 bd2 ba1.3k sqft6420 Double Eagle Dr UNIT 311, Woodridge, IL 60517Off Market
A local agent can set up tours, give advice and negotiate with sellers.
A local lender can help you make sure your offer is ready when you are.
Similar homes
- $245,0002 bd2 ba999 sqft2213 Wharf Dr APT 401, Woodridge, IL 60517New
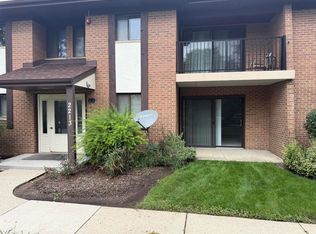 MLS ID #12740120, Jeffrey Sklar, Beycome Brokerage Realty LLC. MRED as distributed by MLS GRID
 - $285,9001 bd2 ba920 sqft855 E 22nd St APT 214, Lombard, IL 60148New
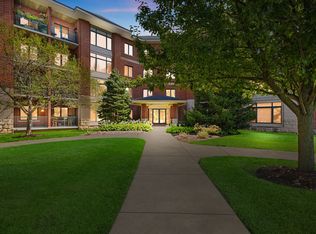 MLS ID #12733951, Bernadette Marcis, Coldwell Banker Realty. MRED as distributed by MLS GRID
 - $235,0002 bd2 ba971 sqft2713 Northcreek Dr #2204, Woodridge, IL 60517Active
 MLS ID #12717110, Pavlina Pacasova-Albert, Charles Rutenberg Realty of IL. MRED as distributed by MLS GRID
 - $255,0002 bd2 ba1.1k sqft7030 Barrington Ct APT 204, Woodridge, IL 60517Active
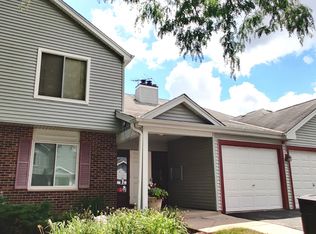 MLS ID #12670304, Samantha Swaney, GC Realty and Development. MRED as distributed by MLS GRID
 - $257,9002 bd2 ba1k sqft505 Redondo Dr APT 504, Downers Grove, IL 60516ActiveMLS ID #12737320, Ginny Leamy, Compass. MRED as distributed by MLS GRID
- $245,0002 bd2 ba1.1k sqft1725 S Washington St #1725, Naperville, IL 60565NewMLS ID #12740921, Sophia Su, RE/MAX of Naperville. MRED as distributed by MLS GRID
- $224,9002 bd2 ba1k sqft3425 83rd St APT D13, Woodridge, IL 60517ActiveMLS ID #12682255, Ali Barghouti, eXp Realty. MRED as distributed by MLS GRID
- $205,0002 bd2 ba1.1k sqft5400 Walnut Ave Unit 111, Downers Grove, IL 60515NewMLS ID #12738292, Deborah Toscano, CSC, Century 21 Circle. MRED as distributed by MLS GRID
- $255,0002 bd2 ba1.4k sqft1857 Portsmouth Dr #D, Lisle, IL 60532ActiveMLS ID #12730537, Stephen Mitchell, @properties Christies International Real Estate. MRED as distributed by MLS GRID
- $267,5003 bd2 ba1.1k sqft6S010 Steeple Run Dr APT 2D, Naperville, IL 60540ActiveMLS ID #12580019, Gary Eggert, The Promised Land Co.. MRED as distributed by MLS GRID
- $299,9002 bd2 ba1.2k sqft326 Park Ave APT 21, Clarendon Hills, IL 60514ActiveMLS ID #12700646, Mark Rediehs, Coldwell Banker Realty. MRED as distributed by MLS GRID
- $319,9003 bd2 ba1.4k sqft5843 Doe Cir #1, Westmont, IL 60559ActiveMLS ID #12718525, Karen Reicher, RE/MAX Enterprises. MRED as distributed by MLS GRID
- $289,9002 bd2 ba1.3k sqft2204 Scott Ln Unit 2204, Aurora, IL 60502ActiveMLS ID #12729330, Suli Gazafer, Kale Realty. MRED as distributed by MLS GRID
- $264,0002 bd2 ba1.2k sqft9410 S 77th Ct APT 2E, Hickory Hills, IL 60457NewMLS ID #12742820, Klaudia Zawislak, Hometown Real Estate Group. MRED as distributed by MLS GRID
- $300,0002 bd2 ba1.4k sqft6961 Vine St Unit 301, Indian Head Park, IL 60525ActiveMLS ID #12589877, Manju Naha, CSC,PSA,SFR,SRES,SRS, Coldwell Banker Realty. MRED as distributed by MLS GRID
- $229,0002 bd2 ba1k sqft505 Redondo Dr APT 205, Downers Grove, IL 60516ActiveMLS ID #12731643, Geraldine Ward, Joyce & Kerrigan Real Estate. MRED as distributed by MLS GRID
- $230,0002 bd1 ba888 sqft1573 Raymond Dr APT 102, Naperville, IL 60563NewMLS ID #12738839, Robert Wood, eXp Realty. MRED as distributed by MLS GRID
- $325,0002 bd2 ba1.1k sqft151 N Kenilworth Ave APT 4G, Oak Park, IL 60301NewMLS ID #12740785, David Bulava, CSC, Keller Williams Premiere Properties. MRED as distributed by MLS GRID
- $165,0001 bd1 ba750 sqft5950 Oakwood Dr APT 3H, Lisle, IL 60532ActiveMLS ID #12716730, Alexis Ruck, SRES, Front Street Real Estate. MRED as distributed by MLS GRID
- $169,9001 bd1 ba800 sqft382 Sandhurst Cir APT 7, Glen Ellyn, IL 60137NewMLS ID #12740225, Asif Mohammed, Signature Realty Group LLC. MRED as distributed by MLS GRID
