Welcome to this beautiful third-floor unit with 2 Bedrooms and 2 Baths, freshly painted and ready to move in. An open layout featuring a large Living Room with cozy Fireplace and a sliding glass door to a private Balcony - perfect for your morning coffee. The Kitchen features ample counter and cabinet space with Breakfast Bar, stainless steel Appliances and Granite Counter tops. The primary Bedroom offers a spacious walk-in closet and an en-suite bath. Additional features include in-unit laundry, elevator, heated garage and an outdoor parking space. Close to shopping, dining, Metra, Pace Bus, I-294/I-55, top rated schools and minutes away from Flagg Creek Golf Course. Agent related to seller.
Active
Price cut: $10K (8/5)
$300,000
6961 Vine St Unit 301, Indian Head Park, IL 60525
2beds
1,453sqft
Condominium, Single Family Residence
Built in 2006
-- sqft lot
$298,000 Zestimate®
$206/sqft
$250/mo HOA
What's special
Cozy fireplacePrivate balconyEn-suite bathIn-unit laundryOutdoor parking spaceHeated garageBreakfast bar
- 169 days
- 304
- 8
Zillow last checked:
Listing updated:
Listed by:
Manju Naha, CSC,PSA,SFR,SRES,SRS 630-954-4600,
Coldwell Banker Realty
Source: MRED as distributed by MLS GRID,MLS#: 12589877
Facts & features
Interior
Bedrooms & bathrooms
- Bedrooms: 2
- Bathrooms: 2
- Full bathrooms: 2
Rooms
- Room types: No additional rooms
Primary bedroom
- Features: Flooring (Carpet), Bathroom (Full)
- Level: Main
- Area: 195 Square Feet
- Dimensions: 15X13
Bedroom 2
- Features: Flooring (Carpet)
- Level: Main
- Area: 154 Square Feet
- Dimensions: 14X11
Dining room
- Features: Flooring (Hardwood)
- Level: Main
- Area: 128 Square Feet
- Dimensions: 16X8
Kitchen
- Features: Kitchen (Eating Area-Breakfast Bar), Flooring (Hardwood)
- Level: Main
- Area: 108 Square Feet
- Dimensions: 12X9
Living room
- Features: Flooring (Hardwood)
- Level: Main
- Area: 192 Square Feet
- Dimensions: 16X12
Heating
- Natural Gas, Forced Air
Cooling
- Central Air
Appliances
- Included: Range, Microwave, Dishwasher, Refrigerator, Washer, Dryer
- Laundry: Main Level, In Unit
Features
- Elevator, 1st Floor Bedroom, 1st Floor Full Bath, Walk-In Closet(s)
- Flooring: Hardwood
- Basement: None
- Number of fireplaces: 1
- Fireplace features: Living Room
Interior area
- Total structure area: 0
- Total interior livable area: 1,453 sqft
Property
Parking
- Total spaces: 2
- Parking features: Garage Door Opener, Heated Garage, Yes, Garage Owned, Attached, Garage
- Attached garage spaces: 1
- Has uncovered spaces: Yes
Accessibility
- Accessibility features: No Disability Access
Features
- Exterior features: Balcony
Details
- Parcel number: 18194030191017
- Special conditions: None
Construction
Type & style
- Home type: Condo
- Property subtype: Condominium, Single Family Residence
Materials
- Brick
Condition
- New construction: No
- Year built: 2006
Utilities & green energy
- Electric: Circuit Breakers
- Sewer: Public Sewer
- Water: Lake Michigan
Community & HOA
HOA
- Has HOA: Yes
- Amenities included: Elevator in Residence, Security Door Lock(s), Ceiling Fan
- Services included: Water, Insurance, Exterior Maintenance, Scavenger, Snow Removal
- HOA fee: $250 monthly
Location
- Region: Indian Head Park
Financial & listing details
- Price per square foot: $206/sqft
- Tax assessed value: $218,600
- Annual tax amount: $4,553
- Date on market: 3/13/2026
- Ownership: Condo
Estimated market value
$298,000
$283,000 - $313,000
$2,721/mo
Price history
| Date | Event | Price |
|---|---|---|
| 8/5/2026 | Price change | $300,000-3.2%$206/sqft |
Source:  MRED as distributed by MLS GRID #12589877 Report a problem MRED as distributed by MLS GRID #12589877 Report a problem | ||
| 6/27/2026 | Listed for sale | $310,000$213/sqft |
Source: MRED as distributed by MLS GRID #12589877 Report a problem | ||
| 5/20/2026 | Listing removed | $310,000$213/sqft |
Source: MRED as distributed by MLS GRID #12589877 Report a problem | ||
| 5/7/2026 | Price change | $310,000-3.1%$213/sqft |
Source: MRED as distributed by MLS GRID #12589877 Report a problem | ||
| 3/13/2026 | Listed for sale | $320,000$220/sqft |
Source: MRED as distributed by MLS GRID #12589877 Report a problem | ||
Public tax history
| Year | Property taxes | Tax assessment |
|---|---|---|
| 2024 | $4,700 +3.2% | $21,860 +0% |
| 2023 | $4,553 +1.6% | $21,858 +18.2% |
| 2022 | $4,479 +3.7% | $18,490 |
| 2021 | $4,320 +3.2% | $18,490 |
| 2020 | $4,187 +37.9% | $18,490 +37% |
| 2019 | $3,037 -1.6% | $13,499 |
| 2018 | $3,086 +3.9% | $13,499 |
| 2017 | $2,970 +2.2% | $13,499 +12.5% |
| 2016 | $2,905 +0.8% | $11,999 |
| 2015 | $2,883 +4.9% | $11,999 |
| 2014 | $2,748 -37.6% | $11,999 -40.6% |
| 2013 | $4,404 +2.1% | $20,216 |
| 2012 | $4,315 +3.3% | $20,216 |
| 2011 | $4,176 +3.9% | $20,216 -7.5% |
| 2010 | $4,018 -0.4% | $21,866 |
| 2009 | $4,035 +8.2% | $21,866 -7% |
| 2008 | $3,730 | $23,512 |
Find assessor info on the county website
Monthly payment
Est. payment
Payment breakdown
Explore the cost of this home by adjusting the details. Changes won't be saved.Climate risks
Neighborhood: 60525
Nearby schools
Schools provided by the listing agent
- High: Lyons Twp High School
- District: 107
Source: MRED as distributed by MLS GRID. This data may not be complete. We recommend contacting the local school district to confirm school assignments for this home.
- $1,188,6002 bd2 ba32k sqft6961 Vine St UNIT 203, Indian Head Park, IL 60525Off Market
- $307,5002 bd2 ba1.4k sqft6961 Vine St UNIT 303, Indian Head Park, IL 60525Sold

- $522,9003 bd2 ba32k sqft6961 Vine St UNIT 302, Indian Head Park, IL 60525Off Market
- $290,0002 bd2 ba32k sqft6961 Vine St UNIT 202, Indian Head Park, IL 60525Sold

Similar homes
- $219,0002 bd2 ba1.2k sqft7211 Wolf Rd #412A, Indian Head Park, IL 60525Active
 MLS ID #12723155, Becky Radakovic, Coldwell Banker Gladstone. MRED as distributed by MLS GRID
 - $264,0002 bd2 ba1.2k sqft9410 S 77th Ct APT 2E, Hickory Hills, IL 60457New
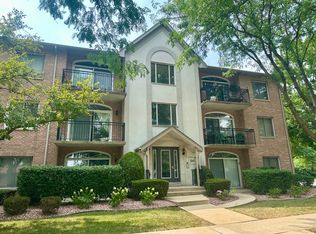 MLS ID #12742820, Klaudia Zawislak, Hometown Real Estate Group. MRED as distributed by MLS GRID
 - $224,9002 bd1 ba900 sqft927 8th Ave APT 8, La Grange, IL 60525Active
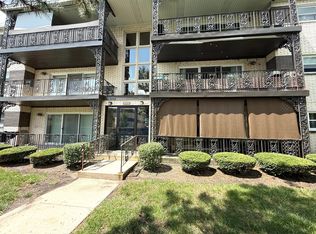 MLS ID #12725656, Nick Pontarelli, Coldwell Banker Stratford Place. MRED as distributed by MLS GRID
 - $319,9003 bd2 ba1.4k sqft5843 Doe Cir #1, Westmont, IL 60559Active
 MLS ID #12718525, Karen Reicher, RE/MAX Enterprises. MRED as distributed by MLS GRID
