This expansive 3-bedroom, 2-bathroom condo features an oversized living room with a large triple slider leading to a private balcony, perfect for indoor-outdoor relaxation. The home boasts an updated kitchen with a modern backsplash and stainless steel appliances, alongside a primary suite that offers double closets and a recently remodeled private en-suite bathroom. All bedrooms are generously sized with large closets, and the unit includes exterior parking spaces with garage rental options available. Residents also benefit from a laundry room and dedicated storage unit within the building, as well as access to a private outdoor swimming pool. Ideally located near top-rated schools, parks, and Yorktown Center, this condo provides easy access to dining, shopping, I-88, I-355, the Pace bus stop, and the Metra train station.
Active
Price cut: $5K (7/22)
$255,000
2211 S Stewart Ave APT 6A, Lombard, IL 60148
3beds
1,430sqft
:
Get pre-qualified$2,405/mo
Condominium, Single Family Residence
Built in 1969
-- sqft lot
$253,300 Zestimate®
$178/sqft
$643/mo HOA
What's special
Private balconyPrimary suiteExterior parking spacesUpdated kitchenModern backsplashStainless steel appliancesDouble closets
- 89 days |
- 600 |
- 17 |
Zillow last checked:
Listing updated:
Listed by:
Rohit Parti 206-304-0782,
Real Estate Shoppers Stop LLC
Source: MRED as distributed by MLS GRID,MLS#: 12635094
Facts & features
Interior
Bedrooms & bathrooms
- Bedrooms: 3
- Bathrooms: 2
- Full bathrooms: 2
Rooms
- Room types: No additional rooms
Primary bedroom
- Features: Flooring (Carpet), Window Treatments (Blinds), Bathroom (Full)
- Level: Main
- Area: 192 Square Feet
- Dimensions: 12X16
Bedroom 2
- Features: Flooring (Carpet), Window Treatments (Blinds)
- Level: Main
- Area: 255 Square Feet
- Dimensions: 15X17
Bedroom 3
- Features: Flooring (Carpet), Window Treatments (Blinds)
- Level: Main
- Area: 204 Square Feet
- Dimensions: 12X17
Dining room
- Features: Flooring (Wood Laminate)
- Level: Main
- Area: 91 Square Feet
- Dimensions: 7X13
Kitchen
- Features: Kitchen (Eating Area-Table Space, Pantry-Closet), Flooring (Wood Laminate)
- Level: Main
- Area: 80 Square Feet
- Dimensions: 10X8
Living room
- Features: Flooring (Carpet), Window Treatments (Blinds)
- Level: Main
- Area: 400 Square Feet
- Dimensions: 20X20
Heating
- Baseboard
Cooling
- Wall Unit(s)
Appliances
- Included: Range, Dishwasher, Refrigerator
- Laundry: Common Area
Features
- Basement: None
Interior area
- Total structure area: 0
- Total interior livable area: 1,430 sqft
Property
Parking
- Total spaces: 2
- Parking features: Asphalt, Unassigned, Yes
Accessibility
- Accessibility features: No Disability Access
Details
- Parcel number: 0629107251
- Special conditions: None
Construction
Type & style
- Home type: Condo
- Property subtype: Condominium, Single Family Residence
Materials
- Brick
Condition
- New construction: No
- Year built: 1969
Utilities & green energy
- Sewer: Public Sewer
- Water: Lake Michigan, Public
Community & HOA
Community
- Security: Carbon Monoxide Detector(s)
HOA
- Has HOA: Yes
- Amenities included: Coin Laundry, Elevator in Residence, Storage, Party Room, Pool
- Services included: Heat, Water, Insurance, Pool, Exterior Maintenance, Lawn Care, Scavenger, Snow Removal
- HOA fee: $643 monthly
Location
- Region: Lombard
Financial & listing details
- Price per square foot: $178/sqft
- Tax assessed value: $61,727
- Annual tax amount: $4,174
- Date on market: 5/1/2026
- Ownership: Condo
Estimated market value
$253,300
$241,000 - $266,000
$2,511/mo
Price history
| Date | Event | Price |
|---|---|---|
| 7/22/2026 | Price change | $255,000-1.9%$178/sqft |
Source:  MRED as distributed by MLS GRID #12635094 Report a problem MRED as distributed by MLS GRID #12635094 Report a problem | ||
| 7/15/2026 | Price change | $260,000-2.3%$182/sqft |
Source: MRED as distributed by MLS GRID #12635094 Report a problem | ||
| 6/8/2026 | Price change | $266,000-0.7%$186/sqft |
Source: MRED as distributed by MLS GRID #12635094 Report a problem | ||
| 6/1/2026 | Price change | $268,000-0.4%$187/sqft |
Source: MRED as distributed by MLS GRID #12635094 Report a problem | ||
| 5/22/2026 | Price change | $269,000-0.4%$188/sqft |
Source: MRED as distributed by MLS GRID #12635094 Report a problem | ||
| 5/11/2026 | Price change | $270,000-1.8%$189/sqft |
Source: MRED as distributed by MLS GRID #12635094 Report a problem | ||
| 5/1/2026 | Listed for sale | $275,000+57.1%$192/sqft |
Source: MRED as distributed by MLS GRID #12635094 Report a problem | ||
| 2/10/2022 | Sold | $175,000$122/sqft |
Source: MRED as distributed by MLS GRID #11297910 Report a problem | ||
| 1/6/2022 | Contingent | $175,000$122/sqft |
Source: MRED as distributed by MLS GRID #11297910 Report a problem | ||
| 1/4/2022 | Listed for sale | $175,000$122/sqft |
Source: MRED as distributed by MLS GRID #11297910 Report a problem | ||
Public tax history
| Year | Property taxes | Tax assessment |
|---|---|---|
| 2024 | $4,174 +5.8% | $61,727 +8.1% |
| 2023 | $3,947 +7.6% | $57,080 +0.2% |
| 2022 | $3,667 +3.7% | $56,950 +2.5% |
| 2021 | $3,536 +2.6% | $55,540 +2.2% |
| 2020 | $3,448 +6.3% | $54,320 +5.2% |
| 2019 | $3,242 +14.2% | $51,640 +14.2% |
| 2018 | $2,840 +18.7% | $45,220 +15.4% |
| 2017 | $2,393 +4.9% | $39,170 +6.2% |
| 2016 | $2,281 +8.6% | $36,900 +7.4% |
| 2015 | $2,100 +9.7% | $34,370 +8.5% |
| 2014 | $1,914 +1% | $31,680 -1.4% |
| 2013 | $1,895 -5.3% | $32,120 -6.2% |
| 2012 | $2,000 -24.2% | $34,230 -25.4% |
| 2011 | $2,639 -3.6% | $45,880 -9.9% |
| 2010 | $2,738 +1.5% | $50,920 -6.8% |
| 2009 | $2,697 +2% | $54,630 |
| 2008 | $2,643 +5.3% | $54,630 +8.8% |
| 2007 | $2,509 +6% | $50,210 +5.9% |
| 2006 | $2,366 +5.7% | $47,400 +6.9% |
| 2005 | $2,239 +7.8% | $44,340 +6.3% |
| 2004 | $2,076 -2.5% | $41,710 +6.3% |
| 2003 | $2,130 +32.3% | $39,230 +20.6% |
| 2002 | $1,609 +4.4% | $32,530 +8.7% |
| 2001 | $1,542 +4.1% | $29,920 +5.2% |
| 2000 | $1,481 | $28,440 |
Find assessor info on the county website
Monthly payment
Est. payment
Payment breakdown
Explore the cost of this home by adjusting the details. Changes won't be saved.Climate risks
Neighborhood: 60148
Nearby schools
GreatSchools rating
- 6/10Butterfield Elementary SchoolGrades: K-5Distance: 1.7 mi
- 5/10Glenn Westlake Middle SchoolGrades: 6-8Distance: 0.7 mi
- 4/10Glenbard East High SchoolGrades: 9-12Distance: 4.3 mi
Schools provided by the listing agent
- Elementary: Manor Hill Elementary School
- Middle: Glenn Westlake Middle School
- High: Glenbard East High School
- District: 44
Source: MRED as distributed by MLS GRID. This data may not be complete. We recommend contacting the local school district to confirm school assignments for this home.
- $225,0002 bd2 ba1.2k sqft2201 S Highland Ave APT 1G, Lombard, IL 60148Off Market
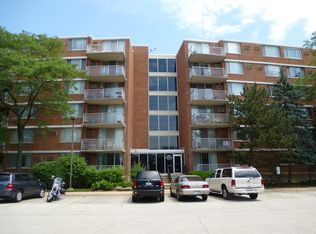
- $198,500-- bd-- ba1.1k sqft2201 S Highland Ave APT 1H, Lombard, IL 60148Off Market
- $223,3002 bd2 ba1.1k sqft2201 S Highland Ave APT 1J, Lombard, IL 60148Off Market
- $148,0002 bd2 ba1.1k sqft2201 S Highland Ave APT 1K, Lombard, IL 60148Sold
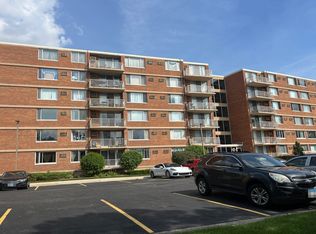
- $256,7003 bd2 ba1.4k sqft2201 S Highland Ave APT 1L, Lombard, IL 60148Off Market
- $240,3003 bd2 ba1.4k sqft2201 S Highland Ave APT 1M, Lombard, IL 60148Off Market
- $231,1002 bd2 ba1.2k sqft2201 S Highland Ave APT 2G, Lombard, IL 60148Off Market
- $259,2002 bd2 ba1.2k sqft2201 S Highland Ave APT 2H, Lombard, IL 60148Off Market
- $197,8002 bd2 ba1.1k sqft2201 S Highland Ave APT 2J, Lombard, IL 60148Sold
A local agent can set up tours, give advice and negotiate with sellers.
A local lender can help you make sure your offer is ready when you are.
Similar homes
- $255,0002 bd2 ba1k sqft2015 S Finley Rd APT 812, Lombard, IL 60148Active
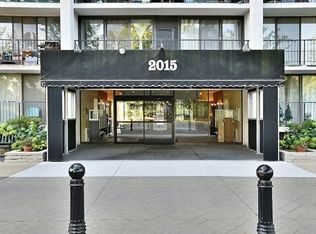 MLS ID #12714186, Rakesh Kumar, Kale Realty. MRED as distributed by MLS GRID
 - $270,0003 bd2 ba1.4k sqft2211 S Stewart Ave APT 4A, Lombard, IL 60148Active
 MLS ID #12669444, Cory Tanzer, Option Premier LLC. MRED as distributed by MLS GRID
 - $230,0002 bd2 ba1.2k sqft2211 S Highland Ave APT 6D, Lombard, IL 60148Active
 MLS ID #12636886, Satej Patel, ARNI Realty Incorporated. MRED as distributed by MLS GRID
 - $179,7002 bd2 ba1.1k sqft1301 S Finley Rd APT 222, Lombard, IL 60148Price Change
 MLS ID #12695724, Ruta Usaviciute, HomeSmart Realty Group. MRED as distributed by MLS GRID
 - $214,9992 bd2 ba1.1k sqft33 N Main St APT 5B, Lombard, IL 60148ActiveMLS ID #12702534, Clariza Favela-Varney, Compass. MRED as distributed by MLS GRID
- $245,0002 bd2 ba1.2k sqft40 N Tower Rd Unit 10M, Oak Brook, IL 60523ActiveMLS ID #12692841, Arlene Fishman, Charles Rutenberg Realty of IL. MRED as distributed by MLS GRID
- $234,9993 bd2 ba1.3k sqft110 W Butterfield Rd APT 402S, Elmhurst, IL 60126ActiveMLS ID #12693646, Jay Reid, HomeSmart Connect LLC. MRED as distributed by MLS GRID
- $269,0002 bd1 ba1.3k sqft311 Northwestern Ct #214, Bloomingdale, IL 60108For Sale By Owner
- $229,9002 bd2 ba1k sqft5950 Oakwood Dr APT 3M, Lisle, IL 60532ActiveMLS ID #12714040, Ron Thomas, RE/MAX of Naperville. MRED as distributed by MLS GRID
- $270,0003 bd2 ba1.1k sqft6S010 Steeple Run Dr APT 2D, Naperville, IL 60540Re-activatedMLS ID #12580019, Gary Eggert, The Promised Land Co.. MRED as distributed by MLS GRID
- $249,0003 bd2 ba1.5k sqft1515 E Central Rd Unit 319C, Arlington Heights, IL 60005ActiveMLS ID #12684815, Sarah Leonard, E-PRO, Legacy Properties, A Sarah Leonard Company, LLC. MRED as distributed by MLS GRID
- $269,9003 bd2 ba1.3k sqft1 Stony Creek Dr Unit 1B, Palos Hills, IL 60465ActiveMLS ID #12672880, Michael Olszewski, Area Wide Realty. MRED as distributed by MLS GRID
- $245,0002 bd2 ba920 sqft1615 Maple Ter #115-1L, Lisle, IL 60532ActiveMLS ID #12676953, Pamela Coan-Dolci, @properties Christie's International Real Estate. MRED as distributed by MLS GRID
- $219,9002 bd2 ba990 sqft5500 Hillcrest Ln APT 4L, Lisle, IL 60532ActiveMLS ID #12706358, Joseph Cavanaugh, J. Family Realty LLC. MRED as distributed by MLS GRID
- $252,0002 bd2 ba1k sqft7500 W Addison St APT 1, Chicago, IL 60634ActiveMLS ID #12712229, Yuriy Batozhynskyy, KOMAR. MRED as distributed by MLS GRID
- $238,0003 bd2 ba1.4k sqft415 S Maple Ave APT 202, Oak Park, IL 60302ActiveMLS ID #12701736, Joe Elwood, RE/MAX Professionals Select. MRED as distributed by MLS GRID
- $268,0002 bd2 ba1k sqft1688 Queensbury Cir #0, Hoffman Estates, IL 60169NewMLS ID #12716008, Rubeena Siddiqui, ARNI Realty Incorporated. MRED as distributed by MLS GRID
- $274,9003 bd2 ba1.2k sqft1232 Plum Tree Ct APT A1, Schaumburg, IL 60193ActiveMLS ID #12700954, Elizabeth Czech, CSC,SFR, RE/MAX Suburban. MRED as distributed by MLS GRID
- $255,0002 bd2 ba1.2k sqft5500 Lincoln Ave Unit 510, Morton Grove, IL 60053ActiveMLS ID #12688361, Shreejung Rai, Century 21 Universal. MRED as distributed by MLS GRID
- $245,0002 bd2 ba960 sqft1460 Fairlane Dr APT 312, Schaumburg, IL 60193ActiveMLS ID #12687601, Melanie Giglio, Compass. MRED as distributed by MLS GRID
