Rarely available, beautifully renovated 2-bedroom, 2-bath first-floor condo in the desirable Dunning neighborhood! This move-in-ready home features a bright and spacious living area, an updated kitchen with white shaker cabinets, quartz countertops, and stainless steel appliances, plus two beautifully remodeled bathrooms. Enjoy the convenience of in-unit laundry, a private patio, assigned storage, and parking. Well-maintained all-brick building conveniently located near shopping, restaurants, parks, public transportation, and major expressways.
Contingent
$252,000
7500 W Addison St APT 1, Chicago, IL 60634
2beds
1,000sqft
Condominium, Single Family Residence
Built in 1979
-- sqft lot
$-- Zestimate®
$252/sqft
$282/mo HOA
What's special
Well-maintained all-brick buildingPrivate patioIn-unit laundryUpdated kitchenTwo beautifully remodeled bathroomsQuartz countertopsStainless steel appliances
- --
- on Zillow |
- 590
- views |
- 38
- saves |
Likely to sell faster than
Zillow last checked:
Listing updated:
Listed by:
Yuriy Batozhynskyy 224-578-5087,
KOMAR
Source: MRED as distributed by MLS GRID,MLS#: 12712229
Facts & features
Interior
Bedrooms & bathrooms
- Bedrooms: 2
- Bathrooms: 2
- Full bathrooms: 2
Rooms
- Room types: No additional rooms
Primary bedroom
- Features: Flooring (Wood Laminate), Bathroom (Full)
- Level: Main
- Area: 154 Square Feet
- Dimensions: 11X14
Bedroom 2
- Features: Flooring (Wood Laminate)
- Level: Main
- Area: 140 Square Feet
- Dimensions: 10X14
Kitchen
- Features: Kitchen (Eating Area-Table Space), Flooring (Wood Laminate)
- Level: Main
- Area: 221 Square Feet
- Dimensions: 13X17
Living room
- Features: Flooring (Wood Laminate)
- Level: Main
- Area: 238 Square Feet
- Dimensions: 14X17
Heating
- Natural Gas
Cooling
- Central Air
Appliances
- Included: Range, Microwave, Dishwasher, Refrigerator, Washer, Dryer
- Laundry: Washer Hookup, In Unit
Features
- Flooring: Laminate
- Basement: Unfinished,Storage Space,Partial
Interior area
- Total structure area: 0
- Total interior livable area: 1,000 sqft
Property
Parking
- Total spaces: 1
- Parking features: Assigned, Off Street, Alley Access, Parking Lot, Yes, Other
Accessibility
- Accessibility features: No Disability Access
Lot
- Features: Corner Lot
Details
- Parcel number: 12242260331002
- Special conditions: None
Construction
Type & style
- Home type: Condo
- Property subtype: Condominium, Single Family Residence
Materials
- Brick
- Foundation: Concrete Perimeter
- Roof: Asphalt
Condition
- New construction: No
- Year built: 1979
Details
- Builder model: GROUND FLOOR
Utilities & green energy
- Electric: Circuit Breakers
- Sewer: Public Sewer, Storm Sewer
- Water: Lake Michigan
Community & HOA
Community
- Subdivision: Belmont Heights
HOA
- Has HOA: Yes
- Amenities included: Bike Room/Bike Trails, Storage
- Services included: Water, Lawn Care, Scavenger, Snow Removal
- HOA fee: $282 monthly
Location
- Region: Chicago
Financial & listing details
- Price per square foot: $252/sqft
- Annual tax amount: $2,553
- Date on market: 7/23/2026
- Ownership: Condo
Estimated market value
Not available
Estimated sales range
Not available
Not available
Price history
| Date | Event | Price |
|---|---|---|
| 7/22/2024 | Sold | $200,000+0.1%$200/sqft |
Source:  MRED as distributed by MLS GRID #12063399 Report a problem MRED as distributed by MLS GRID #12063399 Report a problem | ||
| 5/28/2024 | Contingent | $199,900$200/sqft |
Source: MRED as distributed by MLS GRID #12063399 Report a problem | ||
| 5/25/2024 | Listed for sale | $199,900$200/sqft |
Source: MRED as distributed by MLS GRID #12063399 Report a problem | ||
Public tax history
Tax history is unavailable.
Monthly payment
Est. payment
Payment breakdown
Explore the cost of this home by adjusting the details. Changes won't be saved.Climate risks
Neighborhood: Belmont Heights
Nearby schools
GreatSchools rating
- 4/10Dever Elementary SchoolGrades: PK-8Distance: 0.2 mi
- 1/10Steinmetz Academic Centre High SchoolGrades: 9-12Distance: 1.7 mi
Schools provided by the listing agent
- Elementary: Dever Elementary School
- Middle: Dever Elementary School
- High: William Howard Taft High School
- District: 299
Source: MRED as distributed by MLS GRID. This data may not be complete. We recommend contacting the local school district to confirm school assignments for this home.
- $227,5002 bd2 ba1.2k sqft7500 W Addison St, Chicago, IL 60634Off Market

- $236,9002 bd2 ba1k sqft7500 W Addison St APT 2N, Chicago, IL 60634Off Market
- $226,4002 bd2 ba1.2k sqft7500 W Addison St APT 2S, Chicago, IL 60634Off Market
- $2,1002 bd2 ba1.1k sqft7500 W Addison St #S1, Chicago, IL 60634For Rent
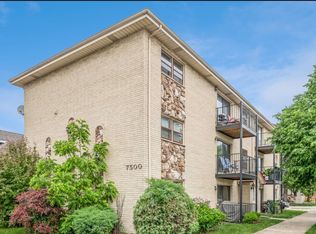
- $200,000-- bd-- ba7.5k sqft7500 W Addison St, Chicago, IL 60634Sold
- $220,700-- bd-- ba7.5k sqft7500 W Addison St, Chicago, IL 60634Off Market
- $220,000-- bd-- ba7.5k sqft7500 W Addison St, Chicago, IL 60634Off Market
- $332,5005 bd1 ba1.1k sqft7504 W Addison St, Chicago, IL 60634Off Market
A local agent can set up tours, give advice and negotiate with sellers.
Similar homes
- $250,0002 bd2 ba1k sqft8504 W Catherine Ave Unit 1N, Chicago, IL 60656Active
 MLS ID #12725920, Magdalena Malyszko, HomeSmart Connect LLC. MRED as distributed by MLS GRID
 - $259,0003 bd2 ba1.4k sqft415 S Maple Ave APT 202, Oak Park, IL 60302New
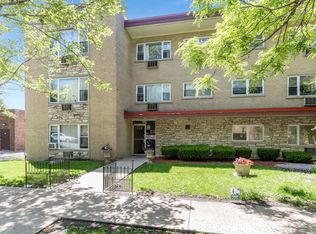 MLS ID #12732569, Joe Elwood, RE/MAX Professionals Select. MRED as distributed by MLS GRID
 - $197,7002 bd1 ba900 sqft427 S Elmwood Ave APT 2, Oak Park, IL 60302New
 MLS ID #12729439, Jonie Montalbano, @properties Christie's International Real Estate. MRED as distributed by MLS GRID
 - $245,0002 bd2 ba915 sqft7830 W North Ave APT 414, Elmwood Park, IL 60707Active
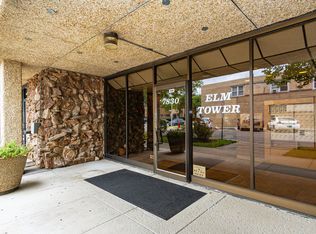 MLS ID #12551548, Isabella Pitrello, Real People Realty. MRED as distributed by MLS GRID
 - $300,0003 bd2 ba1.4k sqft3923 W Ainslie St #1E, Chicago, IL 60625NewMLS ID #12734249, Vashti Araia, @properties Christie's International Real Estate. MRED as distributed by MLS GRID
- $295,0003 bd3 ba1.2k sqft9837 Garden Ct, Schiller Park, IL 60176NewMLS ID #12726855, Helen Paredes, @properties Christies International Real Estate. MRED as distributed by MLS GRID
- $329,0002 bd2 ba1.1k sqft1040 Erie St APT 505, Oak Park, IL 60302NewMLS ID #12722916, Patty Reilly-Murphy, @properties Christie's International Real Estate. MRED as distributed by MLS GRID
- $274,9002 bd2 ba1.4k sqft1030 S Fernandez Ave APT 2B, Arlington Heights, IL 60005NewMLS ID #12731329, Batgerel Khurelbaatar, Compass. MRED as distributed by MLS GRID
- $209,9902 bd2 ba1.2k sqft5933 W Huron St APT 1S, Chicago, IL 60644ActiveMLS ID #12720308, Randy Aucapina, Smart Home Realty. MRED as distributed by MLS GRID
- $274,9002 bd2 ba1k sqft415 S Lombard Ave APT 304, Oak Park, IL 60302ActiveMLS ID #12658812, Zachary Knebel, ABR,e-PRO,SFR,SRS, @properties Christie's International Real Estate. MRED as distributed by MLS GRID
- $260,0002 bd1 ba1k sqft124 Fairlane Ct APT D, Bloomingdale, IL 60108NewMLS ID #12729937, Mariya Artemyshyn, KOMAR. MRED as distributed by MLS GRID
- $300,0002 bd2 ba1.3k sqft2204 N Natchez Ave APT 1N, Chicago, IL 60707ActiveMLS ID #12698254, Jacqueline Alter, Redfin Corporation. MRED as distributed by MLS GRID
- $240,0002 bd1 ba955 sqft322 W Miner St APT 1C, Arlington Heights, IL 60005ActiveMLS ID #12728526, Justin Imig, Guidance Realty. MRED as distributed by MLS GRID
- $250,0001 bd1 ba750 sqft426 W Barry Ave APT 407, Chicago, IL 60657ActiveMLS ID #12717102, Tricia Marchert, Keller Williams Infinity. MRED as distributed by MLS GRID
- $249,9001 bd1 ba900 sqft4727 N Paulina St APT G, Chicago, IL 60640ActiveMLS ID #12720254, Stephanie Miller, Redfin Corporation. MRED as distributed by MLS GRID
- $259,9992 bd1 ba1k sqft608 Inverrary Ln #608, Deerfield, IL 60015ActiveMLS ID #12728865, Sadie Winter, RE/MAX Suburban. MRED as distributed by MLS GRID
- $199,9001 bd1 ba900 sqft9374 Landings Ln Unit 402, Des Plaines, IL 60016NewMLS ID #12732224, Mariusz Misiewicz, HomeSmart Connect LLC. MRED as distributed by MLS GRID
- $239,9002 bd2 ba1.2k sqft9737 Fox Glen Dr #2M, Niles, IL 60714ActiveMLS ID #12690909, Julie Sine, Coldwell Banker Realty. MRED as distributed by MLS GRID
- $319,0002 bd2 ba980 sqft777 Hinman Ave APT 35, Evanston, IL 60202NewMLS ID #12724306, Ray Nicolas, Baird & Warner. MRED as distributed by MLS GRID
- $284,0003 bd2 ba1.1k sqft7862 W Lawrence Ave Unit A, Norridge, IL 60706Price ChangeMLS ID #12667481, Michael Harczak, CNC,SFR, Coldwell Banker Realty. MRED as distributed by MLS GRID
