Multiple Offers Received - Highest and Best due Sunday @2pm. Welcome home! This beautifully maintained 3 bedroom, 2.5 bath townhome in Schiller Park is ready for its next chapter. Best of all, no Association Fees! The full finished basement works great as a family room, home office, or 4th bedroom, whatever fits your needs. Enjoy your own private exterior space, ideal for summer grilling, plus 2 dedicated parking spots. Recent updates offer real peace of mind: new A/C (Nov 2024), new washer/dryer (2024), roof (2022), and hot water tank (2018). Granite counters and stainless steel appliances round out this move-in ready home. Located minutes from O'Hare with easy access to I-190, I-294 & I-90, and close to the Fashion Outlets of Chicago, the Rosemont Entertainment District, and everyday shopping and dining. Simply move in and enjoy!
New
$295,000
9837 Garden Ct, Schiller Park, IL 60176
3beds
1,200sqft
Townhouse, Single Family Residence
Built in 1965
1,444 Square Feet Lot
$-- Zestimate®
$246/sqft
$-- HOA
What's special
Full finished basementPrivate exterior spaceIdeal for summer grillingGranite countersStainless steel appliances
- --
- on Zillow |
- 425
- views |
- 28
- saves |
Likely to sell faster than
Zillow last checked:
Listing updated:
Listed by:
Helen Paredes 312-909-5010,
@properties Christies International Real Estate
Source: MRED as distributed by MLS GRID,MLS#: 12726855
Facts & features
Interior
Bedrooms & bathrooms
- Bedrooms: 3
- Bathrooms: 3
- Full bathrooms: 2
- 1/2 bathrooms: 1
Rooms
- Room types: No additional rooms
Primary bedroom
- Features: Flooring (Wood Laminate), Window Treatments (Curtains/Drapes)
- Level: Second
- Area: 143 Square Feet
- Dimensions: 13X11
Bedroom 2
- Features: Flooring (Wood Laminate), Window Treatments (Curtains/Drapes)
- Level: Second
- Area: 126 Square Feet
- Dimensions: 9X14
Bedroom 3
- Features: Flooring (Wood Laminate), Window Treatments (Curtains/Drapes)
- Level: Second
- Area: 88 Square Feet
- Dimensions: 8X11
Dining room
- Features: Flooring (Wood Laminate)
- Level: Main
- Dimensions: COMBO
Family room
- Features: Flooring (Ceramic Tile)
- Level: Main
- Area: 252 Square Feet
- Dimensions: 18X14
Kitchen
- Features: Kitchen (Granite Counters, Updated Kitchen), Flooring (Ceramic Tile), Window Treatments (Curtains/Drapes)
- Level: Main
- Area: 130 Square Feet
- Dimensions: 13X10
Laundry
- Features: Flooring (Ceramic Tile)
- Level: Basement
- Area: 180 Square Feet
- Dimensions: 18X10
Living room
- Features: Flooring (Wood Laminate), Window Treatments (Curtains/Drapes)
- Level: Main
- Area: 360 Square Feet
- Dimensions: 18X20
Heating
- Natural Gas
Cooling
- Central Air
Appliances
- Included: Range, Dishwasher, Refrigerator, Washer, Dryer, Stainless Steel Appliance(s)
- Laundry: Washer Hookup, In Unit, Sink
Features
- Flooring: Laminate
- Windows: Screens
- Basement: Finished,Full
Interior area
- Total structure area: 0
- Total interior livable area: 1,200 sqft
Property
Parking
- Total spaces: 2
- Parking features: Concrete, Off Alley, Yes, Owned
Accessibility
- Accessibility features: No Disability Access
Lot
- Size: 1,444 Square Feet
- Dimensions: 19x76
Details
- Additional structures: None
- Parcel number: 12212180590000
- Special conditions: List Broker Must Accompany
- Other equipment: Ceiling Fan(s), Sump Pump
Construction
Type & style
- Home type: Townhouse
- Property subtype: Townhouse, Single Family Residence
Materials
- Aluminum Siding, Brick
- Foundation: Concrete Perimeter
- Roof: Asphalt
Condition
- New construction: No
- Year built: 1965
Utilities & green energy
- Sewer: Public Sewer, Storm Sewer
- Water: Lake Michigan
Community & HOA
HOA
- Services included: None
Location
- Region: Schiller Park
Financial & listing details
- Price per square foot: $246/sqft
- Tax assessed value: $220,000
- Annual tax amount: $6,320
- Date on market: 8/13/2026
- Ownership: Fee Simple
Estimated market value
Not available
Estimated sales range
Not available
Not available
Price history
| Date | Event | Price |
|---|---|---|
| 2/10/2023 | Sold | $232,000$193/sqft |
Source:  MRED as distributed by MLS GRID #11653803 Report a problem MRED as distributed by MLS GRID #11653803 Report a problem | ||
| 1/26/2023 | Contingent | $232,000$193/sqft |
Source: MRED as distributed by MLS GRID #11653803 Report a problem | ||
| 1/9/2023 | Listed for sale | $232,000$193/sqft |
Source: MRED as distributed by MLS GRID #11653803 Report a problem | ||
| 12/9/2022 | Contingent | $232,000$193/sqft |
Source: MRED as distributed by MLS GRID #11653803 Report a problem | ||
| 11/10/2022 | Price change | $232,000-6.5%$193/sqft |
Source: MRED as distributed by MLS GRID #11653803 Report a problem | ||
| 10/16/2022 | Listed for sale | $248,000+13.8%$207/sqft |
Source: MRED as distributed by MLS GRID #11653803 Report a problem | ||
| 3/1/2006 | Sold | $218,000+98.2%$182/sqft |
Source: Public Record Report a problem | ||
| 8/6/1996 | Sold | $110,000+75.5%$92/sqft |
Source: Public Record Report a problem | ||
| 4/21/1994 | Sold | $62,666$52/sqft |
Source: Public Record Report a problem | ||
Public tax history
| Year | Property taxes | Tax assessment |
|---|---|---|
| 2024 | $6,320 +5.1% | $22,000 |
| 2023 | $6,016 +0.6% | $22,000 |
| 2022 | $5,981 +32% | $22,000 +45.2% |
| 2021 | $4,531 +2.5% | $15,150 |
| 2020 | $4,422 +2.8% | $15,150 -11.3% |
| 2019 | $4,300 +28.1% | $17,081 +33.1% |
| 2018 | $3,357 -0.4% | $12,838 |
| 2017 | $3,370 -2.7% | $12,838 |
| 2016 | $3,464 -10.1% | $12,838 -4.3% |
| 2015 | $3,851 +0.3% | $13,414 |
| 2014 | $3,841 +4.2% | $13,414 |
| 2013 | $3,685 -5.3% | $13,414 -10.7% |
| 2012 | $3,893 +3.3% | $15,026 |
| 2011 | $3,769 +1.8% | $15,026 |
| 2010 | $3,702 -18.6% | $15,026 -27.4% |
| 2009 | $4,545 +13.3% | $20,696 -12% |
| 2008 | $4,011 +8.6% | $23,519 |
| 2007 | $3,693 +38% | $23,519 +30.6% |
| 2006 | $2,676 +10.3% | $18,009 |
| 2005 | $2,427 -1.7% | $18,009 |
| 2004 | $2,469 -2.5% | $18,009 +28.7% |
| 2003 | $2,533 -3.7% | $13,996 |
| 2002 | $2,631 +65.2% | $13,996 |
| 2001 | $1,593 +1.5% | $13,996 +30.1% |
| 2000 | $1,570 +3% | $10,758 |
| 1999 | $1,523 | $10,758 |
Find assessor info on the county website
Monthly payment
Est. payment
Payment breakdown
Explore the cost of this home by adjusting the details. Changes won't be saved.Climate risks
Neighborhood: 60176
Nearby schools
GreatSchools rating
- 6/10John F Kennedy Elementary SchoolGrades: PK-3Distance: 0.2 mi
- 7/10Lincoln Middle SchoolGrades: 6-8Distance: 0.2 mi
- 5/10East Leyden High SchoolGrades: 9-12Distance: 0.7 mi
Schools provided by the listing agent
- Elementary: John F Kennedy Elementary School
- Middle: Lincoln Middle School
- High: East Leyden High School
- District: 81
Source: MRED as distributed by MLS GRID. This data may not be complete. We recommend contacting the local school district to confirm school assignments for this home.
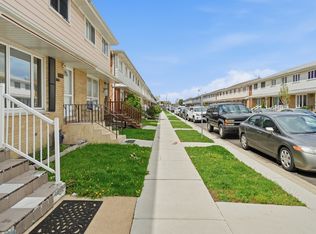
- $290,0003 bd2 ba1.5k sqft9835 Garden Ct, Schiller Park, IL 60176Sold
- $274,5003 bd1 ba1.1k sqft9839 Garden Ct, Schiller Park, IL 60176Off Market
- $294,0003 bd1 ba1.1k sqft9833 Garden Ct, Schiller Park, IL 60176Off Market
- $301,7003 bd2 ba1.1k sqft9841 Garden Ct, Schiller Park, IL 60176Off Market

- $286,2003 bd1 ba1.1k sqft9831 Garden Ct, Schiller Park, IL 60176Off Market
- $284,9003 bd2 ba1.1k sqft9843 Garden Ct, Schiller Park, IL 60176Sold
- $274,5003 bd1 ba1.1k sqft9829 Garden Ct, Schiller Park, IL 60176Off Market
- $295,6003 bd1 ba1.1k sqft9845 Garden Ct, Schiller Park, IL 60176Off Market
A local agent can set up tours, give advice and negotiate with sellers.
A local lender can help you make sure your offer is ready when you are.
Similar homes
- $299,0003 bd2 ba1.2k sqft(Undisclosed Address), Norridge, IL 60706Active
 MLS ID #12730210, Kimber Galvin, Berkshire Hathaway HomeServices Chicago. MRED as distributed by MLS GRID
 - $419,9005 bd2 ba1.1k sqft4306 Atlantic Ave, Schiller Park, IL 60176New
 MLS ID #12731510, Donna Raven, RE/MAX City. MRED as distributed by MLS GRID
 - $299,9903 bd2 ba1.5k sqft1610 Tahoe Circle Dr, Wheeling, IL 60090New
 MLS ID #12728709, Mark Skubak, xr realty. MRED as distributed by MLS GRID
 - $300,0002 bd2 ba1.2k sqft7353 Canterbury Pl, Downers Grove, IL 60516New
 MLS ID #12718133, Eric Andersen, CSC,PSA, Andersen Realty Group. MRED as distributed by MLS GRID
 - $289,0003 bd3 ba1.2k sqft18W266 Knollwood Ln, Villa Park, IL 60181ActiveMLS ID #12648705, Usman Imam, HomeSmart Realty Group. MRED as distributed by MLS GRID
- $294,9993 bd1 ba1k sqft6512 102nd Pl, Chicago Ridge, IL 60415NewMLS ID #12730972, Kristina Maurella, Redfin Corporation. MRED as distributed by MLS GRID
- $260,0002 bd1 ba1k sqft124 Fairlane Ct APT D, Bloomingdale, IL 60108NewMLS ID #12729937, Mariya Artemyshyn, KOMAR. MRED as distributed by MLS GRID
- $299,0002 bd2 ba1.3k sqft942 Cardiff Ct, Schaumburg, IL 60194ActiveMLS ID #12726568, C Bryce Fuller, ABR, Baird & Warner. MRED as distributed by MLS GRID
- $298,9002 bd1 ba1k sqft306 Milton Ct Unit B, Bloomingdale, IL 60108ActiveMLS ID #12693260, Linda Portillo, Coldwell Banker Realty. MRED as distributed by MLS GRID
- $274,9003 bd2 ba1.3k sqft761 Colorado Ct, Carol Stream, IL 60188ActiveMLS ID #12726657, Farkhod Tolibov, eXp Realty. MRED as distributed by MLS GRID
- $315,0002 bd2 ba1k sqft4925 Carol St #D, Skokie, IL 60077ActiveMLS ID #12712727, Amy Wu, ABR, Keller Williams Success Realty. MRED as distributed by MLS GRID
- $400,0003 bd2 ba1.5k sqft1015 S Leslie Ln, Villa Park, IL 60181NewMLS ID #12732587, Cindy Banks, RE/MAX Cornerstone. MRED as distributed by MLS GRID
- $369,9002 bd3 ba1.6k sqft1729 Pebble Beach Ct, Hoffman Estates, IL 60169NewMLS ID #12733310, Dmytro Bezrukavyi, KOMAR. MRED as distributed by MLS GRID
- $379,0003 bd3 ba1.4k sqft1984 Persimmon Ct, Schaumburg, IL 60193NewMLS ID #12729572, Dmytro Bezrukavyi, KOMAR. MRED as distributed by MLS GRID
- $320,0004 bd2 ba1.3k sqft(Undisclosed Address), Oak Lawn, IL 60453NewMLS ID #12727348, Jerome Lanier, Keller Williams Preferred Rlty. MRED as distributed by MLS GRID
- $--3 bd1 ba1.2k sqft10910 S Natchez Ave, Worth, IL 60482AuctionAuction.com 2
- $334,9003 bd2 ba1.7k sqft1916 Cheltenham Pl, Schaumburg, IL 60194ActiveMLS ID #12716162, Shiraz Syed, Seed Realty LLC. MRED as distributed by MLS GRID
- $319,0002 bd2 ba1.2k sqft944 N Northwest Hwy APT 307, Park Ridge, IL 60068ActiveMLS ID #12690544, Donna Blagojevic, Village Realty Inc. MRED as distributed by MLS GRID
- $275,0002 bd2 ba1.2k sqft9356 Landings Ln Unit 504, Des Plaines, IL 60016ActiveMLS ID #12697795, Emir Vulic, Berkshire Hathaway HomeServices Chicago. MRED as distributed by MLS GRID
- $417,0004 bd2 ba1.3k sqft3529 George St, Franklin Park, IL 60131ActiveMLS ID #12642337, Fanny Alvarado, Realty of America, LLC. MRED as distributed by MLS GRID
