**Rare Opportunity - No Association Fees!** Move right into this beautifully updated 3-bedroom, 1.5-bath townhouse featuring new flooring, fresh paint, and brand-new kitchen appliances. Recent updates include a newer furnace, roof, washer, and dryer for added peace of mind. The spacious attic offers excellent storage and future potential. Conveniently located near I-90, I-294, shopping, dining, and everyday amenities. Don't miss this exceptional value!
Contingent
$300,000
9835 Garden Ct, Schiller Park, IL 60176
3beds
1,560sqft
:
Get pre-qualified$2,239/mo
Townhouse, Single Family Residence
Built in 1965
1,560 Square Feet Lot
$300,800 Zestimate®
$192/sqft
$-- HOA
What's special
Fresh paintNewer furnaceBrand-new kitchen appliancesNew flooring
- --
- on Zillow |
- 571
- views |
- 18
- saves |
Likely to sell faster than
Zillow last checked:
Listing updated:
Listed by:
Hayat Chaouki 312-757-5900,
Vylla Home
Source: MRED as distributed by MLS GRID,MLS#: 12711550
Facts & features
Interior
Bedrooms & bathrooms
- Bedrooms: 3
- Bathrooms: 2
- Full bathrooms: 1
- 1/2 bathrooms: 1
Rooms
- Room types: No additional rooms
Primary bedroom
- Features: Flooring (Wood Laminate)
- Level: Second
- Area: 130 Square Feet
- Dimensions: 13X10
Bedroom 2
- Features: Flooring (Wood Laminate)
- Level: Second
- Area: 120 Square Feet
- Dimensions: 12X10
Bedroom 3
- Features: Flooring (Wood Laminate)
- Level: Second
- Area: 110 Square Feet
- Dimensions: 11X10
Dining room
- Features: Flooring (Ceramic Tile)
- Level: Main
- Area: 48 Square Feet
- Dimensions: 08X06
Family room
- Features: Flooring (Ceramic Tile)
- Level: Basement
- Area: 252 Square Feet
- Dimensions: 18X14
Kitchen
- Features: Flooring (Ceramic Tile)
- Level: Main
- Area: 143 Square Feet
- Dimensions: 13X11
Laundry
- Features: Flooring (Ceramic Tile)
- Level: Basement
- Area: 121 Square Feet
- Dimensions: 11X11
Living room
- Features: Flooring (Ceramic Tile)
- Level: Main
- Area: 216 Square Feet
- Dimensions: 18X12
Heating
- Natural Gas
Cooling
- Central Air
Features
- Basement: Finished,Full
Interior area
- Total structure area: 0
- Total interior livable area: 1,560 sqft
Property
Parking
- Total spaces: 2
- Parking features: Off Alley, Yes
Accessibility
- Accessibility features: No Disability Access
Features
- Patio & porch: Deck
Lot
- Size: 1,560 Square Feet
- Features: None
Details
- Parcel number: 12212180580000
- Special conditions: None
Construction
Type & style
- Home type: Townhouse
- Property subtype: Townhouse, Single Family Residence
Materials
- Aluminum Siding, Brick
- Foundation: Concrete Perimeter
- Roof: Asphalt
Condition
- New construction: No
- Year built: 1965
Utilities & green energy
- Electric: 100 Amp Service
- Sewer: Public Sewer
- Water: Lake Michigan, Public
Community & HOA
HOA
- Services included: None
Location
- Region: Schiller Park
Financial & listing details
- Price per square foot: $192/sqft
- Tax assessed value: $220,000
- Annual tax amount: $5,981
- Date on market: 7/21/2026
- Ownership: Fee Simple
Estimated market value
$300,800
$286,000 - $316,000
$2,726/mo
Price history
| Date | Event | Price |
|---|---|---|
| 7/21/2026 | Listing removed | $300,000$192/sqft |
Source:  MRED as distributed by MLS GRID #12672900 Report a problem MRED as distributed by MLS GRID #12672900 Report a problem | ||
| 7/6/2026 | Listed for sale | $300,000$192/sqft |
Source: MRED as distributed by MLS GRID #12672900 Report a problem | ||
| 7/1/2026 | Contingent | $300,000$192/sqft |
Source: MRED as distributed by MLS GRID #12672900 Report a problem | ||
| 6/9/2026 | Listed for sale | $300,000$192/sqft |
Source: MRED as distributed by MLS GRID #12672900 Report a problem | ||
| 6/9/2026 | Listing removed | $300,000$192/sqft |
Source: MRED as distributed by MLS GRID #12661660 Report a problem | ||
| 6/6/2026 | Listed for sale | $300,000+3.5%$192/sqft |
Source: MRED as distributed by MLS GRID #12661660 Report a problem | ||
| 5/29/2026 | Listing removed | $289,900$186/sqft |
Source: MRED as distributed by MLS GRID #12628554 Report a problem | ||
| 5/28/2026 | Listed for sale | $289,900$186/sqft |
Source: MRED as distributed by MLS GRID #12628554 Report a problem | ||
| 5/20/2026 | Listing removed | $289,900$186/sqft |
Source: MRED as distributed by MLS GRID #12628554 Report a problem | ||
| 5/20/2026 | Contingent | $289,900$186/sqft |
Source: MRED as distributed by MLS GRID #12628554 Report a problem | ||
| 5/4/2026 | Listed for sale | $289,900+45%$186/sqft |
Source: MRED as distributed by MLS GRID #12628554 Report a problem | ||
| 6/12/2024 | Listing removed | -- |
Source: MRED as distributed by MLS GRID #12077992 Report a problem | ||
| 6/10/2024 | Listed for sale | $199,900+81.7%$128/sqft |
Source: MRED as distributed by MLS GRID #12077992 Report a problem | ||
| 6/10/1996 | Sold | $110,000$71/sqft |
Source: Public Record Report a problem | ||
Public tax history
| Year | Property taxes | Tax assessment |
|---|---|---|
| 2024 | $6,320 +5.1% | $22,000 |
| 2023 | $6,016 +0.6% | $22,000 |
| 2022 | $5,981 +34.2% | $22,000 +47.1% |
| 2021 | $4,456 +2.4% | $14,953 |
| 2020 | $4,350 +2.8% | $14,953 -11.3% |
| 2019 | $4,230 +26.1% | $16,859 +31.4% |
| 2018 | $3,354 -0.4% | $12,831 |
| 2017 | $3,367 -2.7% | $12,831 |
| 2016 | $3,461 -10.7% | $12,831 -4.8% |
| 2015 | $3,875 +0.3% | $13,481 |
| 2014 | $3,865 +4.2% | $13,481 |
| 2013 | $3,708 -5.3% | $13,481 -10.7% |
| 2012 | $3,916 +3.3% | $15,098 |
| 2011 | $3,790 +1.8% | $15,098 |
| 2010 | $3,722 +5% | $15,098 -26.7% |
| 2009 | $3,543 +13.3% | $20,590 -12% |
| 2008 | $3,127 +8.6% | $23,398 |
| 2007 | $2,879 +7% | $23,398 +23.8% |
| 2006 | $2,691 +10.3% | $18,901 |
| 2005 | $2,441 -1.7% | $18,901 |
| 2004 | $2,482 -2.5% | $18,901 +34.4% |
| 2003 | $2,547 +10.7% | $14,064 |
| 2002 | $2,301 +44.5% | $14,064 |
| 2001 | $1,593 +1.5% | $14,064 +30.7% |
| 2000 | $1,570 +3% | $10,758 |
| 1999 | $1,523 | $10,758 |
Find assessor info on the county website
Monthly payment
Est. payment
Payment breakdown
Explore the cost of this home by adjusting the details. Changes won't be saved.Climate risks
Neighborhood: 60176
Nearby schools
GreatSchools rating
- 6/10John F Kennedy Elementary SchoolGrades: PK-3Distance: 0.3 mi
- 7/10Lincoln Middle SchoolGrades: 6-8Distance: 0.2 mi
- 5/10East Leyden High SchoolGrades: 9-12Distance: 0.7 mi
Schools provided by the listing agent
- Elementary: John F Kennedy Elementary School
- Middle: Lincoln Middle School
- High: East Leyden High School
- District: 81
Source: MRED as distributed by MLS GRID. This data may not be complete. We recommend contacting the local school district to confirm school assignments for this home.
- $295,0003 bd3 ba1.2k sqft9837 Garden Ct, Schiller Park, IL 60176For Sale
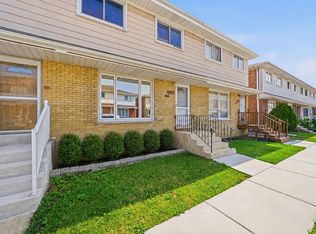
- $294,0003 bd1 ba1.1k sqft9833 Garden Ct, Schiller Park, IL 60176Off Market
- $274,5003 bd1 ba1.1k sqft9839 Garden Ct, Schiller Park, IL 60176Off Market
- $286,2003 bd1 ba1.1k sqft9831 Garden Ct, Schiller Park, IL 60176Off Market
- $300,7003 bd2 ba1.1k sqft9841 Garden Ct, Schiller Park, IL 60176Off Market
- $274,5003 bd1 ba1.1k sqft9829 Garden Ct, Schiller Park, IL 60176Off Market
- $284,9003 bd2 ba1.1k sqft9843 Garden Ct, Schiller Park, IL 60176Sold
- $295,3003 bd1 ba1.1k sqft9827 Garden Ct, Schiller Park, IL 60176Off Market
A local agent can set up tours, give advice and negotiate with sellers.
A local lender can help you make sure your offer is ready when you are.
Similar homes
- $295,0003 bd3 ba1.2k sqft9837 Garden Ct, Schiller Park, IL 60176NewMLS ID #12726855, Helen Paredes, @properties Christies International Real Estate. MRED as distributed by MLS GRID
- $299,0003 bd2 ba1.2k sqft(Undisclosed Address), Norridge, IL 60706New
 MLS ID #12730210, Kimber Galvin, Berkshire Hathaway HomeServices Chicago. MRED as distributed by MLS GRID
 - $300,0004 bd2 ba1.3k sqft527 Alton Ct, Carol Stream, IL 60188New
 MLS ID #12730740, Abdelrahman Alyousef, Realty One Group Excel. MRED as distributed by MLS GRID
 - $330,0003 bd3 ba2k sqft490 Tahoe Circle Dr, Wheeling, IL 60090New
 MLS ID #12728045, Javier Alday, Realty of America, LLC. MRED as distributed by MLS GRID
 - $329,9994 bd2 ba1.5k sqft736 Dickens Ave, Glendale Heights, IL 60139NewMLS ID #12566962, Mike Musa, Keller Williams Preferred Rlty. MRED as distributed by MLS GRID
- $299,0002 bd2 ba1.3k sqft942 Cardiff Ct, Schaumburg, IL 60194ActiveMLS ID #12726568, C Bryce Fuller, ABR, Baird & Warner. MRED as distributed by MLS GRID
- $309,0002 bd2 ba1.3k sqft809 Bishop Ct, Schaumburg, IL 60194Re-activatedMLS ID #12725443, Dawn Block, Century 21 Integra. MRED as distributed by MLS GRID
- $260,0002 bd1 ba1k sqft124 Fairlane Ct APT D, Bloomingdale, IL 60108NewMLS ID #12729937, Mariya Artemyshyn, KOMAR. MRED as distributed by MLS GRID
- $299,9993 bd2 ba1.2k sqft1784 McCormick Ln, Hanover Park, IL 60133ActiveMLS ID #12718742, Mike Musa, Keller Williams Preferred Rlty. MRED as distributed by MLS GRID
- $289,0003 bd3 ba1.2k sqft18W266 Knollwood Ln, Villa Park, IL 60181ActiveMLS ID #12648705, Usman Imam, HomeSmart Realty Group. MRED as distributed by MLS GRID
- $279,9003 bd2 ba1.8k sqft521 James Ct Unit A, Glendale Heights, IL 60139ActiveMLS ID #12715296, Nishitha Munpally, Baird & Warner. MRED as distributed by MLS GRID
- $274,9003 bd2 ba1.3k sqft761 Colorado Ct, Carol Stream, IL 60188ActiveMLS ID #12726657, Farkhod Tolibov, eXp Realty. MRED as distributed by MLS GRID
- $299,9003 bd3 ba1.4k sqft1124 E Potomac Ln #1124, Palatine, IL 60074Price ChangeMLS ID #12695182, Rutul Parekh, ARNI Realty Incorporated. MRED as distributed by MLS GRID
- $334,9003 bd2 ba1.7k sqft1916 Cheltenham Pl, Schaumburg, IL 60194ActiveMLS ID #12716162, Shiraz Syed, Seed Realty LLC. MRED as distributed by MLS GRID
- $342,9002 bd1 ba864 sqft1484 N Hicks Rd, Palatine, IL 60067NewMLS ID #12729396, Matt Hernacki, SFR, MisterHomes Real Estate. MRED as distributed by MLS GRID
- $417,0004 bd2 ba1.3k sqft3529 George St, Franklin Park, IL 60131ActiveMLS ID #12642337, Fanny Alvarado, Realty of America, LLC. MRED as distributed by MLS GRID
- $335,0003 bd3 ba1.5k sqft2020 Quaker Hollow Ln #0, Streamwood, IL 60107ActiveMLS ID #12719743, Katelyn Mucci Segura, CSC, Baird & Warner. MRED as distributed by MLS GRID
- $384,9993 bd3 ba2.3k sqft(Undisclosed Address), Bellwood, IL 60104ActiveMLS ID #12654322, Tina Hollins, Coldwell Banker Realty. MRED as distributed by MLS GRID
- $274,8732 bd2 ba1.2k sqft18 Woodsorrel Pl, Woodridge, IL 60517ActiveMLS ID #12692755, Thomas Domasik, RE/MAX 10 in the Park. MRED as distributed by MLS GRID
- $289,9002 bd2 ba985 sqft415 Sunnybrook Ln, Wheaton, IL 60187ActiveMLS ID #12703074, Christopher Prokopiak, Redfin Corporation. MRED as distributed by MLS GRID
