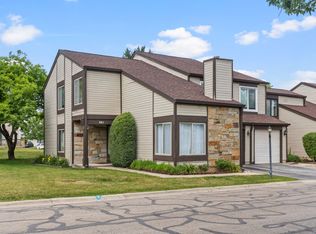
The clock is ticking so don't let time run out on this special buy! Enjoy carefree living in this completely move-in-ready two-story townhome. Step inside to an inviting main level featuring a welcoming two-story foyer that opens into a gracious, oversized living room highlighted by a large picture window, corner fireplace, and modern recessed lighting. The spacious, fully applianced kitchen showcases timeless white cabinetry, stylish quartz countertops, a modern deep-bowl sink, stainless steel appliances, and plenty of room for everyday living and entertaining. A conveniently located, nicely updated half bathroom completes the main level. Upstairs, you'll find brand new carpeting throughout, two generously sized bedrooms and an updated full bathroom with shared access from the spacious master bedroom. Outdoor living is equally impressive with two separate entertaining areas, a private deck just off the kitchen and a fenced courtyard with a patio situated between the front entrance and your own private two-car garage. Terrific location with quick access to I-355, shopping, restaurants, and everyday conveniences. The HOA offers an impressive array of amenities, including a swimming pool, clubhouse, tennis courts, basketball courts, and more, making it easy to enjoy an active, carefree lifestyle right at home. Easy to see and even easier to love so schedule your private viewing before someone else beats you to it!
Re-activated
$274,873
18 Woodsorrel Pl, Woodridge, IL 60517
2beds
1,236sqft
:
Get pre-qualified$2,091/mo
Townhouse, Single Family Residence
Built in 1977
2,204 Square Feet Lot
$-- Zestimate®
$222/sqft
$208/mo HOA
What's special
Corner fireplaceModern deep-bowl sinkStylish quartz countertopsTwo generously sized bedroomsModern recessed lightingNicely updated half bathroomLarge picture window
- --
- on Zillow |
- 1,588
- views |
- 145
- saves |
Zillow last checked:
Listing updated:
Listed by:
Thomas Domasik 708-923-0900,
RE/MAX 10 in the Park
Source: MRED as distributed by MLS GRID,MLS#: 12692755
Facts & features
Interior
Bedrooms & bathrooms
- Bedrooms: 2
- Bathrooms: 2
- Full bathrooms: 1
- 1/2 bathrooms: 1
Rooms
- Room types: Deck, Walk In Closet
Primary bedroom
- Features: Flooring (Carpet)
- Level: Second
- Area: 204 Square Feet
- Dimensions: 17X12
Bedroom 2
- Features: Flooring (Carpet)
- Level: Second
- Area: 156 Square Feet
- Dimensions: 13X12
Deck
- Level: Main
- Area: 200 Square Feet
- Dimensions: 20X10
Dining room
- Features: Flooring (Wood Laminate)
- Level: Main
- Area: 132 Square Feet
- Dimensions: 12X11
Kitchen
- Features: Kitchen (Eating Area-Table Space, Pantry-Closet), Flooring (Wood Laminate)
- Level: Main
- Area: 154 Square Feet
- Dimensions: 14X11
Laundry
- Features: Flooring (Ceramic Tile)
- Level: Main
- Area: 40 Square Feet
- Dimensions: 8X5
Living room
- Features: Flooring (Wood Laminate)
- Level: Main
- Area: 253 Square Feet
- Dimensions: 23X11
Walk in closet
- Features: Flooring (Carpet)
- Level: Second
- Area: 30 Square Feet
- Dimensions: 6X5
Heating
- Natural Gas, Forced Air
Cooling
- Central Air
Appliances
- Included: Range, Dishwasher, Refrigerator, Washer, Dryer
- Laundry: Main Level, Washer Hookup, Gas Dryer Hookup, In Unit
Features
- Walk-In Closet(s)
- Flooring: Laminate
- Basement: None
- Number of fireplaces: 1
- Fireplace features: Living Room
Interior area
- Total structure area: 1,236
- Total interior livable area: 1,236 sqft
Property
Parking
- Total spaces: 2
- Parking features: Asphalt, Garage Door Opener, Yes, Detached, Garage
- Garage spaces: 2
- Has uncovered spaces: Yes
Accessibility
- Accessibility features: No Disability Access
Features
- Patio & porch: Deck, Patio
Lot
- Size: 2,204 Square Feet
- Features: Common Grounds
Details
- Additional structures: None
- Parcel number: 0824308022
- Special conditions: None
- Other equipment: Ceiling Fan(s)
Construction
Type & style
- Home type: Townhouse
- Property subtype: Townhouse, Single Family Residence
Materials
- Vinyl Siding, Brick
- Foundation: Concrete Perimeter
- Roof: Asphalt
Condition
- New construction: No
- Year built: 1977
Details
- Builder model: TOWNHOUSE 2 STORY
Utilities & green energy
- Electric: Circuit Breakers
- Sewer: Public Sewer
- Water: Lake Michigan, Public
Community & HOA
Community
- Security: Carbon Monoxide Detector(s)
HOA
- Has HOA: Yes
- Services included: Insurance, Pool, Exterior Maintenance, Lawn Care, Snow Removal
- HOA fee: $208 monthly
Location
- Region: Woodridge
Financial & listing details
- Price per square foot: $222/sqft
- Tax assessed value: $79,679
- Annual tax amount: $6,111
- Date on market: 7/6/2026
- Ownership: Fee Simple
Estimated market value
Not available
Estimated sales range
Not available
Not available
Price history
| Date | Event | Price |
|---|---|---|
| 11/26/2025 | Listing removed | $269,900$218/sqft |
Source:  MRED as distributed by MLS GRID #12501426 Report a problem MRED as distributed by MLS GRID #12501426 Report a problem | ||
| 11/13/2025 | Contingent | $269,900$218/sqft |
Source: MRED as distributed by MLS GRID #12501426 Report a problem | ||
| 10/22/2025 | Listed for sale | $269,900-3.6%$218/sqft |
Source: MRED as distributed by MLS GRID #12501426 Report a problem | ||
| 10/20/2025 | Listing removed | $279,900$226/sqft |
Source: MRED as distributed by MLS GRID #12414636 Report a problem | ||
| 8/15/2025 | Price change | $279,900-1.8%$226/sqft |
Source: MRED as distributed by MLS GRID #12414636 Report a problem | ||
| 7/31/2025 | Price change | $284,900-1.7%$231/sqft |
Source: MRED as distributed by MLS GRID #12414636 Report a problem | ||
| 7/9/2025 | Listed for sale | $289,900-1.7%$235/sqft |
Source: MRED as distributed by MLS GRID #12414636 Report a problem | ||
| 7/2/2025 | Listing removed | $295,000$239/sqft |
Source: MRED as distributed by MLS GRID #12364896 Report a problem | ||
| 5/14/2025 | Listed for sale | $295,000+56.1%$239/sqft |
Source: MRED as distributed by MLS GRID #12364896 Report a problem | ||
| 9/24/2023 | Listing removed | -- |
Source: Zillow Rentals Report a problem | ||
| 6/5/2023 | Listed for rent | $1,895-5.3%$2/sqft |
Source: Zillow Rentals Report a problem | ||
| 5/30/2023 | Listing removed | -- |
Source: Zillow Rentals Report a problem | ||
| 5/8/2023 | Price change | $2,000-7%$2/sqft |
Source: Zillow Rentals Report a problem | ||
| 5/2/2023 | Listed for rent | $2,150+2.4%$2/sqft |
Source: Zillow Rentals Report a problem | ||
| 1/19/2023 | Listing removed | -- |
Source: Zillow Rentals Report a problem | ||
| 1/6/2023 | Listed for rent | $2,100+10.8%$2/sqft |
Source: Zillow Rentals Report a problem | ||
| 9/25/2022 | Listing removed | -- |
Source: Zillow Rental Manager Report a problem | ||
| 8/25/2022 | Listed for rent | $1,895+11.8%$2/sqft |
Source: Zillow Rental Manager Report a problem | ||
| 5/18/2020 | Listing removed | $1,695$1/sqft |
Source: Skyline Real Estate & Property Management LLC #10693073 Report a problem | ||
| 4/19/2020 | Listed for rent | $1,695+9.4%$1/sqft |
Source: Skyline Real Estate & Property Management LLC #10693073 Report a problem | ||
| 10/31/2018 | Listing removed | $1,550$1/sqft |
Source: Skyline Real Estate & Property Management LLC Report a problem | ||
| 10/20/2018 | Listed for rent | $1,550$1/sqft |
Source: Skyline Real Estate & Property Management Report a problem | ||
| 9/1/2006 | Sold | $189,000+28.6%$153/sqft |
Source: Public Record Report a problem | ||
| 7/2/2003 | Sold | $147,000+17.6%$119/sqft |
Source: Public Record Report a problem | ||
| 8/7/2001 | Sold | $125,000$101/sqft |
Source: Public Record Report a problem | ||
Public tax history
| Year | Property taxes | Tax assessment |
|---|---|---|
| 2024 | $5,839 +5.1% | $79,679 +9.6% |
| 2023 | $5,555 +12% | $72,720 +14.3% |
| 2022 | $4,959 +5% | $63,600 +3.9% |
| 2021 | $4,722 +1.6% | $61,200 +1.8% |
| 2020 | $4,648 +3.4% | $60,100 +4.5% |
| 2019 | $4,496 +11.4% | $57,500 +13.6% |
| 2018 | $4,037 +3.1% | $50,610 +3.5% |
| 2017 | $3,917 +2.1% | $48,900 +3.8% |
| 2016 | $3,837 +2.1% | $47,130 +6.2% |
| 2015 | $3,759 -3% | $44,380 |
| 2014 | $3,875 -7.7% | $44,380 -8.2% |
| 2013 | $4,200 +0.3% | $48,360 -7% |
| 2012 | $4,187 +3.2% | $52,000 -6% |
| 2011 | $4,059 -5.8% | $55,290 -11.3% |
| 2010 | $4,308 +4.4% | $62,350 -5% |
| 2009 | $4,128 +3.4% | $65,620 +2% |
| 2008 | $3,992 +2.7% | $64,340 +5.9% |
| 2007 | $3,887 +11.9% | $60,760 +15% |
| 2006 | $3,472 +4.8% | $52,840 +6.7% |
| 2005 | $3,314 +4.5% | $49,520 +5.9% |
| 2004 | $3,171 +5.6% | $46,760 +8.4% |
| 2003 | $3,001 +14.5% | $43,140 +10.3% |
| 2002 | $2,620 +11.7% | $39,120 +7.5% |
| 2001 | $2,345 +2.6% | $36,390 +5.9% |
| 2000 | $2,286 | $34,360 |
Find assessor info on the county website
Monthly payment
Est. payment
Payment breakdown
Explore the cost of this home by adjusting the details. Changes won't be saved.Climate risks
Neighborhood: 60517
Nearby schools
GreatSchools rating
- 6/10Meadowview Elementary SchoolGrades: K-6Distance: 0.3 mi
- 9/10Thomas Jefferson Jr High SchoolGrades: 7-8Distance: 0.5 mi
- 7/10Community H S Dist 99 - North High SchoolGrades: 9-12Distance: 3.4 mi
Schools provided by the listing agent
- District: 68
Source: MRED as distributed by MLS GRID. This data may not be complete. We recommend contacting the local school district to confirm school assignments for this home.
- $315,0003 bd3 ba1.4k sqft19 Woodsorrel Pl, Woodridge, IL 60517Sold

- $262,0003 bd2 ba1.2k sqft17 Woodsorrel Pl, Woodridge, IL 60517Sold
- $299,300-- bd1 ba1.2k sqft16 Woodsorrel Pl, Woodridge, IL 60517Off Market
- $298,4002 bd2 ba1.2k sqft20 Woodsorrel Pl, Woodridge, IL 60517Off Market

- $303,2003 bd2 ba672 sqft15 Woodsorrel Pl, Woodridge, IL 60517Off Market
- $307,400-- bd1 ba1.2k sqft2 Woodsorrel Pl, Woodridge, IL 60517Off Market
- $300,400-- bd1 ba1.2k sqft3 Woodsorrel Pl, Woodridge, IL 60517Off Market
- $334,5004 bd3 ba1.4k sqft1 Woodsorrel Pl, Woodridge, IL 60517Off Market
A local agent can set up tours, give advice and negotiate with sellers.
A local lender can help you make sure your offer is ready when you are.
Similar homes
- $274,9002 bd2 ba968 sqft1681 Ashburn Ct APT D, Wheaton, IL 60189New
 MLS ID #12724145, Katherine Rubis, ABR,MRP,SFR,SRS, Berkshire Hathaway HomeServices Chicago. MRED as distributed by MLS GRID
 - $274,9003 bd2 ba1.3k sqft761 Colorado Ct, Carol Stream, IL 60188New
 MLS ID #12726657, Farkhod Tolibov, eXp Realty. MRED as distributed by MLS GRID
 - $244,9003 bd2 ba1.3k sqft46D Fernwood Dr, Bolingbrook, IL 60440New
 MLS ID #12536926, Tamika Bishop, RENE, Coldwell Banker Realty. MRED as distributed by MLS GRID
 - $285,0002 bd1 ba1k sqft1753 Plymouth Ct APT D, Wheaton, IL 60189New
 MLS ID #12696596, CJ McCann, Keller Williams Premiere Properties. MRED as distributed by MLS GRID
 - $260,0002 bd2 ba900 sqft6337 S Lorel Ave #1, Chicago, IL 60638NewMLS ID #12726305, Greg Morales, Real Broker LLC. MRED as distributed by MLS GRID
- $250,0002 bd2 ba1k sqft7348 Winthrop Way Unit 1, Downers Grove, IL 60516ActiveMLS ID #12720455, Albina Van Maer, Bluebird Realty, Inc.. MRED as distributed by MLS GRID
- $272,5002 bd1 ba1.1k sqft1824 Portsmouth Dr #C, Lisle, IL 60532ActiveMLS ID #12715820, Laurie McPhillips-Weglarz, Coldwell Banker Realty. MRED as distributed by MLS GRID
- $279,9003 bd2 ba1.2k sqft6292 Fremont Dr, Hanover Park, IL 60133NewMLS ID #12702528, Stephanie Curran, HomeSmart Connect LLC. MRED as distributed by MLS GRID
- $279,9002 bd2 ba1k sqft248 N Princeton Ave, Villa Park, IL 60181NewMLS ID #12710725, Samantha Aycock, CSC, Berkshire Hathaway HomeServices Chicago. MRED as distributed by MLS GRID
- $349,0003 bd3 ba1.6k sqft311 Abington Woods Dr, Aurora, IL 60502NewMLS ID #12724421, Peter Drossos, Peter Drossos Real Estate. MRED as distributed by MLS GRID
- $240,0002 bd2 ba1.1k sqft440 Somerset Ct APT D, Aurora, IL 60504NewMLS ID #12699417, Angel Kimmel, Realtopia Real Estate Inc. MRED as distributed by MLS GRID
- $275,0003 bd2 ba1.5k sqft708 N Cedar Rd, New Lenox, IL 60451NewMLS ID #12723660, John Sintich, Keller Williams Preferred Rlty. MRED as distributed by MLS GRID
- $265,9003 bd2 ba1.6k sqft422 Gainsborough Ct #422, Bolingbrook, IL 60440ActiveMLS ID #12677154, Hitesh Chadha, Charles Rutenberg Realty of IL. MRED as distributed by MLS GRID
- $259,9992 bd2 ba1.2k sqft545 Alton Ct, Carol Stream, IL 60188ActiveMLS ID #12720762, Mike Musa, Keller Williams Preferred Rlty. MRED as distributed by MLS GRID
- $310,0002 bd2 ba1.5k sqft15408 Aubrieta Ct #0, Orland Park, IL 60462NewMLS ID #12724046, John Groebe, Coldwell Banker Realty. MRED as distributed by MLS GRID
- $289,9002 bd2 ba985 sqft415 Sunnybrook Ln, Wheaton, IL 60187ActiveMLS ID #12703074, Christopher Prokopiak, Redfin Corporation. MRED as distributed by MLS GRID
- $304,5003 bd1 ba906 sqft407 Laurel Ave, Romeoville, IL 60446NewMLS ID #12725740, Hugo Galicia, Home First Realty Inc. MRED as distributed by MLS GRID
- $300,0003 bd2 ba1.1k sqft3749 W 78th Pl, Chicago, IL 60652NewMLS ID #12722850, Lorena Ramirez-Carrillo, YUB Realty Inc. MRED as distributed by MLS GRID
- $289,0003 bd3 ba1.2k sqft18W266 Knollwood Ln, Villa Park, IL 60181Price ChangeMLS ID #12648705, Usman Imam, HomeSmart Realty Group. MRED as distributed by MLS GRID
- $350,0003 bd3 ba1.4k sqft360 Golfview Ct #360, Bloomingdale, IL 60108NewMLS ID #12725545, Veronica Rodriguez, Redfin Corporation. MRED as distributed by MLS GRID
