Welcome to this well-maintained 2-bedroom, 2-bath ranch in a convenient Villa Park location! The spacious main level features a functional layout with a large living room that flows into the dining area, a full kitchen, two bedrooms, a full bath, and the convenience of main-floor laundry. The unfinished basement includes a large rec room, office, workshop, utility area, and a second full bathroom, all providing plenty of flexibility for work, hobbies, or entertaining. And best of all? After all of our heavy summer rains, the basement has remained DRY! Step outside to enjoy the expansive backyard- A fenced grassy area offers a great space for pets or play, while the property extends beyond the fenced section, providing even more yard to enjoy. A small concrete patio and detached 2-car garage complete the outdoor space. Major mechanical updates provide peace of mind, including a NEW ROOF (2026), FURNACE (2023), AIR CONDITIONER (2022), WATER HEATER (2022), electric WASHER AND DRYER (approximately 2024), and freshly painted garage interior and exterior (2026). Ideally located just 0.2 miles from the Villa Park Metra station, this house is less than a 5 minute walk to the Metra stop- a commuters dream! Located only 0.8 miles from vibrant downtown Villa Park, you'll enjoy easy access to shopping, dining, parks, and commuting options. This home offers a FANTASTIC opportunity for buyers looking to add their own personal touches and BUILD EQUITY.
Contingent
$279,900
248 N Princeton Ave, Villa Park, IL 60181
2beds
1,017sqft
:
Get pre-qualifiedN/A
Single Family Residence
Built in 1955
9,350 Square Feet Lot
$-- Zestimate®
$275/sqft
$-- HOA
What's special
Main-floor laundryFull kitchenExpansive backyardSpacious main level
- 5 days |
- 1,428 |
- 110 |
Likely to sell faster than
Zillow last checked:
Listing updated:
Listed by:
Samantha Aycock, CSC 630-362-9816,
Berkshire Hathaway HomeServices Chicago
Source: MRED as distributed by MLS GRID,MLS#: 12710725
Facts & features
Interior
Bedrooms & bathrooms
- Bedrooms: 2
- Bathrooms: 2
- Full bathrooms: 2
Rooms
- Room types: Recreation Room
Primary bedroom
- Features: Flooring (Hardwood)
- Level: Main
- Area: 156 Square Feet
- Dimensions: 12X13
Bedroom 2
- Features: Flooring (Hardwood)
- Level: Main
- Area: 108 Square Feet
- Dimensions: 9X12
Dining room
- Features: Flooring (Hardwood)
- Level: Main
- Area: 60 Square Feet
- Dimensions: 6X10
Kitchen
- Features: Flooring (Hardwood)
- Level: Main
- Area: 120 Square Feet
- Dimensions: 10X12
Laundry
- Level: Main
- Area: 6 Square Feet
- Dimensions: 2X3
Living room
- Features: Flooring (Hardwood)
- Level: Main
- Area: 240 Square Feet
- Dimensions: 16X15
Recreation room
- Features: Flooring (Other)
- Level: Basement
- Area: 240 Square Feet
- Dimensions: 20X12
Heating
- Natural Gas, Forced Air
Cooling
- Central Air
Appliances
- Laundry: Electric Dryer Hookup, Multiple Locations, Sink
Features
- Basement: Unfinished,Full
Interior area
- Total structure area: 0
- Total interior livable area: 1,017 sqft
Property
Parking
- Total spaces: 2
- Parking features: Asphalt, Yes, Detached, Garage
- Garage spaces: 2
Accessibility
- Accessibility features: No Disability Access
Features
- Stories: 1
Lot
- Size: 9,350 Square Feet
- Dimensions: 50X187
Details
- Parcel number: 0604408015
- Special conditions: None
Construction
Type & style
- Home type: SingleFamily
- Property subtype: Single Family Residence
Materials
- Vinyl Siding
- Roof: Asphalt
Condition
- New construction: No
- Year built: 1955
Utilities & green energy
- Sewer: Public Sewer
- Water: Lake Michigan
Community & HOA
HOA
- Services included: None
Location
- Region: Villa Park
Financial & listing details
- Price per square foot: $275/sqft
- Tax assessed value: $88,524
- Annual tax amount: $5,481
- Date on market: 8/5/2026
- Ownership: Fee Simple
Estimated market value
Not available
Estimated sales range
Not available
Not available
Price history
| Date | Event | Price |
|---|---|---|
| 1/11/2005 | Sold | $232,000+35.7%$228/sqft |
Source: Public Record Report a problem | ||
| 4/23/2001 | Sold | $171,000+30.5%$168/sqft |
Source: Public Record Report a problem | ||
| 10/26/1995 | Sold | $131,000$129/sqft |
Source: Public Record Report a problem | ||
Public tax history
| Year | Property taxes | Tax assessment |
|---|---|---|
| 2024 | $5,481 +6.3% | $88,524 +8.1% |
| 2023 | $5,157 -2% | $81,860 +4% |
| 2022 | $5,263 +28.8% | $78,690 +2.5% |
| 2021 | $4,085 +0% | $76,740 +2.3% |
| 2020 | $4,083 +1.5% | $75,050 +5.2% |
| 2019 | $4,023 -6.1% | $71,350 +10.9% |
| 2018 | $4,283 +3.1% | $64,320 +4.9% |
| 2017 | $4,152 +3.8% | $61,290 +6.2% |
| 2016 | $3,999 +2.6% | $57,730 +7.3% |
| 2015 | $3,897 -25.1% | $53,780 -21.3% |
| 2014 | $5,202 -3.5% | $68,330 -1.4% |
| 2013 | $5,392 +2.3% | $69,300 -6.2% |
| 2012 | $5,269 +5.2% | $73,850 -7.9% |
| 2011 | $5,010 +0.9% | $80,180 -7.9% |
| 2010 | $4,966 +2.6% | $87,020 -6.8% |
| 2009 | $4,838 +2.1% | $93,360 |
| 2008 | $4,740 +6.5% | $93,360 +8.8% |
| 2007 | $4,453 +5.3% | $85,810 +7.7% |
| 2006 | $4,227 +4.6% | $79,660 +6.9% |
| 2005 | $4,042 +9.6% | $74,520 +11.4% |
| 2004 | $3,688 +2.9% | $66,890 +10.1% |
| 2003 | $3,585 +1.7% | $60,760 +4.7% |
| 2002 | $3,524 +6.5% | $58,060 +12.3% |
| 2001 | $3,310 +2.2% | $51,710 +5.2% |
| 2000 | $3,240 | $49,150 |
Find assessor info on the county website
Monthly payment
Est. payment
Payment breakdown
Explore the cost of this home by adjusting the details. Changes won't be saved.Climate risks
Neighborhood: 60181
Nearby schools
GreatSchools rating
- 7/10North Elementary SchoolGrades: K-5Distance: 0.5 mi
- 4/10Jefferson Middle SchoolGrades: 6-8Distance: 0.3 mi
- 9/10Willowbrook High SchoolGrades: 9-12Distance: 2 mi
Schools provided by the listing agent
- Elementary: North Elementary School
- Middle: Jefferson Middle School
- High: Willowbrook High School
- District: 45
Source: MRED as distributed by MLS GRID. This data may not be complete. We recommend contacting the local school district to confirm school assignments for this home.
- $385,5003 bd2 ba1.5k sqft244 N Princeton Ave, Villa Park, IL 60181Off Market
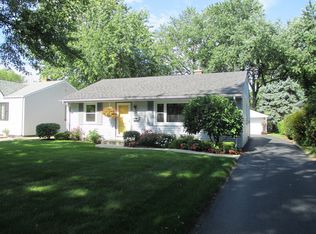
- $371,4002 bd-- ba1.1k sqft252 N Princeton Ave, Villa Park, IL 60181Off Market

- $280,7002 bd1 ba1k sqft240 N Princeton Ave, Villa Park, IL 60181Off Market
- $404,700-- bd-- ba1.4k sqft35 W Division St, Villa Park, IL 60181Off Market
- $328,1002 bd1 ba1k sqft236 N Princeton Ave, Villa Park, IL 60181Off Market
- $305,200-- bd-- ba1.1k sqft239 N Yale Ave, Villa Park, IL 60181Off Market
- $335,600-- bd-- ba1k sqft251 N Yale Ave, Villa Park, IL 60181Off Market
- $425,000-- bd-- ba1.4k sqft232 N Princeton Ave, Villa Park, IL 60181Off Market
A local agent can set up tours, give advice and negotiate with sellers.
A local lender can help you make sure your offer is ready when you are.
Similar homes
- $--2 bd2 ba1.2k sqft221 Riverside Ct, Villa Park, IL 60181Auction
 Xome
Xome - $239,9993 bd2 ba1.5k sqft18W158 16th St, Villa Park, IL 60181Active
 MLS ID #12723829, Jonathan Lopez, Realty of America, LLC. MRED as distributed by MLS GRID
 - $250,0003 bd2 ba1.2k sqft112 West Dr, Northlake, IL 60164New
 MLS ID #12709171, Jen Citro, @properties Christie's International Real Estate. MRED as distributed by MLS GRID
 - $300,0002 bd1 ba864 sqft622 N Main St, Lombard, IL 60148Active
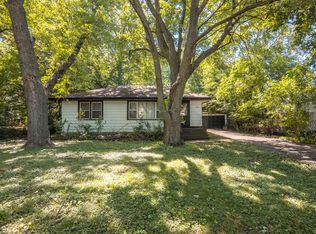 MLS ID #12691227, Joseph Hamilton, Earned Run Real Estate Group. MRED as distributed by MLS GRID
 - $359,9004 bd1 ba1.2k sqft506 N Douglas Ave, Villa Park, IL 60181ContingentMLS ID #12703713, Tammy Hensley, CSC,GRI, Tammy Hensley. MRED as distributed by MLS GRID
- $--3 bd1 ba850 sqft41 N Lind Ave, Hillside, IL 60162AuctionXome
- $--2 bd-- ba1k sqft2015 S Finley Rd #661, Lombard, IL 60148AuctionAuction.com 2
- $--3 bd1 ba1k sqft409 S Edgewood Ave, Lombard, IL 60148AuctionXome
- $285,0003 bd1 ba1.2k sqft1522 N Hillside Ave, Berkeley, IL 60163ContingentMLS ID #12681021, Matthew Messel, Compass. MRED as distributed by MLS GRID
- $250,0002 bd2 ba1.1k sqft1S216 Ardmore Ave, Villa Park, IL 60181PendingMLS ID #12708704, Janet Baier, RE/MAX Liberty. MRED as distributed by MLS GRID
- $239,0003 bd3 ba1.1k sqft1S255 Dillon Ln, Villa Park, IL 60181NewMLS ID #12729518, Raza Hussain, City Habitat Realty LLC. MRED as distributed by MLS GRID
- $--3 bd1 ba1k sqft358 E La Porte Dr, Addison, IL 60101AuctionAuction.com 2
- $289,0003 bd3 ba1.2k sqft18W266 Knollwood Ln, Villa Park, IL 60181Price ChangeMLS ID #12648705, Usman Imam, HomeSmart Realty Group. MRED as distributed by MLS GRID
- $370,0003 bd2 ba1.1k sqft1014 S Summit Ave, Villa Park, IL 60181ActiveMLS ID #12703223, Cathie Smith, ABR,CNC,CSC,GRI, G.M. Smith & Son Realtors. MRED as distributed by MLS GRID
- $255,0003 bd1 ba1.1k sqft711 N Columbine Ave, Lombard, IL 60148ActiveMLS ID #12675704, Sara Jaffe, Baird & Warner. MRED as distributed by MLS GRID
- $--2 bd1 ba1k sqft4919 Cypress Dr, Hillside, IL 60162AuctionAuction.com 2
- $245,0002 bd1 ba882 sqft551 Sidney Ave Unit B, Glendale Heights, IL 60139ActiveMLS ID #12721196, Mark Mikina, HomeSmart Connect LLC. MRED as distributed by MLS GRID
- $295,0002 bd1 ba858 sqft28 W Willow St, Lombard, IL 60148ActiveMLS ID #12679994, Raza Hussain, City Habitat Realty LLC. MRED as distributed by MLS GRID
- $250,0003 bd1 ba1k sqft1007 Highmoor Rd, Lombard, IL 60148Re-activatedMLS ID #12669231, Diane Coyle, Platinum Partners Realtors. MRED as distributed by MLS GRID
- $375,0004 bd2 ba1.1k sqft259 Barron St, Bensenville, IL 60106NewMLS ID #12724977, Catherine Cannon, Catherine R Cannon. MRED as distributed by MLS GRID
