Beautifully remodeled modern townhouse offering style, comfort, and move-in-ready convenience in the heart of Glendale Heights. This bright and inviting home features an open-concept layout, updated flooring throughout, modern lighting, and large windows that fill the space with natural light. The stunning kitchen has been completely updated with modern cabinetry, quartz countertops, stylish backsplash, stainless steel appliances, and a convenient breakfast bar that opens to the living area perfect for everyday living and entertaining. The spacious living room offers a contemporary feel with a striking accent wall and flows seamlessly into the dining area, creating a comfortable and functional main level. Upstairs, you will find two generously sized bedrooms with great natural light and ample closet space. The fully remodeled bathroom showcases modern finishes, including a sleek vanity, illuminated mirror, and a beautifully tiled walk-in shower. Additional highlights include a convenient in-unit laundry room, updated mechanicals including newer furnace and air conditioning, tasteful contemporary finishes throughout, a one-car garage for parking and storage, and an outdoor patio area perfect for relaxing or entertaining. Low HOA fees and low property taxes add tremendous value. Ideally located near major highways, shopping, restaurants, and entertainment.
New
$245,000
551 Sidney Ave Unit B, Glendale Heights, IL 60139
2beds
882sqft
:
Get pre-qualified$1,946/mo
Townhouse, Single Family Residence
Built in ----
4.21 Acres Lot
$-- Zestimate®
$278/sqft
$234/mo HOA
What's special
Modern lightingModern cabinetryTasteful contemporary finishes throughoutBright and inviting homeOpen-concept layoutStunning kitchenQuartz countertops
- --
- on Zillow |
- 340
- views |
- 38
- saves |
Zillow last checked:
Listing updated:
Listed by:
Mark Mikina 847-790-6749,
HomeSmart Connect LLC
Source: MRED as distributed by MLS GRID,MLS#: 12721196
Facts & features
Interior
Bedrooms & bathrooms
- Bedrooms: 2
- Bathrooms: 1
- Full bathrooms: 1
Rooms
- Room types: No additional rooms
Primary bedroom
- Level: Second
- Area: 150 Square Feet
- Dimensions: 10X15
Bedroom 2
- Level: Second
- Area: 100 Square Feet
- Dimensions: 10X10
Kitchen
- Level: Main
- Area: 160 Square Feet
- Dimensions: 8X20
Living room
- Level: Main
- Area: 220 Square Feet
- Dimensions: 11X20
Heating
- Natural Gas, Forced Air
Cooling
- Central Air
Features
- Basement: None
Interior area
- Total structure area: 0
- Total interior livable area: 882 sqft
Property
Parking
- Total spaces: 1
- Parking features: Yes, Garage Owned, Attached, Garage
- Attached garage spaces: 1
Accessibility
- Accessibility features: No Disability Access
Lot
- Size: 4.21 Acres
Details
- Parcel number: 0235316010
- Special conditions: None
Construction
Type & style
- Home type: Townhouse
- Property subtype: Townhouse, Single Family Residence
Materials
- Vinyl Siding
Condition
- New construction: No
Utilities & green energy
- Sewer: Public Sewer
- Water: Public
Community & HOA
HOA
- Has HOA: Yes
- Services included: Exterior Maintenance, Lawn Care, Scavenger
- HOA fee: $234 monthly
Location
- Region: Glendale Heights
Financial & listing details
- Price per square foot: $278/sqft
- Tax assessed value: $46,933
- Annual tax amount: $3,658
- Date on market: 7/31/2026
- Ownership: Fee Simple w/ HO Assn.
Estimated market value
Not available
Estimated sales range
Not available
Not available
Price history
| Date | Event | Price |
|---|---|---|
| 7/31/2026 | Listing removed | $250,000$283/sqft |
Source: MRED as distributed by MLS GRID #12514812 Report a problem | ||
| 5/8/2026 | Contingent | $250,000$283/sqft |
Source:  MRED as distributed by MLS GRID #12514812 Report a problem MRED as distributed by MLS GRID #12514812 Report a problem | ||
| 5/1/2026 | Listed for sale | $250,000$283/sqft |
Source: MRED as distributed by MLS GRID #12514812 Report a problem | ||
| 4/1/2026 | Contingent | $250,000$283/sqft |
Source: MRED as distributed by MLS GRID #12514812 Report a problem | ||
| 3/24/2026 | Listed for sale | $250,000$283/sqft |
Source: MRED as distributed by MLS GRID #12514812 Report a problem | ||
| 3/20/2026 | Contingent | $250,000$283/sqft |
Source: MRED as distributed by MLS GRID #12514812 Report a problem | ||
| 3/12/2026 | Listed for sale | $250,000+56.3%$283/sqft |
Source: MRED as distributed by MLS GRID #12514812 Report a problem | ||
| 4/28/2023 | Sold | $160,000+3.2%$181/sqft |
Source: MRED as distributed by MLS GRID #11665128 Report a problem | ||
| 3/13/2023 | Contingent | $154,999$176/sqft |
Source: MRED as distributed by MLS GRID #11665128 Report a problem | ||
| 3/7/2023 | Listed for sale | $154,999$176/sqft |
Source: MRED as distributed by MLS GRID #11665128 Report a problem | ||
| 2/7/2023 | Contingent | $154,999$176/sqft |
Source: MRED as distributed by MLS GRID #11665128 Report a problem | ||
| 12/2/2022 | Price change | $154,999-3.1%$176/sqft |
Source: MRED as distributed by MLS GRID #11665128 Report a problem | ||
| 11/2/2022 | Listed for sale | $159,999+32.2%$181/sqft |
Source: MRED as distributed by MLS GRID #11665128 Report a problem | ||
| 1/4/2006 | Sold | $121,000$137/sqft |
Source: Public Record Report a problem | ||
Public tax history
| Year | Property taxes | Tax assessment |
|---|---|---|
| 2024 | $3,658 +8.1% | $46,933 +9.3% |
| 2023 | $3,384 +0.6% | $42,920 +11.1% |
| 2022 | $3,363 +2.4% | $38,630 +5.3% |
| 2021 | $3,283 +6.2% | $36,700 +2.5% |
| 2020 | $3,091 +9.5% | $35,800 +8.3% |
| 2019 | $2,823 +64.7% | $33,070 +58.4% |
| 2018 | $1,714 +6.6% | $20,880 +7.9% |
| 2017 | $1,608 +7.5% | $19,350 +8% |
| 2016 | $1,496 +4.8% | $17,910 +7.1% |
| 2015 | $1,427 -40.4% | $16,720 -30.1% |
| 2014 | $2,393 -0.8% | $23,910 -3.3% |
| 2013 | $2,412 +5.4% | $24,730 -6.3% |
| 2012 | $2,288 +0.9% | $26,400 -9.4% |
| 2011 | $2,268 -20% | $29,150 -23.6% |
| 2010 | $2,834 +0.8% | $38,160 -6.9% |
| 2009 | $2,813 +0.6% | $40,980 |
| 2008 | $2,797 +4.1% | $40,980 +5.3% |
| 2007 | $2,687 +8.4% | $38,920 +10.3% |
| 2006 | $2,478 +6.8% | $35,290 +6.6% |
| 2005 | $2,321 +8.1% | $33,100 +6.8% |
| 2004 | $2,146 +4.2% | $31,000 +10% |
| 2003 | $2,060 +8% | $28,180 +6.7% |
| 2002 | $1,908 +14.3% | $26,400 +9% |
| 2001 | $1,668 +3.7% | $24,210 +4.9% |
| 2000 | $1,609 | $23,080 |
Find assessor info on the county website
Monthly payment
Est. payment
Payment breakdown
Explore the cost of this home by adjusting the details. Changes won't be saved.Climate risks
Neighborhood: 60139
Nearby schools
GreatSchools rating
- 7/10Reskin Elementary SchoolGrades: K-5Distance: 0.6 mi
- 6/10Marquardt Middle SchoolGrades: 6-8Distance: 1.5 mi
- 4/10Glenbard East High SchoolGrades: 9-12Distance: 2.5 mi
Schools provided by the listing agent
- Elementary: Charles G Reskin Elementary Scho
- Middle: Marquardt Middle School
- High: Glenbard East High School
- District: 15
Source: MRED as distributed by MLS GRID. This data may not be complete. We recommend contacting the local school district to confirm school assignments for this home.
- $184,6002 bd1 ba882 sqft551 Sidney Ave #94D, Glendale Heights, IL 60139Off Market

- $172,2002 bd1 ba882 sqft551 Sidney Ave UNIT A, Glendale Heights, IL 60139Off Market
- $173,2002 bd1 ba882 sqft551 Sidney Ave UNIT C, Glendale Heights, IL 60139Off Market
- $166,5002 bd1 ba800 sqft538 James Ct UNIT A, Glendale Heights, IL 60139Off Market

- $184,6002 bd1 ba882 sqft538 James Ct UNIT B, Glendale Heights, IL 60139Off Market
- $180,0002 bd1 ba882 sqft538 James Ct UNIT C, Glendale Heights, IL 60139Sold
- $182,0002 bd1 ba882 sqft538 James Ct #96-D, Glendale Heights, IL 60139Off Market
- $200,2002 bd1 ba882 sqft551 Sidney Ave UNIT D, Glendale Heights, IL 60139Off Market
A local agent can set up tours, give advice and negotiate with sellers.
A local lender can help you make sure your offer is ready when you are.
Similar homes
- $269,0002 bd1 ba1k sqft1117 Kingston Ct #1117, Glendale Heights, IL 60139Active
 MLS ID #12714292, Mary Wallace, Coldwell Banker Realty. MRED as distributed by MLS GRID
 - $218,5002 bd1 ba882 sqft419 Sidney Ave Unit C, Glendale Heights, IL 60139Active
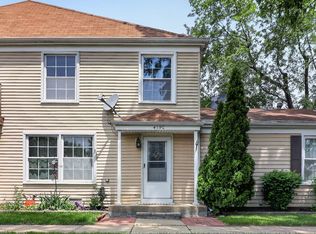 MLS ID #12709749, Sheila Zisk, HomeSmart Connect LLC. MRED as distributed by MLS GRID
 - $214,9932 bd1 ba862 sqft411 Sidney Ave Unit D, Glendale Heights, IL 60139Active
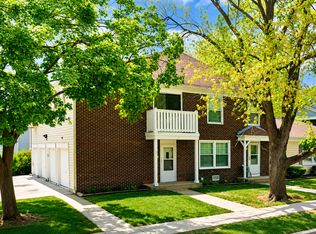 MLS ID #12709091, Mike McCurry, Compass. MRED as distributed by MLS GRID
 - $329,9003 bd3 ba1.1k sqft1114 Andover Ct, Glendale Heights, IL 60139Active
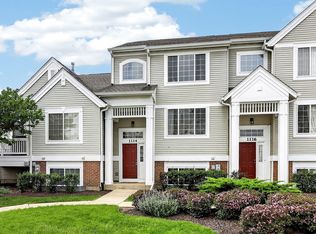 MLS ID #12704239, Alison Song, Concentric Realty, Inc. MRED as distributed by MLS GRID
 - $284,8883 bd1 ba1.2k sqft523 Alton Ct, Carol Stream, IL 60188NewMLS ID #12720300, Lory Pinzariu, E-PRO,PSA,SFR, HomeSmart Connect LLC. MRED as distributed by MLS GRID
- $240,0002 bd1 ba1k sqft1437 Sutter Dr #1437, Hanover Park, IL 60133ActiveMLS ID #12697816, Monica Morales, Extreme Realty LLC. MRED as distributed by MLS GRID
- $305,0003 bd2 ba1.2k sqft27W327 Providence Ln, Winfield, IL 60190NewMLS ID #12712955, Kim Preusch, CSC, @properties Christies International Real Estate. MRED as distributed by MLS GRID
- $260,0002 bd2 ba1.2k sqft440 Raintree Ct Unit 3S, Glen Ellyn, IL 60137ActiveMLS ID #12698398, Jennifer Van Tichelt, HomeSmart Connect LLC. MRED as distributed by MLS GRID
- $269,9002 bd2 ba1.1k sqft1797 Indian Hill Ln, Aurora, IL 60503NewMLS ID #12718534, Holly Pickens, CSC, Baird & Warner. MRED as distributed by MLS GRID
- $280,0004 bd2 ba833 sqft5521 Pebblebeach Dr, Hanover Park, IL 60133ActiveMLS ID #12693875, Roberto Morales-Corona, Coldwell Banker Realty. MRED as distributed by MLS GRID
- $240,0002 bd2 ba1.1k sqft6534 W Montrose Ave APT 3W, Harwood Heights, IL 60706NewMLS ID #12721759, Samuel Lubeck, Baird & Warner. MRED as distributed by MLS GRID
- $298,9002 bd1 ba1k sqft306 Milton Ct Unit B, Bloomingdale, IL 60108ActiveMLS ID #12693260, Linda Portillo, Coldwell Banker Realty. MRED as distributed by MLS GRID
- $245,0002 bd2 ba960 sqft342 Redwing Dr, Bolingbrook, IL 60440ActiveMLS ID #12676163, Randy Marshall, Keller Williams Premiere Properties. MRED as distributed by MLS GRID
- $315,0003 bd2 ba1.3k sqft1651 Dover Ct APT A, Wheaton, IL 60189NewMLS ID #12709037, Pat Murray, ABR,CNC,GRI,SFR, Berkshire Hathaway HomeServices Chicago. MRED as distributed by MLS GRID
- $289,9002 bd2 ba985 sqft415 Sunnybrook Ln, Wheaton, IL 60187ActiveMLS ID #12703074, Christopher Prokopiak, Redfin Corporation. MRED as distributed by MLS GRID
- $265,0002 bd3 ba1.3k sqft421 Lakeview Cir, Bolingbrook, IL 60440ActiveMLS ID #12714795, Mario Tinsley, Redfin Corporation. MRED as distributed by MLS GRID
- $295,0002 bd1 ba875 sqft3432 Lonnquist Dr, Franklin Park, IL 60131NewMLS ID #12714518, Amanda Raimondi, Coldwell Banker Realty. MRED as distributed by MLS GRID
- $237,5002 bd3 ba1.2k sqft783 Four Seasons Blvd, Aurora, IL 60504NewMLS ID #12656047, Daniel Firks, Coldwell Banker Real Estate Group. MRED as distributed by MLS GRID
- $279,0002 bd1 ba1k sqft1623 Salisbury Ct APT C, Wheaton, IL 60189ActiveMLS ID #12700289, Adam Stary, eXp Realty. MRED as distributed by MLS GRID
- $250,0002 bd2 ba1.1k sqft520 E Main St APT 1C, Barrington, IL 60010NewMLS ID #12719464, Jaimie Banke, Keller Williams Thrive. MRED as distributed by MLS GRID
