INVESTORS FRIENDLY! Welcome to this beautifully updated, two-level townhouse offering three bedrooms, one full bathroom, an attached one-car garage, and comfortable living in a convenient location. Move-in ready, thoughtfully updated, and designed for comfortable everyday living-this beautiful Carol Stream townhouse is ready to welcome its new owner. As you enter, you are welcomed by a bright and spacious living room with recessed lighting and modern laminate wood flooring. The updated kitchen offers tall cabinets, stylish finishes, and stainless-steel appliances, including a French-door style refrigerator, gas range, and dishwasher. A convenient in-unit laundry room is located directly next to the kitchen. Modern lighting and fixtures have been installed throughout the home, including automatic sensor lights inside all closets. The private, fully fenced backyard provides a secure and comfortable outdoor space for relaxing, entertaining, children, or pets. Upstairs, you will find three bedrooms, including a generously sized primary bedroom with a small loft area that can be used as a small home office, study space, or reading nook. The fully renovated bathroom features modern finishes, abundant lighting, and a convenient sink light that activates automatically when the water is running. Community amenities include an outdoor swimming pool, basketball court, tennis court, and playground-perfect for summer enjoyment and active family living. Schools and school transportation are conveniently located nearby. Shopping, restaurants, major stores, and easy access to expressways are few minutes away from this quiet complex. Welcome HOME in Newport Village community!
Contingent
$267,500
523 Alton Ct, Carol Stream, IL 60188
3beds
1,227sqft
Townhouse, Single Family Residence
Built in 1977
1,146 Square Feet Lot
$-- Zestimate®
$218/sqft
$365/mo HOA
What's special
Basketball courtStylish finishesRecessed lightingGenerously sized primary bedroomAttached one-car garageGas rangePrivate fully fenced backyard
- --
- 47
- views
- 1
- save
Zillow last checked:
Listing updated:
Listed by:
Lory Pinzariu, E-PRO,PSA,SFR 224-565-3501,
HomeSmart Connect LLC
Source: MRED as distributed by MLS GRID,MLS#: 12720300
Facts & features
Interior
Bedrooms & bathrooms
- Bedrooms: 3
- Bathrooms: 1
- Full bathrooms: 1
Rooms
- Room types: No additional rooms
Primary bedroom
- Features: Flooring (Carpet)
- Level: Second
- Area: 182 Square Feet
- Dimensions: 13X14
Bedroom 2
- Level: Second
- Area: 132 Square Feet
- Dimensions: 11X12
Bedroom 3
- Level: Second
- Area: 110 Square Feet
- Dimensions: 10X11
Dining room
- Features: Flooring (Laminate)
- Level: Main
- Area: 110 Square Feet
- Dimensions: 10X11
Kitchen
- Features: Flooring (Laminate)
- Level: Main
- Area: 154 Square Feet
- Dimensions: 11X14
Laundry
- Level: Main
- Area: 24 Square Feet
- Dimensions: 6X4
Living room
- Features: Flooring (Laminate)
- Level: Main
- Area: 228 Square Feet
- Dimensions: 12X19
Heating
- Natural Gas
Cooling
- Central Air
Features
- Basement: None
Interior area
- Total structure area: 0
- Total interior livable area: 1,227 sqft
Property
Parking
- Total spaces: 1
- Parking features: Asphalt, Yes, Attached, Garage
- Attached garage spaces: 1
Accessibility
- Accessibility features: No Disability Access
Lot
- Size: 1,146 Square Feet
Details
- Parcel number: 0125405048
- Special conditions: None
Construction
Type & style
- Home type: Townhouse
- Property subtype: Townhouse, Single Family Residence
Materials
- Aluminum Siding
Condition
- New construction: No
- Year built: 1977
- Major remodel year: 2026
Utilities & green energy
- Sewer: Public Sewer
- Water: Lake Michigan, Public
Community & HOA
HOA
- Has HOA: Yes
- Services included: Parking, Insurance, Clubhouse, Pool, Lawn Care, Snow Removal
- HOA fee: $365 monthly
Location
- Region: Carol Stream
Financial & listing details
- Price per square foot: $218/sqft
- Tax assessed value: $68,471
- Annual tax amount: $5,004
- Date on market: 8/2/2026
- Ownership: Fee Simple w/ HO Assn.
Estimated market value
Not available
Estimated sales range
Not available
Not available
Price history
| Date | Event | Price |
|---|---|---|
| 5/11/2026 | Sold | $200,000+0.4%$163/sqft |
Source:  MRED as distributed by MLS GRID #12618076 Report a problem MRED as distributed by MLS GRID #12618076 Report a problem | ||
| 4/21/2026 | Contingent | $199,200$162/sqft |
Source: MRED as distributed by MLS GRID #12618076 Report a problem | ||
| 4/20/2026 | Listed for sale | $199,200+134.4%$162/sqft |
Source: MRED as distributed by MLS GRID #12618076 Report a problem | ||
| 10/11/2013 | Sold | $85,000-45.1%$69/sqft |
Source: Public Record Report a problem | ||
| 5/22/2010 | Listing removed | $154,896$126/sqft |
Source: Evergreen Real Estate Report a problem | ||
| 4/26/2010 | Listed for sale | $154,896-0.1%$126/sqft |
Source: Evergreen Real Estate Report a problem | ||
| 5/21/2004 | Sold | $155,000+69.4%$126/sqft |
Source: Public Record Report a problem | ||
| 6/17/1999 | Sold | $91,500$75/sqft |
Source: Public Record Report a problem | ||
Public tax history
| Year | Property taxes | Tax assessment |
|---|---|---|
| 2025 | $5,005 +6.1% | $68,471 +8.7% |
| 2024 | $4,716 +7.3% | $62,991 +10.2% |
| 2023 | $4,393 +1.1% | $57,150 +7.6% |
| 2022 | $4,348 +5.3% | $53,120 +5.4% |
| 2021 | $4,127 +2.4% | $50,420 +3.1% |
| 2020 | $4,029 +4.1% | $48,910 +3.7% |
| 2019 | $3,869 +6.6% | $47,160 +4.5% |
| 2018 | $3,628 +12% | $45,130 +12.5% |
| 2017 | $3,241 +9.8% | $40,120 +11% |
| 2016 | $2,952 +8.9% | $36,150 +12% |
| 2015 | $2,710 +15.7% | $32,280 +13.9% |
| 2014 | $2,342 -30.7% | $28,330 -14.8% |
| 2013 | $3,380 +24.5% | $33,260 -23.2% |
| 2004 | $2,715 +4.5% | $43,310 +8.1% |
| 2003 | $2,597 +19% | $40,060 +13.2% |
| 2002 | $2,183 +3.7% | $35,400 +7.9% |
| 2001 | $2,104 +4.1% | $32,800 +5.5% |
| 2000 | $2,022 | $31,090 |
Find assessor info on the county website
Monthly payment
Est. payment
Payment breakdown
Explore the cost of this home by adjusting the details. Changes won't be saved.Climate risks
Neighborhood: 60188
Nearby schools
Schools provided by the listing agent
- District: 93
Source: MRED as distributed by MLS GRID. This data may not be complete. We recommend contacting the local school district to confirm school assignments for this home.
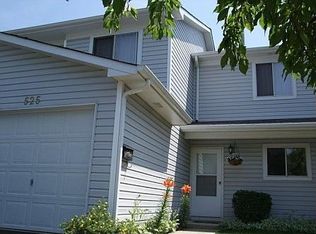

Similar homes
- $255,0003 bd1 ba1.1k sqft526 Alton Ct, Carol Stream, IL 60188Active
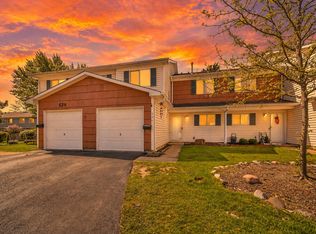 MLS ID #12775421, Mike Musa, Keller Williams Preferred Rlty. MRED as distributed by MLS GRID
 - $269,9003 bd2 ba1.2k sqft1249 Court C, Hanover Park, IL 60133Price Change
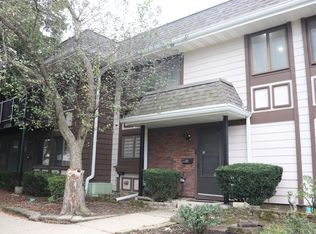 MLS ID #12755411, Gina Rocos, Coldwell Banker Realty. MRED as distributed by MLS GRID
 - $318,0003 bd2 ba1.3k sqft293 Barclay Dr, Glendale Heights, IL 60139Active
 MLS ID #12764486, Abdul Suleiman, United Realty Partners LTD. MRED as distributed by MLS GRID
 - $242,0002 bd2 ba910 sqft5931 Meadow Dr #157A, Lisle, IL 60532New
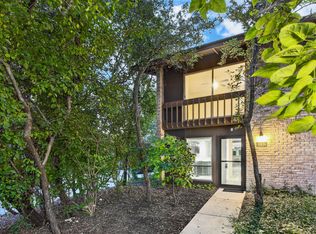 MLS ID #12779747, Pamela Forsberg, ABR,CSC,SRES,SRS, J.W. Reedy Realty. MRED as distributed by MLS GRID
