NEW PRICE! +SELLER OFFERING CLOSING COST CREDIT WITH A NOVEMBER CLOSING DATE! FHA APPROVED!! COMPLETELY UPDATED & SPACIOUS. Looks even better in person! 2 story townhome: 3 BEDROOMS upstairs - freshly painted - New carpet - New blinds - one full bath updated with walk in shower + one half bath updated on first floor. New Kitchen featuring white cabinets and black granite and luxury vinyl plank flooring on first floor. Recessed LED lighting. New doors throughout. Accent feature wall in living room. Open floor plan | Modern design. Full Unfinished Basement. 2 car detached garage with private courtyard. This unit is in the back and quiet. All ready for you to just move in! Investor friendly.
Contingent
Price cut: $5.1K (10/8)
$269,900
1249 Court C, Hanover Park, IL 60133
3beds
1,296sqft
Townhouse, Single Family Residence
Built in 1972
2,119 Square Feet Lot
$-- Zestimate®
$208/sqft
$275/mo HOA
What's special
Modern designCompletely updated and spaciousNew doors throughoutNew carpetOpen floor planFreshly paintedPrivate courtyard
- 28 days
- 839
- 66
Likely to sell faster than
Zillow last checked:
Listing updated:
Listed by:
Gina Rocos (630)899-9203,
Coldwell Banker Realty
Source: MRED as distributed by MLS GRID,MLS#: 12755411
Facts & features
Interior
Bedrooms & bathrooms
- Bedrooms: 3
- Bathrooms: 2
- Full bathrooms: 1
- 1/2 bathrooms: 1
Rooms
- Room types: No additional rooms
Primary bedroom
- Features: Flooring (Carpet), Window Treatments (Blinds)
- Level: Second
- Area: 140 Square Feet
- Dimensions: 14X10
Bedroom 2
- Features: Flooring (Carpet), Window Treatments (Blinds)
- Level: Second
- Area: 110 Square Feet
- Dimensions: 11X10
Bedroom 3
- Features: Flooring (Carpet), Window Treatments (Blinds)
- Level: Second
- Area: 99 Square Feet
- Dimensions: 11X9
Dining room
- Features: Flooring (Luxury Vinyl), Window Treatments (Blinds)
- Level: Main
- Area: 110 Square Feet
- Dimensions: 11X10
Kitchen
- Features: Kitchen (Pantry-Closet, Granite Counters, Updated Kitchen), Flooring (Luxury Vinyl), Window Treatments (Blinds)
- Level: Main
- Area: 135 Square Feet
- Dimensions: 15X9
Living room
- Features: Flooring (Luxury Vinyl)
- Level: Main
- Area: 216 Square Feet
- Dimensions: 18X12
Heating
- Natural Gas, Electric
Cooling
- Central Air
Appliances
- Included: Range, Dishwasher, Refrigerator, Washer, Dryer, Disposal
- Laundry: In Unit
Features
- Windows: Blinds
- Basement: Unfinished,Full
Interior area
- Total structure area: 1,944
- Total interior livable area: 1,296 sqft
Property
Parking
- Total spaces: 2
- Parking features: Garage Door Opener, Yes, Garage Owned, Detached, Garage
- Garage spaces: 2
- Has uncovered spaces: Yes
Accessibility
- Accessibility features: No Disability Access
Lot
- Size: 2,119 Square Feet
Details
- Parcel number: 0207206033
- Special conditions: None
Construction
Type & style
- Home type: Townhouse
- Property subtype: Townhouse, Single Family Residence
Materials
- Cedar
Condition
- New construction: No
- Year built: 1972
- Major remodel year: 2024
Details
- Builder model: San Marino
Utilities & green energy
- Sewer: Public Sewer
- Water: Lake Michigan
Community & HOA
Community
- Subdivision: Tanglewood
HOA
- Has HOA: Yes
- Services included: Insurance, Exterior Maintenance, Lawn Care, Scavenger, Snow Removal
- HOA fee: $275 monthly
Location
- Region: Hanover Park
Financial & listing details
- Price per square foot: $208/sqft
- Tax assessed value: $66,136
- Annual tax amount: $4,680
- Date on market: 9/18/2026
- Ownership: Fee Simple w/ HO Assn.
Estimated market value
Not available
Estimated sales range
Not available
Not available
Price history
| Date | Event | Price |
|---|---|---|
| 10/12/2026 | Contingent | $269,900$208/sqft |
Source:  MRED as distributed by MLS GRID #12755411 Report a problem MRED as distributed by MLS GRID #12755411 Report a problem | ||
| 10/8/2026 | Price change | $269,900-1.9%$208/sqft |
Source: MRED as distributed by MLS GRID #12755411 Report a problem | ||
| 9/28/2026 | Price change | $275,000-1.8%$212/sqft |
Source: MRED as distributed by MLS GRID #12755411 Report a problem | ||
| 9/18/2026 | Listed for sale | $280,000$216/sqft |
Source: MRED as distributed by MLS GRID #12755411 Report a problem | ||
Public tax history
| Year | Property taxes | Tax assessment |
|---|---|---|
| 2025 | $4,680 +6.8% | $66,136 +9.3% |
| 2024 | $4,382 +7.9% | $60,503 +9.3% |
| 2023 | $4,062 -3.6% | $55,330 +9.3% |
| 2022 | $4,215 +8.8% | $50,600 +5.2% |
| 2021 | $3,875 +5.1% | $48,080 +2.5% |
| 2020 | $3,687 +4.1% | $46,910 +4.1% |
| 2019 | $3,540 +63% | $45,080 +50.1% |
| 2018 | $2,172 +8.4% | $30,040 +7.9% |
| 2017 | $2,004 +8.3% | $27,840 +8.1% |
| 2016 | $1,851 +4.7% | $25,760 +7.2% |
| 2015 | $1,768 -47.1% | $24,040 -33% |
| 2014 | $3,342 -0.4% | $35,870 -3.3% |
| 2013 | $3,357 -4.1% | $37,100 -6.3% |
| 2012 | $3,501 +1.1% | $39,610 -9.4% |
| 2011 | $3,463 -10.1% | $43,730 -13.4% |
| 2010 | $3,853 +2.8% | $50,490 -6.9% |
| 2009 | $3,747 -5.6% | $54,210 |
| 2008 | $3,970 +3.1% | $54,210 +5.3% |
| 2007 | $3,850 +0.7% | $51,480 +3.7% |
| 2006 | $3,822 +4.5% | $49,620 +6.6% |
| 2005 | $3,657 +28.4% | $46,550 +6.8% |
| 2004 | $2,847 +3.1% | $43,590 +10% |
| 2003 | $2,762 +15% | $39,620 +20% |
| 2002 | $2,401 +6.1% | $33,020 +9% |
| 2001 | $2,263 +3.4% | $30,280 +4.9% |
| 2000 | $2,189 | $28,860 |
Find assessor info on the county website
Monthly payment
Est. payment
Payment breakdown
Explore the cost of this home by adjusting the details. Changes won't be saved.Climate risks
Neighborhood: 60133
Nearby schools
Schools provided by the listing agent
- High: Lake Park High School
- District: 20
Source: MRED as distributed by MLS GRID. This data may not be complete. We recommend contacting the local school district to confirm school assignments for this home.

Similar homes
- $313,9003 bd2 ba1.3k sqft293 Barclay Dr, Glendale Heights, IL 60139Price Change
 MLS ID #12764486, Abdul Suleiman, United Realty Partners LTD. MRED as distributed by MLS GRID
 - $289,9002 bd2 ba1.2k sqft201 Brittany Dr #A, Streamwood, IL 60107New
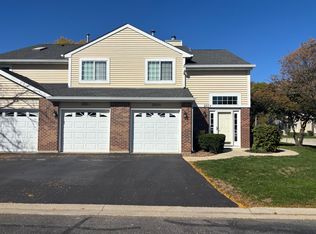 MLS ID #12782956, Dorothy Zabinski, Suburban Home Realty. MRED as distributed by MLS GRID
 - $299,9002 bd2 ba1.2k sqft2112 Stanley Ct, Schaumburg, IL 60194Active
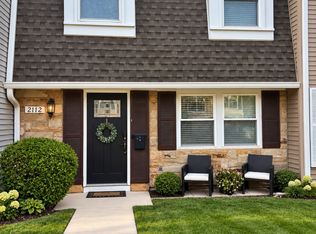 MLS ID #12773756, Dorota Okroj, Chicagoland Brokers, Inc.. MRED as distributed by MLS GRID
 - $319,9003 bd2 ba1.2k sqft215 Walters Ln APT 1B, Itasca, IL 60143For Sale By Owner

