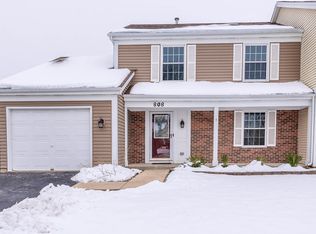
RARELY AVAILABLE RANCH DUPLEX IN CAMBRIDGE POINTE SUBDIVISION. NEW ROOF, SIDING, PERGOLA AND GUTTERS IN 2026. INTERIOR HAS BEEN TOTALLY REMODELED. NEW INTERIOR DOORS, TRIM AND CROWN MOLDING. GORGEOUS! KITCHEN FEATURES**NEW 42" CABINETRY, QUARTZ COUNTERS, BIG ISLAND WITH EXTRA CABINETRY & QUARTZ COUNTER. ALL NEW / NEWER SS APPLIANCES. BOTH BATHS REMODELED WITH NEW TOILETS, VANITIES, AND FAUCETS! NEW LIGHT FIXTURES THROUGHOUT! NEW WOOD LAMINATE FLOORING AND CERAMIC THROUGHOUT!! NEW PORCELAIN BACKSPLASH AND BATH FLOORING. DOUBLE DRIVEWAY, BRAND NEW WATER HEATER. NEW FENCE AND DECK 2025. BRAND NEW PERGOLA ON DECK! ATTACHED GARAGE WITH NEWER (2022) INSULATED GARAGE DOOR. GARAGE IS SOMEWHAT DEEPER FOR ADDED STORAGE. VAULTED CEILINGS GREET YOU FROM THE FRONT ENTRANCE DOOR IN LIVING ROOM/DINING ROOM TO GIVE YOU AN OPEN CONCEPT AIRY FEEL. THIS HOME BOASTS 2 GENEROUSLY SIZED BEDROOMS. WALK IN CLOSET IN PRIMARY BEDROOM. LARGE 18X12 FAMILY ROOM IS OPEN TO THE KITCHEN WITH SLIDING GLASS DOOR TO DECK AND PERGOLA. NICE SIZE FENCED IN YARD!! LOCATED ON QUIET CUL-DE-SAC WITH SHOPPING, PARK DISTRICT AND CORAL COVE POOL PARK NEAR THE HOME. THIS HOME IS IN FANTASTIC CONDITION WITH NOTHING TO DO BUT BRING YOUR FURNITURE. NO HOA!!!!!! VERY CLEAN AND MOVE IN READY!! QUICK CLOSING PREFERRED. THIS HOME IS BEAUTIFUL!!! ALL FRESHLY PAINTED THROUGHOUT!
New
$363,000
792 Trinity Ct, Carol Stream, IL 60188
2beds
1,293sqft
Duplex, Single Family Residence
Built in 1989
-- sqft lot
$357,300 Zestimate®
$281/sqft
$-- HOA
What's special
All freshly painted throughoutLocated on quiet cul-de-sacDouble drivewayQuartz countersNew pergola on deckNew light fixtures throughout
- 5 hours
- 43
- 5
Zillow last checked:
Listing updated:
Listed by:
Kathy Kutilek (630)202-4553,
Executive Realty Group LLC
Source: MRED as distributed by MLS GRID,MLS#: 12773264
Facts & features
Interior
Bedrooms & bathrooms
- Bedrooms: 2
- Bathrooms: 2
- Full bathrooms: 1
- 1/2 bathrooms: 1
Rooms
- Room types: No additional rooms
Primary bedroom
- Features: Flooring (Wood Laminate)
- Level: Main
- Area: 182 Square Feet
- Dimensions: 14X13
Bedroom 2
- Features: Flooring (Wood Laminate)
- Level: Main
- Area: 144 Square Feet
- Dimensions: 12X12
Dining room
- Features: Flooring (Wood Laminate)
- Level: Main
- Area: 143 Square Feet
- Dimensions: 13X11
Family room
- Features: Flooring (Wood Laminate)
- Level: Main
- Area: 216 Square Feet
- Dimensions: 18X12
Kitchen
- Features: Kitchen (Eating Area-Breakfast Bar, Island, Updated Kitchen), Flooring (Wood Laminate)
- Level: Main
- Area: 132 Square Feet
- Dimensions: 12X11
Living room
- Features: Flooring (Wood Laminate)
- Level: Main
- Area: 198 Square Feet
- Dimensions: 18X11
Heating
- Natural Gas
Cooling
- Central Air
Appliances
- Included: Range, Microwave, Dishwasher, Refrigerator, Washer, Dryer, Stainless Steel Appliance(s)
- Laundry: In Unit
Features
- Basement: None
- Common walls with other units/homes: End Unit
Interior area
- Total structure area: 0
- Total interior livable area: 1,293 sqft
Property
Parking
- Total spaces: 1
- Parking features: Yes, Garage Owned, Attached, Garage
- Attached garage spaces: 1
Accessibility
- Accessibility features: No Disability Access
Features
- Patio & porch: Deck
Lot
- Size: 5,663 Square Feet
Details
- Parcel number: 0124416020
- Special conditions: None
Construction
Type & style
- Home type: MultiFamily
- Property subtype: Duplex, Single Family Residence
Materials
- Aluminum Siding, Vinyl Siding
Condition
- New construction: No
- Year built: 1989
- Major remodel year: 2025
Utilities & green energy
- Sewer: Public Sewer
- Water: Lake Michigan
Community & HOA
HOA
- Services included: None
Location
- Region: Carol Stream
Financial & listing details
- Price per square foot: $281/sqft
- Tax assessed value: $86,997
- Annual tax amount: $7,827
- Date on market: 10/5/2026
- Ownership: Fee Simple
Estimated market value
$357,300
$339,000 - $375,000
$2,322/mo
Price history
| Date | Event | Price |
|---|---|---|
| 10/5/2026 | Listed for sale | $363,000+2.3%$281/sqft |
Source:  MRED as distributed by MLS GRID #12773264 Report a problem MRED as distributed by MLS GRID #12773264 Report a problem | ||
| 7/16/2026 | Sold | $355,000+2.9%$275/sqft |
Source: Public Record Report a problem | ||
| 2/12/2026 | Listing removed | $344,900$267/sqft |
Source: MRED as distributed by MLS GRID #12523355 Report a problem | ||
| 2/8/2026 | Price change | $344,900-1.4%$267/sqft |
Source: MRED as distributed by MLS GRID #12523355 Report a problem | ||
| 1/18/2026 | Listed for sale | $349,900+105.8%$271/sqft |
Source: MRED as distributed by MLS GRID #12523355 Report a problem | ||
| 7/3/2019 | Sold | $170,000+0.1%$131/sqft |
Source: MRED as distributed by MLS GRID #10367459 Report a problem | ||
| 5/8/2019 | Pending sale | $169,896$131/sqft |
Source: Garry Real Estate #10367459 Report a problem | ||
| 5/4/2019 | Listed for sale | $169,896+29.7%$131/sqft |
Source: Garry Real Estate #10367459 Report a problem | ||
| 4/26/2001 | Sold | $131,000+11.5%$101/sqft |
Source: Public Record Report a problem | ||
| 7/5/1994 | Sold | $117,500$91/sqft |
Source: Public Record Report a problem | ||
Public tax history
| Year | Property taxes | Tax assessment |
|---|---|---|
| 2024 | $7,461 +5.8% | $86,997 +10.2% |
| 2023 | $7,055 +4.2% | $78,930 +7.6% |
| 2022 | $6,769 +24.7% | $73,360 +25.6% |
| 2021 | $5,427 +14.1% | $58,410 +3.1% |
| 2020 | $4,757 -6.6% | $56,660 -13.1% |
| 2019 | $5,092 +20.2% | $65,170 +15% |
| 2018 | $4,237 +2.7% | $56,690 +4.2% |
| 2017 | $4,125 +2.8% | $54,430 +4.7% |
| 2016 | $4,014 -9.9% | $51,990 +5.6% |
| 2015 | $4,455 -4.5% | $49,210 -2.5% |
| 2014 | $4,665 +0.5% | $50,490 -2.3% |
| 2013 | $4,644 +3.5% | $51,700 -5% |
| 2012 | $4,488 -5.5% | $54,420 -14% |
| 2011 | $4,751 +3.1% | $63,300 -3% |
| 2010 | $4,607 0% | $65,260 -6.4% |
| 2009 | $4,607 +1.2% | $69,720 |
| 2008 | $4,551 +4% | $69,720 +5% |
| 2007 | $4,376 +3.5% | $66,400 +4.7% |
| 2006 | $4,227 +7.3% | $63,420 +5.2% |
| 2005 | $3,939 +6.8% | $60,290 +5.7% |
| 2004 | $3,688 +5.4% | $57,030 +8.1% |
| 2003 | $3,499 +12.8% | $52,750 +8% |
| 2002 | $3,103 +3.5% | $48,840 +7.9% |
| 2001 | $2,999 +3.9% | $45,260 +5.5% |
| 2000 | $2,888 | $42,900 |
Find assessor info on the county website
Monthly payment
Est. payment
Payment breakdown
Explore the cost of this home by adjusting the details. Changes won't be saved.Climate risks
Neighborhood: 60188
Nearby schools
Schools provided by the listing agent
- Elementary: Cloverdale Elementary School
- Middle: Stratford Middle School
- High: Glenbard North High School
- District: 93
Source: MRED as distributed by MLS GRID. This data may not be complete. We recommend contacting the local school district to confirm school assignments for this home.
Similar homes
- $369,0003 bd3 ba1.8k sqft227 Lakeshore Ln, Bloomingdale, IL 60108Active
 MLS ID #12726893, Jose Cortez, Blue Rose Properties, Inc.. MRED as distributed by MLS GRID
 - $375,0003 bd2 ba1.4k sqft2059 Robert St, Aurora, IL 60506New
 MLS ID #12776557, Ashley Ratliff, Baird & Warner Fox Valley-Geneva. MRED as distributed by MLS GRID
 - $377,9005 bd3 ba1.9k sqft949 Harriet Ave, Aurora, IL 60505New
 MLS ID #12774080, Kristopher Kummer, One Percent Properties. MRED as distributed by MLS GRID
 - $319,9003 bd2 ba1.2k sqft215 Walters Ln APT 1B, Itasca, IL 60143For Sale By Owner

