No expense spared in this impeccably renovated 3 Bedroom 1 ½ Bath quiet end-unit townhouse with 3 floors of spacious living. Thoughtfully restored from top to bottom with utmost quality and attention to detail. This spotless and inviting move-in ready home has 1800 square feet of usable space and will captivate you with its function, style, abundant natural light, and beautiful finishes.
Fantastic location in sought-after south Villa Park with highly desirable in/out community location. Excellent schools, favorite restaurants and coffee shops, lovely parks, fabulous shopping and entertainment, convenient public transportation, and main highway access are all close by for your added benefit. This high demand location and great neighborhood (and neighbors!) simply can’t be beat!
Main level is open with Living Room/Kitchen/Dining Room combined. Powder Room is located at entry. All Bedrooms are located on upper level and have original hardwood floors, spacious lighted closets with ample storage, and new window treatments included. Master Bedroom has sliding closet door mirrors and ceiling fan. Fully renovated Lower Level has wet bar, utility storage, Laundry Room with large capacity Maytag washer and dryer, and new utility sink.
List of “news” is extensive:
New high-quality energy efficient slider windows
New large picture window in Living Room
New sliding glass door with enhanced security features
New and plentiful bright lighting fixtures throughout, including recessed lighting
Newly refinished original hardwood floors
New high-end modern stainless steel appliances
New low-profile full-size microwave oven
New flat-top self-cleaning oven/range with built-in air fryer
New true cabinet depth French-door refrigerator/freezer with ice maker
New multi-cycle 3-tier dishwasher
New large capacity electric dryer
New Kitchen cabinets with large pull-out drawers
New and charming custom tile backsplashes
New huge stainless steel sink with pull-down faucet
New low-maintenance Kitchen countertops
New luxury vinyl plank flooring
New vanities, sinks, faucets and cabinets in Bathrooms
New double vanity with double sinks in Full Bath
New ceramic tile Bath with custom tile niche, fixtures, and trim
New interior panel doors throughout with modern hardware
New front and back screen doors
New heaters throughout (10 total)
Newly landscaped back yard with 6' privacy fence
Newly landscaped front yard with stone paver retaining wall
New electrical outlets, switches and dimmers
New window treatments throughout
Meticulously painted throughout, including all closets, ceilings and trim work.
Home also boasts central air conditioning, spacious entry Guest Closet, roomy Linen Closet on upper level, and Lower Level double closets with new doors.
Low taxes, exceptionally well-run Homeowner’s Association with ample reserves, reasonable monthly assessments (and never a special assessment in 60 years!) all combine for a high quality, coveted lifestyle.
All that’s left for you to do is move in and call this lovingly renovated gem yours. Be the first to tell your family and friends….. I’m home!!
For sale by owner
$324,500
18W085 14th St, Villa Park, IL 60181
3beds
1,800sqft
Townhouse
Built in 1967
1,306 Square Feet Lot
$-- Zestimate®
$180/sqft
$242/mo HOA
What's special
Abundant natural lightBeautiful finishesCentral air conditioningNew low-maintenance kitchen countertopsUtility storageNew utility sinkNew window treatments throughout
What the owner loves about this home
Fabulous location
Impeccably renovated
Spacious rooms
Abundant natural light
Soft colors, light and bright
High-end fixtures and finishes
Ample storage space throughout
Quiet, friendly neighborhood
Move-in ready
- 26 days
- 1,190
- 73
Listed by:
Property Owner (480) 221-5865
Facts & features
Interior
Bedrooms & bathrooms
- Bedrooms: 3
- Bathrooms: 2
- Full bathrooms: 1
- 1/2 bathrooms: 1
Heating
- Baseboard, Wall, Electric
Cooling
- Central
Appliances
- Included: Dishwasher, Dryer, Freezer, Microwave, Range / Oven, Refrigerator, Washer
Features
- Flooring: Tile, Concrete, Hardwood, Linoleum / Vinyl
- Basement: Finished
Interior area
- Total interior livable area: 1,800 sqft
Property
Parking
- Total spaces: 2
- Parking features: Off-street, On-street
Features
- Exterior features: Brick
- Has spa: Yes
Lot
- Size: 1,306 Square Feet
Details
- Parcel number: 0621210044
Construction
Type & style
- Home type: Townhouse
Materials
- brick
- Roof: Asphalt
Condition
- New construction: No
- Year built: 1967
Community & HOA
HOA
- Has HOA: Yes
- HOA fee: $242 monthly
Location
- Region: Villa Park
Financial & listing details
- Price per square foot: $180/sqft
- Tax assessed value: $65,912
- Annual tax amount: $4,281
- Date on market: 8/13/2026
Estimated market value
Not available
Estimated sales range
Not available
$2,843/mo
Price history
| Date | Event | Price |
|---|---|---|
| 8/13/2026 | Listed for sale | $324,500+70.8%$180/sqft |
Source: Owner Report a problem | ||
| 12/17/2025 | Sold | $190,000-4.5%$106/sqft |
Source:  MRED as distributed by MLS GRID #12523740 Report a problem MRED as distributed by MLS GRID #12523740 Report a problem | ||
| 12/1/2025 | Contingent | $199,000$111/sqft |
Source: MRED as distributed by MLS GRID #12523740 Report a problem | ||
| 12/1/2025 | Listed for sale | $199,000$111/sqft |
Source: MRED as distributed by MLS GRID #12523740 Report a problem | ||
Public tax history
| Year | Property taxes | Tax assessment |
|---|---|---|
| 2024 | $4,281 +6.3% | $65,912 +8.1% |
| 2023 | $4,028 +6.7% | $60,950 +7% |
| 2022 | $3,776 +3.6% | $56,950 +2.5% |
| 2021 | $3,645 +2.4% | $55,540 +2.2% |
| 2020 | $3,559 +6.5% | $54,320 +5.2% |
| 2019 | $3,343 +19.7% | $51,640 +22.8% |
| 2018 | $2,794 +16.8% | $42,050 +15.5% |
| 2017 | $2,392 +32.3% | $36,420 +31.6% |
| 2016 | $1,808 +3.8% | $27,670 +7.3% |
| 2015 | $1,743 +15.8% | $25,780 +12.4% |
| 2014 | $1,505 +1.5% | $22,930 -1.4% |
| 2013 | $1,483 +1.3% | $23,250 -6.1% |
| 2012 | $1,464 -33.6% | $24,770 -35.5% |
| 2011 | $2,204 -20.2% | $38,400 -23.5% |
| 2010 | $2,764 +2.4% | $50,200 -6.8% |
| 2009 | $2,700 +1.8% | $53,860 |
| 2008 | $2,653 +6.9% | $53,860 +8.8% |
| 2007 | $2,482 +2.3% | $49,500 +3.8% |
| 2006 | $2,426 +6.5% | $47,680 +6.9% |
| 2005 | $2,279 +7.2% | $44,600 +6.3% |
| 2004 | $2,126 -0.8% | $41,950 +4.6% |
| 2003 | $2,143 +15.9% | $40,100 +16.9% |
| 2002 | $1,850 +4.2% | $34,300 +8.8% |
| 2001 | $1,776 +2.3% | $31,530 +5.2% |
| 2000 | $1,735 | $29,970 |
Find assessor info on the county website
Monthly payment
Est. payment
Payment breakdown
Explore the cost of this home by adjusting the details. Changes won't be saved.Climate risks
Neighborhood: 60181


Similar homes
- $355,0002 bd3 ba1.7k sqft526 E Highland Ave, Villa Park, IL 60181New
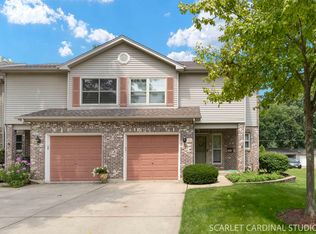 MLS ID #12754569, Tom Fosnot, J.W. Reedy Realty. MRED as distributed by MLS GRID
 - $229,9993 bd2 ba1.5k sqft18W158 16th St, Villa Park, IL 60181Active
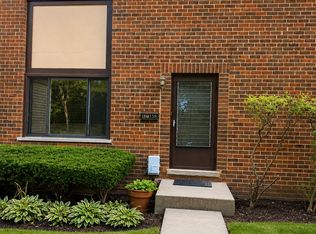 MLS ID #12744907, Jonathan Lopez, Realty of America, LLC. MRED as distributed by MLS GRID
 - $374,9003 bd2 ba1.5k sqft1009 S Ahrens Ave, Lombard, IL 60148New
 MLS ID #12733132, Amy Pecoraro, CSC,SRES, Amy Pecoraro and Associates. MRED as distributed by MLS GRID
 - $--3 bd1 ba1.4k sqft2110 Boeger Ave, Westchester, IL 60154Auction
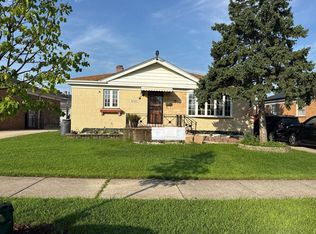 Auction.com 2
