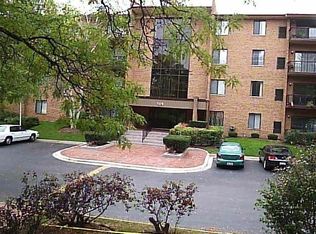
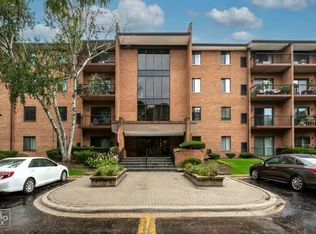
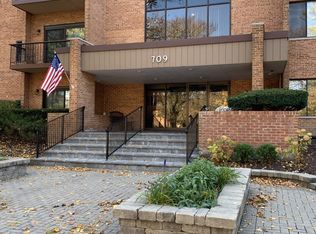
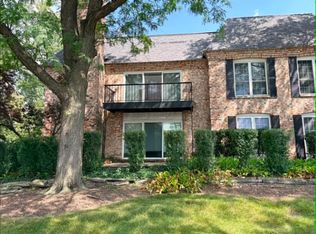
Farmingdale Terrace subdivision is waiting for you. It offers Hardwood floors , Updated kitchen counter tops and cabinets, with plenty of storage space. In unit Laundry room, A balcony facing the rear landscaping. Corner unit with Southern exposure to appreciate your views thru out the unit. 3 Bedrooms with lots of closet space for the whole family. 2 Bathrooms recently remodeled. Access to an outdoor pool, walking pad on the grounds is also part of the privilege of living in the Terrace. 1 assigned garage spot per unit and private storage. An elevator for easy access to unit and garage.
Active
$329,000
709 79th St APT 408, Darien, IL 60561
3beds
1,358sqft
Condominium, Single Family Residence
Built in 1979
-- sqft lot
$322,700 Zestimate®
$242/sqft
$505/mo HOA
What's special
In unit laundry roomPlenty of storage spaceHardwood floors
- 43 days
- 360
- 9
Zillow last checked:
Listing updated:
Listed by:
Angel Nunez 773-447-5020,
V.I.P. Real Estate, Ltd.
Source: MRED as distributed by MLS GRID,MLS#: 12752907
Facts & features
Interior
Bedrooms & bathrooms
- Bedrooms: 3
- Bathrooms: 2
- Full bathrooms: 2
Rooms
- Room types: No additional rooms
Primary bedroom
- Features: Flooring (Hardwood), Window Treatments (Blinds), Bathroom (Full)
- Level: Main
- Area: 204 Square Feet
- Dimensions: 17X12
Bedroom 2
- Features: Flooring (Carpet), Window Treatments (Blinds)
- Level: Main
- Area: 156 Square Feet
- Dimensions: 13X12
Bedroom 3
- Features: Flooring (Hardwood), Window Treatments (Blinds)
- Level: Main
- Area: 144 Square Feet
- Dimensions: 12X12
Dining room
- Features: Flooring (Hardwood)
- Level: Main
- Area: 196 Square Feet
- Dimensions: 14X14
Kitchen
- Features: Kitchen (Eating Area-Breakfast Bar), Flooring (Hardwood)
- Level: Main
- Area: 154 Square Feet
- Dimensions: 14X11
Living room
- Features: Flooring (Hardwood), Window Treatments (Blinds)
- Level: Main
- Area: 273 Square Feet
- Dimensions: 21X13
Heating
- Electric
Cooling
- Central Air
Appliances
- Included: Range, Refrigerator, Washer, Dryer, Electric Oven
- Laundry: Washer Hookup, Electric Dryer Hookup, In Unit
Features
- Elevator, Storage, Walk-In Closet(s), Lobby
- Flooring: Hardwood, Carpet
- Windows: Screens, Window Treatments
- Basement: None
Interior area
- Total structure area: 0
- Total interior livable area: 1,358 sqft
Property
Parking
- Total spaces: 1
- Parking features: Asphalt, Garage Door Opener, Heated Garage, Yes, Garage Owned, Attached, Garage
- Attached garage spaces: 1
- Has uncovered spaces: Yes
Accessibility
- Accessibility features: No Disability Access
Features
- Exterior features: Balcony
- Pool features: In Ground
Lot
- Features: Common Grounds
Details
- Parcel number: 0934213038
- Special conditions: None
Construction
Type & style
- Home type: Condo
- Property subtype: Condominium, Single Family Residence
Materials
- Brick
- Foundation: Block
Condition
- New construction: No
- Year built: 1979
- Major remodel year: 2025
Utilities & green energy
- Electric: Circuit Breakers
- Sewer: Public Sewer
- Water: Lake Michigan
Community & HOA
Community
- Subdivision: Farmingdale Terrace
HOA
- Has HOA: Yes
- Amenities included: Bike Room/Bike Trails, Elevator in Residence, Storage, Pool, Receiving Room, Security Door Lock(s)
- Services included: Water, Insurance, Security, Pool, Exterior Maintenance, Lawn Care, Scavenger, Snow Removal
- HOA fee: $505 monthly
Location
- Region: Darien
Financial & listing details
- Price per square foot: $242/sqft
- Tax assessed value: $84,192
- Annual tax amount: $4,524
- Date on market: 9/21/2026
- Ownership: Condo
Estimated market value
$322,700
$307,000 - $339,000
$2,608/mo
Price history
| Date | Event | Price |
|---|---|---|
| 9/21/2026 | Listed for sale | $329,000-2.9%$242/sqft |
Source:  MRED as distributed by MLS GRID #12752907 Report a problem | ||
| 8/2/2026 | Listing removed | $339,000$250/sqft |
Source: MRED as distributed by MLS GRID #12678224 Report a problem | ||
| 6/15/2026 | Listed for sale | $339,000-1.7%$250/sqft |
Source: MRED as distributed by MLS GRID #12678224 Report a problem | ||
| 6/10/2026 | Listing removed | $345,000$254/sqft |
Source: MRED as distributed by MLS GRID #12566464 Report a problem | ||
| 6/2/2026 | Price change | $345,000-1.1%$254/sqft |
Source: MRED as distributed by MLS GRID #12566464 Report a problem | ||
| 5/27/2026 | Listed for sale | $349,000$257/sqft |
Source: MRED as distributed by MLS GRID #12566464 Report a problem | ||
| 5/23/2026 | Pending sale | $349,000$257/sqft |
Source: MRED as distributed by MLS GRID #12566464 Report a problem | ||
| 5/20/2026 | Listing removed | $349,000$257/sqft |
Source: MRED as distributed by MLS GRID #12566464 Report a problem | ||
| 4/15/2026 | Price change | $349,000-1.4%$257/sqft |
Source: MRED as distributed by MLS GRID #12566464 Report a problem | ||
| 3/19/2026 | Price change | $354,000-1.4%$261/sqft |
Source: MRED as distributed by MLS GRID #12566464 Report a problem | ||
| 2/11/2026 | Listed for sale | $359,000+36%$264/sqft |
Source: MRED as distributed by MLS GRID #12566464 Report a problem | ||
| 12/9/2022 | Sold | $264,000-3.6%$194/sqft |
Source: MRED as distributed by MLS GRID #11646382 Report a problem | ||
| 10/21/2022 | Contingent | $274,000$202/sqft |
Source: MRED as distributed by MLS GRID #11646382 Report a problem | ||
| 10/6/2022 | Listed for sale | $274,000+110.8%$202/sqft |
Source: MRED as distributed by MLS GRID #11646382 Report a problem | ||
| 12/23/2013 | Sold | $130,000-2.2%$96/sqft |
Source: MRED as distributed by MLS GRID #08479556 Report a problem | ||
| 11/10/2013 | Pending sale | $132,900$98/sqft |
Source: Prospect Equities #08479556 Report a problem | ||
| 11/2/2013 | Listed for sale | $132,900+11.7%$98/sqft |
Source: Prospect Equities #08479556 Report a problem | ||
| 6/6/1996 | Sold | $119,000$88/sqft |
Source: Public Record Report a problem | ||
Public tax history
| Year | Property taxes | Tax assessment |
|---|---|---|
| 2025 | $4,684 +3.5% | $84,192 +7.9% |
| 2024 | $4,524 +4.4% | $78,028 +8.8% |
| 2023 | $4,335 -0.1% | $71,730 +11.1% |
| 2022 | $4,337 +8% | $64,550 +1.1% |
| 2021 | $4,016 +1.4% | $63,820 +2% |
| 2020 | $3,961 +14.8% | $62,550 |
| 2019 | $3,451 +45% | -- |
| 2018 | $2,380 +2.1% | $49,190 +3.9% |
| 2017 | $2,332 +4.1% | $47,330 +4.8% |
| 2016 | $2,239 +3.7% | $45,170 +6.3% |
| 2015 | $2,158 -11.8% | $42,500 +2.9% |
| 2014 | $2,447 -19.7% | $41,320 -19.8% |
| 2013 | $3,048 +2.3% | $51,510 -4.3% |
| 2012 | $2,980 +7% | $53,830 -6.1% |
| 2011 | $2,786 -4.7% | $57,320 -10.9% |
| 2010 | $2,923 -1.3% | $64,310 -5.8% |
| 2009 | $2,960 +0.7% | $68,260 |
| 2008 | $2,940 +5.2% | $68,260 +5.9% |
| 2007 | $2,794 +1.8% | $64,450 +5% |
| 2006 | $2,745 +4% | $61,380 +7.7% |
| 2005 | $2,639 +2.7% | $56,990 +7% |
| 2004 | $2,571 +1.5% | $53,260 +10% |
| 2003 | $2,533 +3.3% | $48,410 +6.8% |
| 2002 | $2,453 +2.9% | $45,330 +6.8% |
| 2001 | $2,383 +2.3% | $42,450 +3.5% |
| 2000 | $2,328 | $41,010 |
Find assessor info on the county website
Monthly payment
Est. payment
Payment breakdown
Explore the cost of this home by adjusting the details. Changes won't be saved.Climate risks
Neighborhood: 60561
Nearby schools
Schools provided by the listing agent
- Middle: Cass Junior High School
- High: Hinsdale South High School
- District: 63
Source: MRED as distributed by MLS GRID. This data may not be complete. We recommend contacting the local school district to confirm school assignments for this home.
Similar homes
- $295,9002 bd2 ba1.2k sqft1501 Darien Lake Dr APT 307, Darien, IL 60561Active
 MLS ID #12789460, David Swinkle, Prime Realty Solutions. MRED as distributed by MLS GRID
- $319,9003 bd2 ba1.2k sqft215 Walters Ln APT 1B, Itasca, IL 60143For Sale By Owner

- $410,0003 bd3 ba1.3k sqft6096 Williams St, Downers Grove, IL 60516New
 MLS ID #12798557, Maria Dziubczynski, Worth Clark Realty. MRED as distributed by MLS GRID
- $374,9003 bd2 ba1.5k sqft140 Carriage Way Dr #C-228, Burr Ridge, IL 60527Active
 MLS ID #12745982, Mike Berg, Berg Properties. MRED as distributed by MLS GRID
