A recently remodeled kitchen and powder room highlight this three-bedroom, 1.5-bath Wheaton townhome. A beautiful gas fireplace with built-ins creates an inviting focal point, while large closets provide generous storage. All new windows in 2017, real hardwood floors throughout the upstairs, a new furnace installed in October 2026, and a newer water heater (2020) add to the home's appeal. The full unfinished basement offers additional storage and room for future possibilities. Enjoy a backyard that opens to an open area, adding a welcome sense of space. Approximately 1,593 square feet and a one-car garage complete the home.
Price change
$349,900
1502 Blackburn St, Wheaton, IL 60189
3beds
1,593sqft
Townhouse, Single Family Residence
Built in 1978
3,239 Square Feet Lot
$-- Zestimate®
$220/sqft
$248/mo HOA
What's special
Recently remodeled kitchenPowder roomOne-car garage
- --
- 889
- views
- 44
- saves
Likely to sell faster than
Zillow last checked:
Listing updated:
Listed by:
Edward Dring 224-245-9224,
Superior Homes Realty
Source: MRED as distributed by MLS GRID,MLS#: 12788341
Facts & features
Interior
Bedrooms & bathrooms
- Bedrooms: 3
- Bathrooms: 2
- Full bathrooms: 1
- 1/2 bathrooms: 1
Rooms
- Room types: No additional rooms
Primary bedroom
- Area: 176 Square Feet
- Dimensions: 11X16
Bedroom 2
- Area: 150 Square Feet
- Dimensions: 10X15
Bedroom 3
- Area: 165 Square Feet
- Dimensions: 11X15
Dining room
- Level: Main
- Area: 231 Square Feet
- Dimensions: 11X21
Kitchen
- Level: Main
- Area: 150 Square Feet
- Dimensions: 10X15
Living room
- Level: Main
- Area: 224 Square Feet
- Dimensions: 14X16
Heating
- Forced Air
Cooling
- Central Air
Features
- Basement: Unfinished,Full
- Number of fireplaces: 1
Interior area
- Total structure area: 0
- Total interior livable area: 1,593 sqft
Property
Parking
- Total spaces: 1
- Parking features: Yes, Garage Owned, Attached, Garage
- Attached garage spaces: 1
Accessibility
- Accessibility features: No Disability Access
Lot
- Size: 3,239 Square Feet
- Dimensions: 41 X 79
Details
- Parcel number: 0522317020
- Special conditions: Standard
Construction
Type & style
- Home type: Townhouse
- Property subtype: Townhouse, Single Family Residence
Materials
- Brick, Cedar
Condition
- New construction: No
- Year built: 1978
Utilities & green energy
- Sewer: Public Sewer
- Water: Lake Michigan
Community & HOA
HOA
- Has HOA: Yes
- Services included: None
- HOA fee: $248 monthly
Location
- Region: Wheaton
Financial & listing details
- Price per square foot: $220/sqft
- Tax assessed value: $99,497
- Annual tax amount: $6,326
- Date on market: 10/23/2026
- Ownership: Fee Simple w/ HO Assn.
Estimated market value
Not available
Estimated sales range
Not available
Not available
Price history
| Date | Event | Price |
|---|---|---|
| 4/3/2017 | Sold | $205,000$129/sqft |
Source:  MRED as distributed by MLS GRID #09519353 Report a problem | ||
| 3/5/2017 | Pending sale | $205,000$129/sqft |
Source: Keller Williams - Glen Ellyn #09519353 Report a problem | ||
| 3/5/2017 | Listed for sale | $205,000+45.4%$129/sqft |
Source: Keller Williams - Glen Ellyn #09519353 Report a problem | ||
| 5/28/1999 | Sold | $141,000$89/sqft |
Source: Public Record Report a problem | ||
Public tax history
| Year | Property taxes | Tax assessment |
|---|---|---|
| 2025 | $6,609 +4.5% | $99,497 +8.5% |
| 2024 | $6,326 +5.1% | $91,736 +8.6% |
| 2023 | $6,021 +8% | $84,440 +10% |
| 2022 | $5,575 +0.1% | $76,790 +2.4% |
| 2021 | $5,571 -0.9% | $74,970 +0.9% |
| 2020 | $5,623 +2.8% | $74,270 +2.7% |
| 2019 | $5,472 +5.4% | $72,310 +6.1% |
| 2018 | $5,189 +15.1% | $68,130 +10.4% |
| 2017 | $4,507 +12.3% | $61,720 +4.2% |
| 2016 | $4,013 -8.5% | $59,250 +4.8% |
| 2015 | $4,385 -1% | $56,530 +0.5% |
| 2014 | $4,429 -3.3% | $56,250 -5.9% |
| 2013 | $4,580 +2.4% | $59,760 -4.1% |
| 2012 | $4,471 +2.8% | $62,310 -6.4% |
| 2011 | $4,348 -2.8% | $66,543 -10% |
| 2010 | $4,474 +3.4% | $73,930 -3.7% |
| 2009 | $4,328 -4.9% | $76,810 -5.8% |
| 2008 | $4,549 +3.8% | $81,570 +4.8% |
| 2007 | $4,384 +1.9% | $77,840 +6% |
| 2006 | $4,304 +5.7% | $73,430 +7.1% |
| 2005 | $4,070 +5.9% | $68,560 +7.3% |
| 2004 | $3,845 +2.9% | $63,890 +8.4% |
| 2003 | $3,738 +1.5% | $58,940 +3.9% |
| 2002 | $3,682 +3% | $56,710 +7.5% |
| 2001 | $3,576 +3% | $52,750 +5.1% |
| 2000 | $3,470 | $50,190 |
Find assessor info on the county website
Monthly payment
Est. payment
Payment breakdown
Explore the cost of this home by adjusting the details. Changes won't be saved.Climate risks
Neighborhood: 60189
Nearby schools
Schools provided by the listing agent
- District: 89
Source: MRED as distributed by MLS GRID. This data may not be complete. We recommend contacting the local school district to confirm school assignments for this home.


Similar homes
- $259,9002 bd2 ba968 sqft1677 Trowbridge Ct APT A, Wheaton, IL 60189Active
 MLS ID #12789657, Maria Wildoer, CSC, Century 21 Integra. MRED as distributed by MLS GRID
- $350,0003 bd3 ba1.6k sqft1029 Birch Ln, Romeoville, IL 60446Active
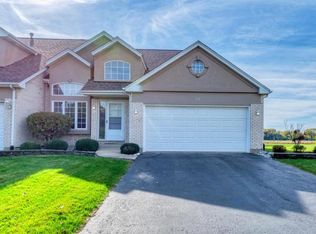 MLS ID #12788783, Anthony Crudup, Jason Mitchell Real Estate IL. MRED as distributed by MLS GRID
- $260,0003 bd2 ba1.4k sqft1430 Stonebridge Trl APT 1, Wheaton, IL 60189Active
 MLS ID #12714242, Rebecca Phillips, @properties Christies International Real Estate. MRED as distributed by MLS GRID
- $370,0003 bd2 ba1.6k sqft9462 Hamlin Ave, Des Plaines, IL 60016Active
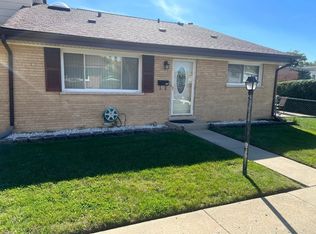 MLS ID #12782912, Odisho Kena, Selective Realty Services Inc. MRED as distributed by MLS GRID
