Looking for highly-rated schools, lots of space to spread out & a wide, quiet, tree-lined street w/ plenty of parking? Look no further than this outstanding 3 Bedroom, 1 Full + 2 Half Bath Townhome in the coveted 'owner-only' Briarcliffe Townhome Area. The larger "Riviera" model provides space, space, and more space! 1st Floor opens onto an airy family room, large dining area, & cozy seating area around a wood-burning fireplace, all perfect for entertaining or just relaxing at home. Large eat-in kitchen incl. Bosch dishwasher (2024), newer Empire engineered stone flooring (2023) + newer Whirlpool refrigerator (2019) & powder room w/ newer Kohler high-top toilet (2019) round out the main floor. (3) Gracious Bedrooms w/ spacious closets and ceiling fans/lights upstairs. Upstairs Full Bath features new high top Toto toilet, new sink fixture + new shower head (all 2024). Primary bedroom also includes its own private & convenient half bath featuring newer Empire engineered stone flooring (2023), newer Toto high-top toilet (2022) + newer brass fixture (2019). Unfinished basement is clean, wide open and ready for your own design. Includes space for a rec room, laundry room, and plenty of storage. Welcoming front porch and oversized back patio create comfortable and welcoming outdoor spaces for relaxing & entertaining. Enjoy backyard views through your newer Pella picture window (2021) onto an expansive & serene shared green space. (1) Car attached garage + longer driveway. Terrific Location...top-rated Glen Ellyn Schools...close to Downtown Wheaton/train, Danada Area, The Morton Arboretum, park district facilities & highways. Low HOA fees. Beautifully maintained landscaping w/ loads of seasonal interest. Roofs & gutters replaced + exterior painting completed by the Association in 2018. Please see List of Features/Updates + Seller's Letter in "Additional Documents".
Closed
$332,500
1508 Blackburn St, Wheaton, IL 60189
3beds
1,593sqft
Townhouse, Single Family Residence
Built in 1978
2,844 Square Feet Lot
$383,000 Zestimate®
$209/sqft
$2,801 Estimated rent
Home value
$383,000
$364,000 - $402,000
$2,801/mo
Zestimate® history
Owner options
List your home for rent
$2,801/mo
Rent Zestimate®
Find your next renter with Zillow Rental Manager. Plus, with online applications, you can quickly screen prospective tenants – for free.
$2,801/mo
Rent Zestimate®
Refinance and save
$2,671/mo
Est. payment
Refinancing to a lower rate could help reduce your monthly payments and save thousands over the life of the loan.
$2,671/mo
Est. payment
Explore your selling options
Work with a Zillow partner agent
Leverage their expertise and Zillow's premium Showcase listings to get your home seen by more buyers.
Get startedList with your own agent
Get your home in front of millions of buyers by listing it on Zillow.
Learn how to do itSell it yourself
Take full control of how buyers see your home on Zillow by listing For Sale by Owner (FSBO).
List your homeWhat's special
Wood-burning fireplaceCozy seating areaBeautifully maintained landscapingSeasonal interestLarge eat-in kitchenWide quiet tree-lined streetAiry family room
Zillow last checked:
Listing updated:
Listed by:
William Anderson 630-746-5730,
Berkshire Hathaway HomeServices Chicago,
Sarah Anderson 630-390-0543,
Berkshire Hathaway HomeServices Chicago
Bought with:
Michael Thornton
Keller Williams Premiere Properties
Source: MRED as distributed by MLS GRID,MLS#: 12366529
Facts & features
Interior
Bedrooms & bathrooms
- Bedrooms: 3
- Bathrooms: 3
- Full bathrooms: 1
- 1/2 bathrooms: 2
Rooms
- Room types: Recreation Room
Primary bedroom
- Features: Flooring (Carpet), Bathroom (Half)
- Level: Second
- Area: 165 Square Feet
- Dimensions: 11X15
Bedroom 2
- Features: Flooring (Carpet)
- Level: Second
- Area: 150 Square Feet
- Dimensions: 10X15
Bedroom 3
- Features: Flooring (Carpet)
- Level: Second
- Area: 286 Square Feet
- Dimensions: 11X26
Dining room
- Features: Flooring (Carpet)
- Level: Main
- Area: 88 Square Feet
- Dimensions: 11X8
Family room
- Features: Flooring (Carpet)
- Level: Main
- Area: 154 Square Feet
- Dimensions: 11X14
Kitchen
- Features: Kitchen (Eating Area-Table Space), Flooring (Ceramic Tile)
- Level: Main
- Area: 150 Square Feet
- Dimensions: 10X15
Laundry
- Level: Basement
- Area: 100 Square Feet
- Dimensions: 10X10
Living room
- Features: Flooring (Carpet)
- Level: Main
- Area: 224 Square Feet
- Dimensions: 14X16
Recreation room
- Features: Flooring (Other)
- Level: Basement
- Area: 884 Square Feet
- Dimensions: 26X34
Heating
- Natural Gas, Forced Air
Cooling
- Central Air
Appliances
- Included: Range, Dishwasher, Refrigerator, Washer, Dryer, Humidifier
- Laundry: In Unit
Features
- Open Floorplan
- Basement: Unfinished,Full
- Number of fireplaces: 1
- Fireplace features: Wood Burning, Gas Starter, Family Room
Interior area
- Total structure area: 0
- Total interior livable area: 1,593 sqft
Property
Parking
- Total spaces: 1
- Parking features: Concrete, Garage Door Opener, On Site, Garage Owned, Attached, Garage
- Attached garage spaces: 1
- Has uncovered spaces: Yes
Accessibility
- Accessibility features: No Disability Access
Features
- Patio & porch: Patio
Lot
- Size: 2,844 Square Feet
- Dimensions: 36X79
Details
- Parcel number: 0522317024
- Special conditions: None
Construction
Type & style
- Home type: Townhouse
- Property subtype: Townhouse, Single Family Residence
Materials
- Brick, Frame
- Foundation: Concrete Perimeter
- Roof: Asphalt
Condition
- New construction: No
- Year built: 1978
Details
- Builder model: RIVIERA
Utilities & green energy
- Sewer: Public Sewer
- Water: Public
Community & HOA
HOA
- Has HOA: Yes
- Services included: Insurance, Exterior Maintenance, Lawn Care, Snow Removal
- HOA fee: $238 monthly
Location
- Region: Wheaton
Financial & listing details
- Price per square foot: $209/sqft
- Tax assessed value: $93,409
- Annual tax amount: $5,512
- Date on market: 5/28/2025
- Listing terms: Conventional
- Ownership: Fee Simple w/ HO Assn.
Price history
| Date | Event | Price |
|---|---|---|
| 6/27/2025 | Sold | $332,500+5.6%$209/sqft |
Source:  MRED as distributed by MLS GRID #12366529 Report a problem MRED as distributed by MLS GRID #12366529 Report a problem | ||
| 6/2/2025 | Contingent | $315,000$198/sqft |
Source: MRED as distributed by MLS GRID #12366529 Report a problem | ||
| 5/28/2025 | Listed for sale | $315,000$198/sqft |
Source: MRED as distributed by MLS GRID #12366529 Report a problem | ||
Public tax history
| Year | Property taxes | Tax assessment |
|---|---|---|
| 2024 | $5,848 +6.1% | $93,409 +8.6% |
| 2023 | $5,512 +3.8% | $85,980 +9.6% |
| 2022 | $5,309 +0.3% | $78,420 +2.4% |
| 2021 | $5,296 -0.8% | $76,560 +0.9% |
| 2020 | $5,341 +3% | $75,840 +2.7% |
| 2019 | $5,186 +8.7% | $73,840 +8.4% |
| 2018 | $4,772 +16.3% | $68,130 +10.4% |
| 2017 | $4,103 +2.2% | $61,720 +4.2% |
| 2016 | $4,013 +1.6% | $59,250 +4.8% |
| 2015 | $3,951 -0.9% | $56,530 +0.5% |
| 2014 | $3,988 -4% | $56,250 -5.9% |
| 2013 | $4,154 +0% | $59,760 -4.1% |
| 2012 | $4,153 +2.3% | $62,310 -6.4% |
| 2011 | $4,060 -9.2% | $66,543 -10% |
| 2010 | $4,474 +3.4% | $73,930 -3.7% |
| 2009 | $4,328 -0.2% | $76,810 -1.6% |
| 2008 | $4,337 +3.8% | $78,020 +4.8% |
| 2007 | $4,180 +1.9% | $74,450 +6% |
| 2006 | $4,102 +5.8% | $70,230 +7.1% |
| 2005 | $3,879 +5.9% | $65,570 +7.3% |
| 2004 | $3,664 +2.8% | $61,110 +8.4% |
| 2003 | $3,565 +1.5% | $56,370 +3.9% |
| 2002 | $3,511 +3% | $54,230 +7.5% |
| 2001 | $3,408 +3.1% | $50,440 +5.1% |
| 2000 | $3,307 | $47,990 |
Find assessor info on the county website
Neighborhood: 60189
Nearby homes
- $406,2003 bd3 ba1.5k sqft1512 Blackburn St, Wheaton, IL 60189Off Market

- $352,5003 bd1 ba1.5k sqft1502 Blackburn St, Wheaton, IL 60189Off Market
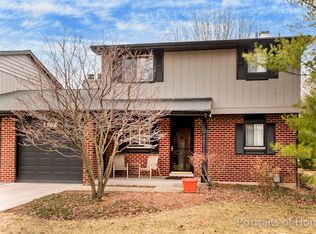
- $354,900-- bd2 ba1.5k sqft1516 Blackburn St, Wheaton, IL 60189Off Market
- $336,9003 bd2 ba1.5k sqft1482 Blackburn St, Wheaton, IL 60189Off Market
- $340,9003 bd2 ba1.5k sqft1476 Blackburn St, Wheaton, IL 60189Off Market
- $343,600-- bd2 ba1.5k sqft1520 Blackburn St, Wheaton, IL 60189Off Market
- $347,500-- bd2 ba1.5k sqft1093 Whitchurch Ct, Wheaton, IL 60189Off Market
- $289,200-- bd1 ba1k sqft1051 Liskeard Ct, Wheaton, IL 60189Off Market
Nearby schools
GreatSchools rating
- 7/10Briar Glen Elementary SchoolGrades: PK-5Distance: 0.9 mi
- 6/10Glen Crest Middle SchoolGrades: 6-8Distance: 1.8 mi
- 7/10Glenbard South High SchoolGrades: 9-12Distance: 1.6 mi
Schools provided by the listing agent
- Elementary: Briar Glen Elementary School
- Middle: Glen Crest Middle School
- High: Glenbard South High School
- District: 89
Source: MRED as distributed by MLS GRID. This data may not be complete. We recommend contacting the local school district to confirm school assignments for this home.
Get a cash offer in 3 minutes
Find out how much your home could sell for in as little as 3 minutes with a no-obligation cash offer.
Estimated market value
$383,000
Get a cash offer in 3 minutes
Find out how much your home could sell for in as little as 3 minutes with a no-obligation cash offer.
Estimated market value
$383,000
- Illinois
- DuPage County
- Wheaton
- 60189
- 1508 Blackburn St
