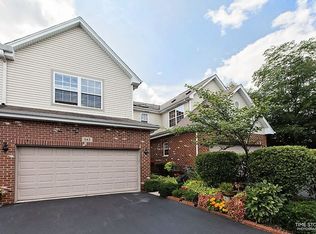
LOCATION LOCATION THIS FLAG ITBeautifully updated, Boughton Ridge town home in small semi private community. Fantastic location close to the Promenade Mall with easy access to I-355. Enjoy this open floor plan with 2 story living room with wood burning fireplace, skylight & an abundance of natural light. Spacious dining area opens to fully applianced kitchen with ample cabinets, quartz counter tops, newer appliances, a pantry closet & hardwood floors. Luxury master bedroom suite with views of the golf course, tray ceiling, private bath & walk in closet. Large 2nd bedroom & an amazing loft that can easily be converted to a 3rd bedroom. Full, finished basement with half bath, laundry, storage area & den/playroom. Six panel wood doors throughout. Newer carpeting. Private outdoor area with wood deck for outdoor entertaining. 2 car garage with app opener featuring door open/close notification & storage shelves included.
Active
Price cut: $10K (9/5)
$379,900
541 Goodwin Dr, Bolingbrook, IL 60440
2beds
1,750sqft
Townhouse, Single Family Residence
Built in 2002
1,920 Square Feet Lot
$374,000 Zestimate®
$217/sqft
$275/mo HOA
What's special
- 26 days
- 403
- 26
Zillow last checked:
Listing updated:
Listed by:
Lydia Memeti 708-267-0971,
REMAX Legends
Source: MRED as distributed by MLS GRID,MLS#: 12752278
Facts & features
Interior
Bedrooms & bathrooms
- Bedrooms: 2
- Bathrooms: 4
- Full bathrooms: 2
- 1/2 bathrooms: 2
Rooms
- Room types: Den, Loft, Recreation Room
Primary bedroom
- Features: Flooring (Hardwood), Window Treatments (All), Bathroom (Full)
- Level: Second
- Area: 272 Square Feet
- Dimensions: 17X16
Bedroom 2
- Features: Flooring (Hardwood), Window Treatments (All)
- Level: Second
- Area: 130 Square Feet
- Dimensions: 13X10
Den
- Features: Flooring (Ceramic Tile)
- Level: Basement
- Area: 80 Square Feet
- Dimensions: 8X10
Dining room
- Features: Flooring (Hardwood), Window Treatments (All)
- Level: Main
- Area: 100 Square Feet
- Dimensions: 10X10
Kitchen
- Features: Kitchen (Eating Area-Breakfast Bar), Flooring (Hardwood)
- Level: Main
- Area: 160 Square Feet
- Dimensions: 16X10
Living room
- Features: Flooring (Carpet), Window Treatments (All)
- Level: Main
- Area: 196 Square Feet
- Dimensions: 14X14
Loft
- Features: Flooring (Carpet), Window Treatments (All)
- Level: Second
- Area: 140 Square Feet
- Dimensions: 14X10
Recreation room
- Features: Flooring (Ceramic Tile)
- Level: Basement
- Area: 168 Square Feet
- Dimensions: 14X12
Heating
- Natural Gas, Forced Air
Cooling
- Central Air
Appliances
- Included: Range, Microwave, Dishwasher, Refrigerator, Washer, Dryer, Disposal, Humidifier
- Laundry: Washer Hookup, In Unit, Sink
Features
- Cathedral Ceiling(s), Storage, Walk-In Closet(s)
- Flooring: Hardwood
- Basement: Finished,Full
- Number of fireplaces: 1
- Fireplace features: Wood Burning, Gas Starter, Living Room
Interior area
- Total structure area: 0
- Total interior livable area: 1,750 sqft
Property
Parking
- Total spaces: 2
- Parking features: Yes, Attached, Garage
- Attached garage spaces: 2
Accessibility
- Accessibility features: No Disability Access
Features
- Patio & porch: Deck
Lot
- Size: 1,920 Square Feet
- Dimensions: 24 X 80
Details
- Parcel number: 1202024170150000
- Special conditions: None
- Other equipment: Ceiling Fan(s), Sump Pump
Construction
Type & style
- Home type: Townhouse
- Property subtype: Townhouse, Single Family Residence
Materials
- Vinyl Siding, Brick
Condition
- New construction: No
- Year built: 2002
Utilities & green energy
- Electric: Circuit Breakers
- Sewer: Public Sewer
- Water: Lake Michigan
Community & HOA
Community
- Subdivision: Boughton Ridge
HOA
- Has HOA: Yes
- Services included: Exterior Maintenance, Lawn Care, Snow Removal
- HOA fee: $275 monthly
Location
- Region: Bolingbrook
Financial & listing details
- Price per square foot: $217/sqft
- Tax assessed value: $298,722
- Annual tax amount: $5,977
- Date on market: 9/5/2026
- Ownership: Fee Simple w/ HO Assn.
Estimated market value
$374,000
$355,000 - $393,000
$2,677/mo
Price history
| Date | Event | Price |
|---|---|---|
| 9/5/2026 | Price change | $379,900-2.6%$217/sqft |
Source:  MRED as distributed by MLS GRID #12752278 Report a problem MRED as distributed by MLS GRID #12752278 Report a problem | ||
| 8/12/2026 | Price change | $389,900-2.5%$223/sqft |
Source: MRED as distributed by MLS GRID #12731143 Report a problem | ||
| 7/17/2026 | Listed for sale | $399,999+70.9%$229/sqft |
Source: Owner Report a problem | ||
| 6/19/2019 | Sold | $234,000-1.9%$134/sqft |
Source: MRED as distributed by MLS GRID #10307985 Report a problem | ||
| 5/4/2019 | Pending sale | $238,500$136/sqft |
Source: Keller Williams Experience #10307985 Report a problem | ||
| 5/1/2019 | Price change | $238,500-0.6%$136/sqft |
Source: Keller Williams Experience #10307985 Report a problem | ||
| 3/14/2019 | Listed for sale | $240,000+35.6%$137/sqft |
Source: Keller Williams Experience #10307985 Report a problem | ||
| 9/4/2015 | Sold | $177,000-2.7%$101/sqft |
Source: MRED as distributed by MLS GRID #08931743 Report a problem | ||
| 7/18/2015 | Pending sale | $182,000$104/sqft |
Source: Coldwell Banker Honig-Bell #08931743 Report a problem | ||
| 7/12/2015 | Price change | $182,000-1.6%$104/sqft |
Source: Coldwell Banker Honig-Bell #08931743 Report a problem | ||
| 6/19/2015 | Price change | $185,000-2.1%$106/sqft |
Source: Coldwell Banker Honig-Bell #08931743 Report a problem | ||
| 6/3/2015 | Price change | $189,000-1.6%$108/sqft |
Source: Coldwell Banker Honig-Bell #08931743 Report a problem | ||
| 5/23/2015 | Listed for sale | $192,000+9.8%$110/sqft |
Source: Coldwell Banker Honig-Bell #08931743 Report a problem | ||
| 9/25/2012 | Listing removed | $174,900$100/sqft |
Source: DIAMOND REAL ESTATE INC. #07984785 Report a problem | ||
| 8/26/2012 | Price change | $174,900-2.6%$100/sqft |
Source: DIAMOND REAL ESTATE INC. #07984785 Report a problem | ||
| 5/26/2012 | Price change | $179,500-0.2%$103/sqft |
Source: DIAMOND REAL ESTATE INC. #07984785 Report a problem | ||
| 5/11/2012 | Price change | $179,900-2.5%$103/sqft |
Source: DIAMOND REAL ESTATE INC. #07984785 Report a problem | ||
| 5/7/2012 | Price change | $184,500-0.2%$105/sqft |
Source: DIAMOND REAL ESTATE INC. #07984785 Report a problem | ||
| 2/10/2012 | Price change | $184,900+0.5%$106/sqft |
Source: DIAMOND REAL ESTATE INC. #07984785 Report a problem | ||
| 1/5/2012 | Price change | $184,000-0.5%$105/sqft |
Source: TLC Real Estate Services, Inc #07958611 Report a problem | ||
| 12/16/2011 | Listed for sale | $184,900-10.9%$106/sqft |
Source: TLC Real Estate Services, Inc #07958611 Report a problem | ||
| 2/20/2004 | Sold | $207,500+8.1%$119/sqft |
Source: Public Record Report a problem | ||
| 8/26/2002 | Sold | $192,000$110/sqft |
Source: Public Record Report a problem | ||
Public tax history
| Year | Property taxes | Tax assessment |
|---|---|---|
| 2024 | $8,457 +6.9% | $99,574 +11.1% |
| 2023 | $7,915 +7.2% | $89,594 +11.1% |
| 2022 | $7,381 +5.6% | $80,673 +6.9% |
| 2021 | $6,990 +3.2% | $75,431 +3.4% |
| 2020 | $6,772 +3.4% | $72,950 +5% |
| 2019 | $6,549 +4.2% | $69,476 +4.5% |
| 2018 | $6,284 +5.1% | $66,497 +5.5% |
| 2017 | $5,977 +3.1% | $63,030 +5.1% |
| 2016 | $5,799 -2.9% | $60,000 +5.6% |
| 2015 | $5,971 | $56,800 -5% |
| 2014 | $5,971 +3% | $59,800 |
| 2013 | $5,794 +7.5% | $59,800 -1.2% |
| 2012 | $5,392 +8.5% | $60,500 -4.9% |
| 2011 | $4,967 -3.3% | $63,600 -11.9% |
| 2010 | $5,139 -3.7% | $72,200 -8% |
| 2009 | $5,335 +6.2% | $78,500 |
| 2008 | $5,024 | $78,500 +4.1% |
| 2007 | -- | $75,400 |
| 2006 | $4,958 +10.7% | $75,400 +15.1% |
| 2005 | $4,480 +10.2% | $65,500 +9.9% |
| 2004 | $4,067 +2.8% | $59,600 +4.7% |
| 2003 | $3,958 +112.9% | $56,900 +141.1% |
| 2002 | $1,859 +1400.3% | $23,605 +1473.7% |
| 2001 | $124 +5.1% | $1,500 |
| 2000 | $118 | $1,500 |
Find assessor info on the county website
Monthly payment
Est. payment
Payment breakdown
Explore the cost of this home by adjusting the details. Changes won't be saved.Climate risks
Neighborhood: 60440
Nearby schools
Schools provided by the listing agent
- District: 365U
Source: MRED as distributed by MLS GRID. This data may not be complete. We recommend contacting the local school district to confirm school assignments for this home.

Similar homes
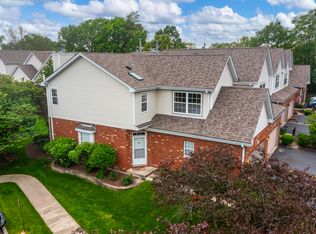
- $389,9903 bd3 ba2.5k sqft436 Cambridge Way, Bolingbrook, IL 60440Active
 MLS ID #12689680, Misael Chacon, Beycome Brokerage Realty LLC. MRED as distributed by MLS GRID
 - $329,9002 bd2 ba1.7k sqft111 Enclave Cir Unit D, Bolingbrook, IL 60440Active
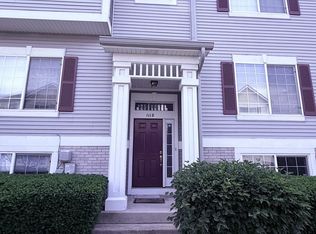 MLS ID #12665535, Nayibe Garces, Prello Realty. MRED as distributed by MLS GRID
 - $229,9003 bd2 ba1.4k sqft409 Providence Ct, Bolingbrook, IL 60440Price Change
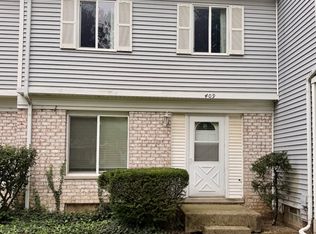 MLS ID #12754817, Laura Katsis, Charles Rutenberg Realty of IL. MRED as distributed by MLS GRID
 - $315,0003 bd1 ba912 sqft149 N Ashbury Ave, Bolingbrook, IL 60440Active
 MLS ID #12740705, Marisol Cuevas, Midwest Real Estate Brokerage LLC. MRED as distributed by MLS GRID
