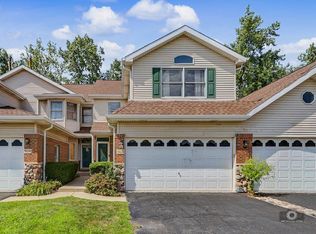
**Beautifully updated in 2026!** Welcome to this move-in-ready 3-bedroom, 2-full bath, 2-half bath townhouse in the highly desirable Acorn Glen community of Oak Lawn. This spacious home features soaring vaulted ceilings, an open floor plan, and extensive 2026 updates, including premium Sherwin-Williams interior paint, brand-new flooring throughout the upstairs, living room, and bathrooms, new staircase carpet, a fully renovated primary bathroom, luxury soft-close vanities, elegant gold fixtures, a freshly painted balcony, and a recently replaced boiler. Enjoy a finished basement with a custom bar, an attached 2-car garage, private patio, main-level laundry, and stainless steel kitchen appliances. Conveniently located near parks, shopping, restaurants, Metra, schools, and major expressways. Don't miss this move-in-ready home!
Contingent
$359,900
5128 Tomcin Trl, Oak Lawn, IL 60453
3beds
2,162sqft
Townhouse, Single Family Residence
Built in 1995
1,892 Square Feet Lot
$356,300 Zestimate®
$166/sqft
$260/mo HOA
What's special
Freshly painted balconyFully renovated primary bathroomPrivate patioStainless steel kitchen appliancesOpen floor planElegant gold fixturesNew staircase carpet
- 30 days
- 378
- 20
Likely to sell faster than
Zillow last checked:
Listing updated:
Listed by:
Ahmed Alzoubi 708-830-0111,
Realty One Group Heartland
Source: MRED as distributed by MLS GRID,MLS#: 12739341
Facts & features
Interior
Bedrooms & bathrooms
- Bedrooms: 3
- Bathrooms: 4
- Full bathrooms: 2
- 1/2 bathrooms: 2
Rooms
- Room types: Utility Room-Lower Level
Primary bedroom
- Features: Bathroom (Full)
- Level: Second
- Area: 225 Square Feet
- Dimensions: 15X15
Bedroom 2
- Level: Second
- Area: 120 Square Feet
- Dimensions: 10X12
Bedroom 3
- Level: Second
- Area: 117 Square Feet
- Dimensions: 9X13
Dining room
- Level: Main
- Area: 100 Square Feet
- Dimensions: 10X10
Family room
- Level: Main
- Area: 100 Square Feet
- Dimensions: 10X10
Kitchen
- Level: Main
- Area: 120 Square Feet
- Dimensions: 12X10
Living room
- Level: Main
- Area: 418 Square Feet
- Dimensions: 22X19
Other
- Level: Basement
- Area: 48 Square Feet
- Dimensions: 6X8
Heating
- Natural Gas
Cooling
- Central Air
Appliances
- Included: Range, Microwave, Dishwasher, Disposal, Stainless Steel Appliance(s), Gas Oven
- Laundry: Laundry Closet
Features
- Basement: Finished,Full
Interior area
- Total structure area: 0
- Total interior livable area: 2,162 sqft
Property
Parking
- Total spaces: 2
- Parking features: Asphalt, Concrete, Garage Door Opener, Yes, Garage Owned, Attached, Garage
- Attached garage spaces: 2
- Has uncovered spaces: Yes
Accessibility
- Accessibility features: No Disability Access
Features
- Patio & porch: Patio
Lot
- Size: 1,892 Square Feet
- Dimensions: 43.5x43.5
- Features: Common Grounds
Details
- Additional structures: None
- Parcel number: 24164230300000
- Special conditions: None
Construction
Type & style
- Home type: Townhouse
- Property subtype: Townhouse, Single Family Residence
Materials
- Brick, Frame
- Foundation: Concrete Perimeter
- Roof: Asphalt
Condition
- New construction: No
- Year built: 1995
- Major remodel year: 2026
Utilities & green energy
- Electric: Circuit Breakers
- Sewer: Public Sewer
- Water: Lake Michigan
Community & HOA
Community
- Subdivision: Acorn Glen
HOA
- Has HOA: Yes
- Services included: Insurance, Exterior Maintenance, Lawn Care, Scavenger, Snow Removal
- HOA fee: $260 monthly
Location
- Region: Oak Lawn
Financial & listing details
- Price per square foot: $166/sqft
- Tax assessed value: $226,570
- Annual tax amount: $6,693
- Date on market: 8/21/2026
- Ownership: Fee Simple
Estimated market value
$356,300
$338,000 - $374,000
$2,889/mo
Price history
| Date | Event | Price |
|---|---|---|
| 9/2/2026 | Contingent | $359,900$166/sqft |
Source:  MRED as distributed by MLS GRID #12739341 Report a problem MRED as distributed by MLS GRID #12739341 Report a problem | ||
| 8/21/2026 | Listed for sale | $359,900-4%$166/sqft |
Source: MRED as distributed by MLS GRID #12739341 Report a problem | ||
| 8/21/2026 | Listing removed | $374,900$173/sqft |
Source: MRED as distributed by MLS GRID #12710732 Report a problem | ||
| 7/27/2026 | Price change | $374,900-2.6%$173/sqft |
Source: MRED as distributed by MLS GRID #12710732 Report a problem | ||
| 7/16/2026 | Listed for sale | $385,000+73.4%$178/sqft |
Source: MRED as distributed by MLS GRID #12706565 Report a problem | ||
| 1/3/2005 | Sold | $222,000+29.1%$103/sqft |
Source: Public Record Report a problem | ||
| 9/21/2000 | Sold | $172,000+13.5%$80/sqft |
Source: Public Record Report a problem | ||
| 4/4/1995 | Sold | $151,500$70/sqft |
Source: Public Record Report a problem | ||
Public tax history
| Year | Property taxes | Tax assessment |
|---|---|---|
| 2024 | -- | $22,657 |
| 2023 | $5,865 +14.4% | $22,657 +31% |
| 2022 | $5,125 +4.3% | $17,290 |
| 2021 | $4,916 -1.1% | $17,290 |
| 2020 | $4,969 -11.9% | $17,290 -9.5% |
| 2019 | $5,639 +4.1% | $19,113 |
| 2018 | $5,419 -1.8% | $19,113 |
| 2017 | $5,519 +10.6% | $19,113 +19.7% |
| 2016 | $4,989 +1.1% | $15,963 |
| 2015 | $4,936 +2% | $15,963 |
| 2014 | $4,840 -10% | $15,963 -14.8% |
| 2013 | $5,381 +2.4% | $18,743 |
| 2012 | $5,254 +17.2% | $18,743 |
| 2011 | $4,484 +5.9% | $18,743 -12.2% |
| 2010 | $4,234 +14.3% | $21,337 |
| 2009 | $3,705 +32% | $21,337 -5% |
| 2008 | $2,807 +3.4% | $22,460 +29.1% |
| 2007 | $2,714 -30.3% | $17,392 |
| 2006 | $3,893 +3.8% | $17,392 |
| 2005 | $3,751 +39.2% | $17,392 +37.9% |
| 2004 | $2,695 +2.8% | $12,609 |
| 2003 | $2,621 +2.6% | $12,609 |
| 2002 | $2,555 -23.2% | $12,609 -25.1% |
| 2001 | $3,327 +16.3% | $16,829 |
| 2000 | $2,860 +10.6% | $16,829 |
| 1999 | $2,585 | $16,829 |
Find assessor info on the county website
Monthly payment
Est. payment
Payment breakdown
Explore the cost of this home by adjusting the details. Changes won't be saved.Climate risks
Neighborhood: 60453
Nearby schools
Schools provided by the listing agent
- Elementary: Stony Creek Elementary School
- Middle: Prairie Junior High School
- High: H L Richards High School (Campus
- District: 126
Source: MRED as distributed by MLS GRID. This data may not be complete. We recommend contacting the local school district to confirm school assignments for this home.
Similar homes
- $364,8732 bd3 ba1.7k sqft5553 Foxwoods Dr, Oak Lawn, IL 60453Active
 MLS ID #12712709, Thomas Domasik, RE/MAX 10 in the Park. MRED as distributed by MLS GRID
 - $387,9003 bd3 ba2.5k sqft11239 S Avon Ave, Alsip, IL 60803New
 MLS ID #12763886, Kimberly Kissel, ABR,SFR,SRS, Baird & Warner Real Estate. MRED as distributed by MLS GRID
 - $365,0003 bd2 ba1.8k sqft10536 S Kilbourn Ave, Oak Lawn, IL 60453Active
 MLS ID #12755527, Sabrina Glover, ABR,CSC,PSA, Platinum Partners Realtors. MRED as distributed by MLS GRID
 - $410,0003 bd2 ba1.5k sqft10521 Lavergne Ave, Oak Lawn, IL 60453New
 MLS ID #12756515, Debra Brisolara, Re/Max Ultimate Professionals. MRED as distributed by MLS GRID
