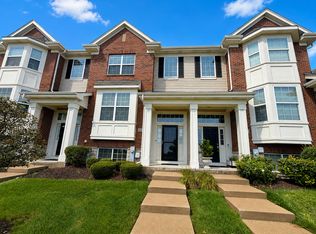
2 BEDROOMS + LOFT + FINISHED BASEMENT! 2.5 BATHS, 2-CAR GARAGE, AND A GREAT SHEFFIELD SQUARE LOCATION! Welcome to this beautifully maintained townhome offering a spacious, open layout with plenty of room to live, work, and entertain. The main level features hardwood flooring, recessed lighting, plenty of natural light, and an easy flow between the living room and kitchen areas. The updated kitchen offers granite countertops, quality finishes, generous workspace, and a functional design perfect for everyday living and entertaining. Upstairs, the primary suite features a tray ceiling, walk-in closet with organizer, and private en-suite bath. The generously sized second bedroom also includes its own private bath. A versatile loft provides additional space for a home office, sitting area, workout space, or playroom. Need even more space? The finished basement provides another flexible living area that can serve as a family room, recreation area, home office, workout area, or additional flex space. An attached 2-car garage and private outdoor space add to the home's appeal. Enjoy a convenient Orland Park location near the 153rd Street Metra station, Centennial Park, Centennial Park Aquatic Center, recreational facilities, shopping, restaurants, entertainment, and more. With its combination of space, comfort, and convenience, this move-in-ready Sheffield Square townhome is ready for its next owner. Schedule your private showing today!
Active
Price cut: $15K (10/3)
$374,900
15393 Silver Bell Rd, Orland Park, IL 60462
2beds
1,783sqft
Townhouse, Single Family Residence
Built in 2012
1,097 Square Feet Lot
$369,700 Zestimate®
$210/sqft
$329/mo HOA
What's special
Quality finishesRecessed lightingPlenty of natural lightPrivate en-suite bathSpacious open layoutGenerous workspacePrivate outdoor space
- 24 days
- 514
- 21
Likely to sell faster than
Zillow last checked:
Listing updated:
Listed by:
John McGee 815-770-7024,
McGee Realty Group,
Brenden McGee 815-995-1385,
McGee Realty Group
Source: MRED as distributed by MLS GRID,MLS#: 12764374
Facts & features
Interior
Bedrooms & bathrooms
- Bedrooms: 2
- Bathrooms: 3
- Full bathrooms: 2
- 1/2 bathrooms: 1
Rooms
- Room types: Loft
Primary bedroom
- Features: Bathroom (Full)
- Level: Second
- Area: 195 Square Feet
- Dimensions: 15X13
Bedroom 2
- Level: Second
- Area: 168 Square Feet
- Dimensions: 14X12
Family room
- Level: Lower
- Area: 208 Square Feet
- Dimensions: 13X16
Kitchen
- Level: Main
- Area: 140 Square Feet
- Dimensions: 14X10
Laundry
- Level: Main
- Area: 63 Square Feet
- Dimensions: 9X7
Living room
- Level: Main
- Area: 192 Square Feet
- Dimensions: 12X16
Loft
- Level: Second
- Area: 108 Square Feet
- Dimensions: 12X9
Heating
- Natural Gas, Forced Air
Cooling
- Central Air
Features
- Basement: Finished,Daylight
Interior area
- Total structure area: 0
- Total interior livable area: 1,783 sqft
Property
Parking
- Total spaces: 2
- Parking features: Yes, Attached, Garage
- Attached garage spaces: 2
Accessibility
- Accessibility features: No Disability Access
Lot
- Size: 1,097 Square Feet
Details
- Parcel number: 2717205032000000
- Special conditions: None
Construction
Type & style
- Home type: Townhouse
- Property subtype: Townhouse, Single Family Residence
Materials
- Vinyl Siding, Brick
Condition
- New construction: No
- Year built: 2012
Utilities & green energy
- Sewer: Public Sewer
- Water: Lake Michigan
Community & HOA
Community
- Subdivision: Sheffield Square
HOA
- Has HOA: Yes
- Services included: Insurance, Exterior Maintenance, Lawn Care, Scavenger, Snow Removal
- HOA fee: $329 monthly
Location
- Region: Orland Park
Financial & listing details
- Price per square foot: $210/sqft
- Tax assessed value: $320,000
- Annual tax amount: $7,596
- Date on market: 9/19/2026
- Ownership: Fee Simple w/ HO Assn.
Estimated market value
$369,700
$351,000 - $388,000
$2,872/mo
Price history
| Date | Event | Price |
|---|---|---|
| 10/3/2026 | Price change | $374,900-3.8%$210/sqft |
Source:  MRED as distributed by MLS GRID #12764374 Report a problem MRED as distributed by MLS GRID #12764374 Report a problem | ||
| 9/19/2026 | Listed for sale | $389,900+31.3%$219/sqft |
Source: MRED as distributed by MLS GRID #12764374 Report a problem | ||
| 8/1/2020 | Listing removed | $297,000$167/sqft |
Source: Baird & Warner #10733853 Report a problem | ||
| 8/1/2020 | Listed for sale | $297,000-2.6%$167/sqft |
Source: Baird & Warner #10733853 Report a problem | ||
| 7/31/2020 | Sold | $305,000+2.7%$171/sqft |
Source: MRED as distributed by MLS GRID #10733853 Report a problem | ||
| 6/18/2020 | Pending sale | $297,000$167/sqft |
Source: Baird & Warner #10733853 Report a problem | ||
| 6/16/2020 | Price change | $297,000-1%$167/sqft |
Source: Baird & Warner #10733853 Report a problem | ||
| 6/8/2020 | Price change | $299,999-1.6%$168/sqft |
Source: Baird & Warner #10733853 Report a problem | ||
| 6/3/2020 | Listed for sale | $305,000+10.9%$171/sqft |
Source: Baird & Warner #10733853 Report a problem | ||
| 9/27/2017 | Sold | $275,000+3.8%$154/sqft |
Source: Public Record Report a problem | ||
| 3/20/2017 | Sold | $265,000$149/sqft |
Source: MRED as distributed by MLS GRID #09471707 Report a problem | ||
Public tax history
| Year | Property taxes | Tax assessment |
|---|---|---|
| 2024 | $7,381 +2.8% | $32,000 +0% |
| 2023 | $7,178 +8.1% | $31,999 +25.1% |
| 2022 | $6,640 +3.1% | $25,586 |
| 2021 | $6,439 -9.6% | $25,586 |
| 2020 | $7,125 -13.8% | $25,586 -15% |
| 2019 | $8,264 +2.8% | $30,106 |
| 2018 | $8,037 +15.2% | $30,106 |
| 2017 | $6,975 +18.3% | $30,106 +27.4% |
| 2016 | $5,897 -9.7% | $23,631 |
| 2015 | $6,530 | $23,631 |
Find assessor info on the county website
Monthly payment
Est. payment
Payment breakdown
Explore the cost of this home by adjusting the details. Changes won't be saved.Climate risks
Neighborhood: 60462
Nearby schools
Schools provided by the listing agent
- District: 135
Source: MRED as distributed by MLS GRID. This data may not be complete. We recommend contacting the local school district to confirm school assignments for this home.
- $360,0002 bd3 ba1.8k sqft15391 Silver Bell Rd, Orland Park, IL 60462Sold

- $361,8002 bd2 ba1.5k sqft15395 Silver Bell Rd, Orland Park, IL 60462Off Market

- $376,5002 bd2 ba1.7k sqft15389 Silver Bell Rd, Orland Park, IL 60462Off Market
- $401,7003 bd3 ba1.8k sqft15397 Silver Bell Rd, Orland Park, IL 60462Off Market
Similar homes
- $389,9003 bd3 ba1.7k sqft10535 W 154th Pl, Orland Park, IL 60462Active
 MLS ID #12733966, Jeff Salhani, REMAX Legends. MRED as distributed by MLS GRID
 - $329,0002 bd3 ba1.8k sqft14244 Brighton Ct, Orland Park, IL 60462Re-activated
 MLS ID #12724585, Michael Bruno, ERA Partners. MRED as distributed by MLS GRID
 - $292,9002 bd2 ba1.9k sqft7617 W 158th Ct, Orland Park, IL 60462Active
 MLS ID #12764871, Brooke Metz, Realty Executives Premier Illinois. MRED as distributed by MLS GRID
 - $347,5003 bd3 ba1.9k sqft15713 Old Orchard Ct Unit 2S, Orland Park, IL 60462Active
 MLS ID #12691441, Dana Wick, RE/MAX 1st Service. MRED as distributed by MLS GRID
